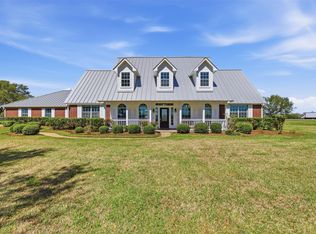
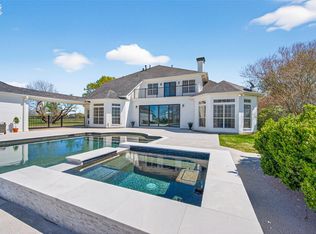
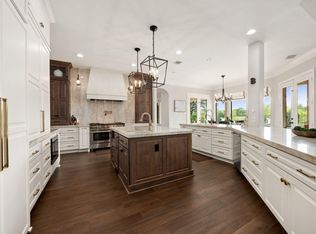
Private estate on nearly 1 acre in gated Texana Plantation — ~6,800 sq ft of fully reimagined luxury overlooking a private pond, with a resort-style pool and room for the way real families actually live. A 2023–2025 designer renovation sits behind a striking white-brick façade and steel-framed glass doors. Chef's kitchen, wine cellar, media room, dramatic steel-framed home office, and a flexible 5+ bedroom layout built for multi-generational living. A whole-home Generac generator keeps everything running through Gulf Coast storms — lights, HVAC, pool equipment, never a missed beat. New HVAC, turnkey throughout, and a tax rate meaningfully lower than nearby new construction. Acre-sized lots, community lake, and easy access to the Grand Parkway and Westpark Tollway. Move-in ready — not a project, not a compromise. The private, polished retreat you stop searching for.
Pending
Price cut: $100K (6/10)
$1,599,000
2703 Cavallo Pass, Richmond, TX 77406
5beds
6,800sqft
Single Family Residence
Built in 2002
0.84 Acres Lot
$1,498,600 Zestimate®
$235/sqft
$167/mo HOA
What's special
Resort-style poolWine cellarDramatic steel-framed home officeAcre-sized lotsNew hvacMedia roomOverlooking a private pond
- 119 days |
- 106 |
- 3 |
Zillow last checked:
Listing updated:
Listed by:
Kristine Bridges TREC #0583170 832-538-9018,
RE/MAX Integrity
Source: HAR,MLS#: 90306984
Facts & features
Interior
Bedrooms & bathrooms
- Bedrooms: 5
- Bathrooms: 5
- Full bathrooms: 4
- 1/2 bathrooms: 1
Rooms
- Room types: Family Room, Media Room, Utility Room, Wine Room
Primary bathroom
- Features: Full Secondary Bathroom Down, Half Bath, Primary Bath: Double Sinks, Primary Bath: Separate Shower, Primary Bath: Soaking Tub, Secondary Bath(s): Double Sinks, Secondary Bath(s): Shower Only, Secondary Bath(s): Tub/Shower Combo
Kitchen
- Features: Breakfast Bar, Kitchen Island, Kitchen open to Family Room, Pantry, Pots/Pans Drawers, Walk-in Pantry
Heating
- Natural Gas
Cooling
- Electric
Appliances
- Included: Disposal, Water Softener, Wine Refrigerator, Double Oven, Microwave, Gas Cooktop, Dishwasher
- Laundry: Electric Dryer Hookup, Gas Dryer Hookup, Washer Hookup
Features
- 2 Staircases, Crown Molding, Formal Entry/Foyer, High Ceilings, 2 Bedrooms Down, En-Suite Bath, Primary Bed - 1st Floor, Split Plan, Walk-In Closet(s)
- Flooring: Carpet, Tile, Vinyl
- Windows: Insulated/Low-E windows, Window Coverings
- Number of fireplaces: 1
- Fireplace features: Gas Log
Interior area
- Total structure area: 6,800
- Total interior livable area: 6,800 sqft
Property
Parking
- Total spaces: 3
- Parking features: Garage, Oversized, Additional Parking, Garage Door Opener, Double-Wide Driveway, Porte-Cochere
- Attached garage spaces: 3
Features
- Stories: 2
- Patio & porch: Covered
- Exterior features: Back Green Space, Balcony, Sprinkler System
- Has private pool: Yes
- Pool features: Gunite, Heated, In Ground, Pool/Spa Combo
- Has spa: Yes
- Spa features: Spa/Hot Tub
- Fencing: Back Yard
- Has view: Yes
- View description: Water
- Has water view: Yes
- Water view: Water
- Waterfront features: Pond
Lot
- Size: 0.84 Acres
- Dimensions: 227 x 158
- Features: Greenbelt, Subdivided, 1/2 Up to 1 Acre
Details
- Parcel number: 8070050030020901
Construction
Type & style
- Home type: SingleFamily
- Architectural style: Traditional
- Property subtype: Single Family Residence
Materials
- Brick, Cement Siding, Stone
- Foundation: Slab
- Roof: Composition
Condition
- New construction: No
- Year built: 2002
Utilities & green energy
- Sewer: Septic Tank
- Water: Water District
Green energy
- Energy efficient items: Thermostat
Community & HOA
Community
- Subdivision: Texana Plantation Sec 5
HOA
- Has HOA: Yes
- Amenities included: Controlled Access, Pond, Stocked Pond
- HOA fee: $2,000 annually
Location
- Region: Richmond
Financial & listing details
- Price per square foot: $235/sqft
- Tax assessed value: $1,006,554
- Annual tax amount: $21,328
- Date on market: 3/24/2026
- Listing terms: Cash,Conventional,FHA,VA Loan
- Exclusions: See Agent Remarks
Estimated market value
$1,498,600
$1.42M - $1.57M
$7,473/mo
Price history
| Date | Event | Price |
|---|---|---|
| 6/23/2026 | Listing removed | $10,500$2/sqft |
Source:  HAR #47030172 Report a problem HAR #47030172 Report a problem | ||
| 6/23/2026 | Pending sale | $1,599,000$235/sqft |
Source:  HAR #90306984 Report a problem HAR #90306984 Report a problem | ||
| 6/10/2026 | Listed for rent | $10,500$2/sqft |
Source: HAR #47030172 Report a problem | ||
| 6/10/2026 | Price change | $1,599,000-5.9%$235/sqft |
Source: HAR #90306984 Report a problem | ||
| 4/23/2026 | Price change | $1,699,000-5.3%$250/sqft |
Source: HAR #90306984 Report a problem | ||
| 3/24/2026 | Listed for sale | $1,795,000+117.6%$264/sqft |
Source: HAR #90306984 Report a problem | ||
| 10/14/2020 | Sold | -- |
Source: Agent Provided Report a problem | ||
| 9/8/2020 | Pending sale | $825,000$121/sqft |
Source: Keller Williams Realty #74645746 Report a problem | ||
| 6/11/2020 | Price change | $825,000-2.9%$121/sqft |
Source: Keller Williams Realty #74645746 Report a problem | ||
| 3/30/2020 | Listed for sale | $850,000+2.5%$125/sqft |
Source: eXp Realty, LLC #74645746 Report a problem | ||
| 11/7/2016 | Sold | -- |
Source: Public Record Report a problem | ||
| 8/23/2016 | Price change | $829,000-5.3%$122/sqft |
Source: Hometown America Incorporated #90123542 Report a problem | ||
| 7/5/2016 | Price change | $875,000-4.4%$129/sqft |
Source: Hometown America Incorporated #90123542 Report a problem | ||
| 6/21/2016 | Listed for sale | $915,000+10.3%$135/sqft |
Source: Hometown America Incorporated #90123542 Report a problem | ||
| 6/18/2014 | Sold | -- |
Source: Agent Provided Report a problem | ||
| 5/1/2014 | Pending sale | $829,900$122/sqft |
Source: Keller Williams Houston Metropolitan #53969027 Report a problem | ||
| 4/18/2014 | Listed for sale | $829,900$122/sqft |
Source: Keller Williams Realty Metropolitan #53969027 Report a problem | ||
Public tax history
| Year | Property taxes | Tax assessment |
|---|---|---|
| 2025 | $6,668 +2.9% | $1,006,554 +6% |
| 2024 | $6,478 +9.4% | $949,980 +9.7% |
| 2023 | $5,923 -2.3% | $866,162 +10% |
| 2022 | $6,063 +8.5% | $787,420 +10% |
| 2021 | $5,587 -54.2% | $715,840 +1% |
| 2020 | $12,204 -0.9% | $708,580 +2.4% |
| 2019 | $12,318 -8.5% | $692,040 -4.7% |
| 2018 | $13,467 -14.2% | $726,380 +13.8% |
| 2017 | $15,688 | $638,480 -12% |
| 2016 | $15,688 +23.1% | $725,850 -1.3% |
| 2015 | $12,740 +24.4% | $735,740 +25.7% |
| 2014 | $10,242 | $585,190 +4.7% |
| 2013 | -- | $559,110 -2% |
| 2012 | -- | $570,350 +0.5% |
| 2011 | -- | $567,240 |
| 2010 | -- | $567,240 -5% |
| 2009 | -- | $597,390 -8.8% |
| 2008 | -- | $654,690 +14.4% |
| 2007 | -- | $572,430 +6.3% |
| 2006 | -- | $538,560 |
| 2005 | -- | $538,560 +3.5% |
| 2004 | -- | $520,520 |
| 2003 | -- | -- |
| 2002 | -- | -- |
| 2001 | -- | -- |
Find assessor info on the county website
Monthly payment
Est. payment
Payment breakdown
Explore the cost of this home by adjusting the details. Changes won't be saved.Climate risks
Neighborhood: Texana Plantation
Nearby schools
GreatSchools rating
- 10/10Frost Elementary SchoolGrades: PK-5Distance: 0.7 mi
- 9/10Briscoe Junior High SchoolGrades: 6-8Distance: 3.5 mi
- 8/10Foster High SchoolGrades: 9-12Distance: 3.6 mi
Schools provided by the listing agent
- Elementary: Frost Elementary School (Lamar)
- Middle: Briscoe Junior High School
- High: Foster High School
Source: HAR. This data may not be complete. We recommend contacting the local school district to confirm school assignments for this home.
- $---- bd-- ba-- sqft2703 Cavallo Pass, Richmond, TX 77406Off Market
- $1,2244.896 AcresCalvary Xing, Richmond, TX 77406Off Market
- $685,2004 bd4 ba3.1k sqft2711 Cavallo Pass, Richmond, TX 77406Off Market

- $886,8003 bd3 ba3.9k sqft2603 Peach Point, Richmond, TX 77406Off Market
- $3,1920.638 AcresCalvary Xing, Richmond, TX 77406Off Market
- $852,7004 bd3 ba4.3k sqft2619 Sandy Point Dr, Richmond, TX 77406Off Market
- $649,9004 bd4 ba3.1k sqft2719 Cavallo Pass, Richmond, TX 77406Off Market
- $1,128,9005 bd4 ba5.2k sqft2615 Peach Point, Richmond, TX 77406Off Market
A local agent can set up tours, give advice and negotiate with sellers.
Similar homes
- $1,599,0005 bd7 ba6.1k sqft2419 Parrot Shell Ln, Richmond, TX 77406For Sale
 MLS ID #84252712, Xinyi Han, Sunet Group. HAR
 - $1,299,9994 bd4 ba3.8k sqft3232 Blue Grass Dr, Richmond, TX 77406For Sale
 MLS ID #35118234, Jesal Shah, Keller Williams Realty Southwest. HAR
 - $1,350,0004 bd4 ba4.4k sqft1635 Futurity Ln, Richmond, TX 77406For Sale
 MLS ID #7363753, Marissa VanDeWalker, Better Homes and Gardens Real Estate Gary Greene - Sugar Land. HAR
 - $1,225,0005 bd5 ba6k sqft3515 Vacanti Dr, Richmond, TX 77406For Sale
 MLS ID #64450609, Brooke Griffith, Meadows Property Group. HAR
 - $1,550,0005 bd5 ba5.7k sqft8526 Blue Ridge Trl, Richmond, TX 77406For SaleMLS ID #8874309, Matthew Rolf, Keller Williams Premier Realty. HAR
- $1,649,9005 bd5 ba5.6k sqft11507 Lago Verde Dr, Richmond, TX 77406For SaleMLS ID #89792460, Sarah Sawal, Keller Williams Memorial. HAR
- $999,9995 bd5 ba5.4k sqft3618 Aspenwood Dr, Richmond, TX 77406For SaleMLS ID #6294584, Brooke Griffith, Meadows Property Group. HAR
- $1,629,0004 bd5 ba4.8k sqft29612 Fulshear Lake Trce, Richmond, TX 77406For SaleMLS ID #71673701, Patricia Tello, Keller Williams Realty Metropolitan. HAR
- $1,300,0004 bd5 ba4.5k sqft29803 Heron View Ln, Richmond, TX 77406For SaleMLS ID #50927916, Jamie McMartin, Compass RE Texas, LLC - West Houston. HAR
- $1,650,0004 bd5 ba5.5k sqft1826 Snow Goose Ln, Katy, TX 77493For SaleMLS ID #57207811, Kimberly Patel, Orchard Brokerage. HAR
- $1,450,0005 bd5 ba4.9k sqft29711 Hay Field Ln, Richmond, TX 77406For SaleMLS ID #24957373, Jeffrey Hsu, Daytown International LLC. HAR
- $1,295,0005 bd6 ba5.1k sqft29402 Circle S Ranch Trl, Richmond, TX 77406For SaleMLS ID #30365931, Janelle Williams, RE/MAX Cinco Ranch. HAR
- $1,400,0004 bd5 ba4.8k sqft29660 Fulshear Lake Trce, Richmond, TX 77406For SaleMLS ID #51336029, Cynthia Rivera, Corcoran Genesis. HAR
- $965,0004 bd3 ba3.9k sqft215 Caleta Cir, Richmond, TX 77406For SaleMLS ID #34303447, Kimberly Rensimer, Martha Turner Sotheby's International Realty. HAR
- $840,0004 bd6 ba4k sqft3503 Poppy Point Ct, Richmond, TX 77406For SaleMLS ID #15018822, Zain Khan, Gregtxrealty - Central. HAR
- $1,649,0005 bd4 ba5.4k sqft32030 Wendt Park Trce, Fulshear, TX 77441For SaleMLS ID #62868426, Lisa Giammarco, CB&A, Realtors-Katy. HAR
- $995,0005 bd5 ba4.3k sqft3502 Poppy Point Ct, Richmond, TX 77406For SaleMLS ID #96541511, Kristin DeBarbieris, Compass RE Texas, LLC - Memorial. HAR
- $829,0005 bd5 ba3.7k sqft2511 Falling Fig Ln, Richmond, TX 77406For SaleMLS ID #46705880, Shaheen Momin, Pinnacle Real Estate Holding LLC. HAR
- $1,499,0006 bd6 ba6.7k sqft15 Bees Creek Ct, Missouri City, TX 77459For SaleMLS ID #5997935, Sonit Seth, eXp Realty LLC. HAR
- $1,747,0005 bd7 ba5.9k sqft1202 Briar Bayou Dr, Houston, TX 77077For SaleMLS ID #47937367, Marty Warren, Martha Turner Sotheby's International Realty. HAR
