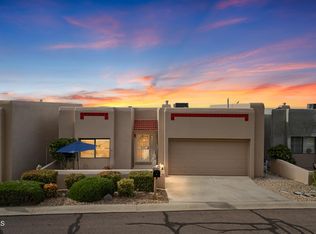
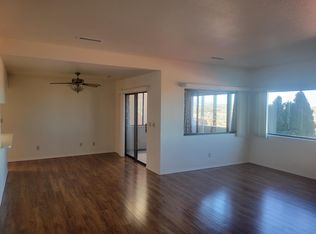
Welcome to Elevated Luxury & Panoramic Mountain Vistas in the Prescott Highlands. Experience the pinnacle of Single Level luxurious living at 2703 College Heights. Centrally located in the highly coveted Villas at Sunrise Terrace, this exquisitely renovated villa pairs modern refinement with sweeping, panoramic mountain views. Every detail of this open-concept home has been thoughtfully considered and modernized. Presenting new luxury vinyl plank flooring throughout, custom tile work, designer paint, and curated fixtures that will thrill those who value timeless beauty and effortless ambiance. The heart of the home is the great room, boasting a refreshed gas fireplace, wrapped in elegant custom tile and topped with a sophisticated designer mantle. A warm and inviting focal point! An oversized picture window takes in the ever changing mountain views. The fully transformed kitchen has premium granite countertops, new stainless steel appliances, and flows seamlessly into the scenic dining area. From there, step into the added private office/flex room, where the new French Doors open directly to an viewing deck, perfect for sunrise coffees or twilight entertaining. The spacious bedrooms serve as tranquil, comforting retreats. The primary suite it is an original work of art; it includes a private balcony deck and features a spa-like en-suite bath adorned with custom tile work, modern cabinetry, and designer lighting. A walk-in shower, soaking tub and linen closet create a complete and functional space. The guest bedroom and bath are well appointed, your guests will appreciate the split floor plan. Superior upgrades include a 2025 washer/dryer set, premium ceiling fans, fresh exterior paint, and a newly repaired driveway. Enjoy all Prescott has to offer; this home is just minutes to historic downtown Prescott, Dog Park, Lakes, Hiking, Embry-Riddle University, Yavapai College and Yavapai Regional Medical Center. Perfect for those looking to invest, downsize, or as a part-time getaway, this upscale sanctuary is low maintenance, turnkey and perfectly balances high-end elegance with lock-and-leave simplicity.
For sale
Price cut: $5K (8/23)
$505,000
2703 COLLEGE HEIGHTS Road, Prescott, AZ 86301
2beds
1,506sqft
Single Family Residence
Built in 1995
3,920 Square Feet Lot
$-- Zestimate®
$335/sqft
$35/mo HOA
What's special
Open-concept homeCustom tile workPanoramic mountain vistasFresh exterior paintNewly repaired drivewayCurated fixturesScenic dining area
- 60 days
- 341
- 15
Zillow last checked:
Listing updated:
Listed by:
Kathleen Rafters 928-533-0902,
RealtyONEGroup Mountain Desert
Source: ARMLS,MLS#: 7061541
Facts & features
Interior
Bedrooms & bathrooms
- Bedrooms: 2
- Bathrooms: 2
- Full bathrooms: 2
Heating
- Forced Air, Natural Gas
Cooling
- Central Air, Ceiling Fan(s)
Appliances
- Included: Dryer, Washer, Refrigerator, Built-in Microwave, Dishwasher, Disposal, Gas Range, Gas Oven
Features
- High Speed Internet, Granite Counters, 9+ Flat Ceilings, Pantry, Full Bth Master Bdrm, Separate Shwr & Tub
- Flooring: Vinyl, Tile
- Windows: Skylight(s), Double Pane Windows
- Has basement: No
- Number of fireplaces: 1
- Fireplace features: Gas
Interior area
- Total structure area: 1,506
- Total interior livable area: 1,506 sqft
Video & virtual tour
Property
Parking
- Total spaces: 4
- Parking features: Garage Door Opener
- Garage spaces: 2
- Uncovered spaces: 2
Features
- Stories: 1
- Exterior features: Rain Gutters
- Spa features: None
- Fencing: None
- Has view: Yes
- View description: City, Red Rocks/Boulders, City Lights, Mountain(s)
Lot
- Size: 3,920 Square Feet
- Features: Desert Front
Details
- Parcel number: 10642051
Construction
Type & style
- Home type: SingleFamily
- Architectural style: Pueblo,Territorial/Santa Fe
- Property subtype: Single Family Residence
Materials
- Stucco, Wood Frame
- Foundation: Slab
- Roof: Other
Condition
- Year built: 1995
Utilities & green energy
- Sewer: Public Sewer
Community & HOA
Community
- Subdivision: THE VILLAS AT SUNRISE TERRACE 3
HOA
- Has HOA: Yes
- Services included: Other (See Remarks)
- HOA fee: $420 annually
- HOA name: Villas at Sunrise Te
- HOA phone: 281-485-0480
Location
- Region: Prescott
Financial & listing details
- Price per square foot: $335/sqft
- Tax assessed value: $328,878
- Annual tax amount: $1,070
- Date on market: 7/31/2026
- Cumulative days on market: 58 days
- Listing terms: Cash,Conventional,1031 Exchange,FHA,VA Loan
- Ownership: Fee Simple
- Road surface type: Paved
Estimated market value
Not available
Estimated sales range
Not available
Not available
Price history
| Date | Event | Price |
|---|---|---|
| 8/23/2026 | Price change | $505,000-1%$335/sqft |
Source:  PAAR as distributed by MLS GRID #1084039 Report a problem PAAR as distributed by MLS GRID #1084039 Report a problem | ||
| 7/31/2026 | Listed for sale | $510,000-1.9%$339/sqft |
Source: PAAR as distributed by MLS GRID #1084039 Report a problem | ||
| 1/1/2026 | Listing removed | $520,000$345/sqft |
Source: PAAR as distributed by MLS GRID #1077297 Report a problem | ||
| 12/10/2025 | Price change | $520,000-1.9%$345/sqft |
Source:  ARMLS #6933784 Report a problem ARMLS #6933784 Report a problem | ||
| 10/28/2025 | Price change | $530,000-1.9%$352/sqft |
Source: PAAR as distributed by MLS GRID #1077297 Report a problem | ||
| 10/15/2025 | Listed for sale | $540,000+24.1%$359/sqft |
Source: ARMLS #6933784 Report a problem | ||
| 9/5/2023 | Listing removed | -- |
Source: United Country Report a problem | ||
| 9/2/2023 | Pending sale | $435,000+2.4%$289/sqft |
Source: PAAR as distributed by MLS GRID #1056117 Report a problem | ||
| 9/1/2023 | Sold | $425,000-2.3%$282/sqft |
Source: PAAR as distributed by MLS GRID #1056117 Report a problem | ||
| 7/24/2023 | Contingent | $435,000$289/sqft |
Source: PAAR as distributed by MLS GRID #1056117 Report a problem | ||
| 5/17/2023 | Listed for sale | $435,000+50%$289/sqft |
Source: PAAR as distributed by MLS GRID #1056117 Report a problem | ||
| 3/23/2006 | Sold | $290,000+19.8%$193/sqft |
Source: Public Record Report a problem | ||
| 6/17/2005 | Sold | $242,000$161/sqft |
Source: Public Record Report a problem | ||
Public tax history
| Year | Property taxes | Tax assessment |
|---|---|---|
| 2026 | $1,070 +3.1% | $22,783 +5% |
| 2025 | $1,038 +2.2% | $21,698 +5% |
| 2024 | $1,016 +1.4% | $20,665 -51.2% |
| 2023 | $1,002 -6.8% | $42,320 +18.7% |
| 2022 | $1,075 -0.4% | $35,642 +1.6% |
| 2021 | $1,080 +0.7% | $35,070 +5.6% |
| 2020 | $1,072 +4.7% | $33,202 |
| 2019 | $1,024 +3.8% | -- |
| 2018 | $987 +0.4% | -- |
| 2017 | $983 +3.1% | -- |
| 2016 | $953 +0.2% | -- |
| 2015 | $951 | -- |
| 2014 | -- | -- |
| 2013 | -- | -- |
| 2012 | -- | -- |
| 2011 | $894 | $13,284 |
| 2010 | -- | -- |
| 2009 | $957 -4% | -- |
| 2008 | $997 | -- |
| 2007 | -- | -- |
| 2006 | -- | -- |
| 2005 | -- | -- |
| 2004 | -- | -- |
| 2003 | -- | -- |
| 2002 | -- | -- |
| 2001 | -- | -- |
Find assessor info on the county website
Monthly payment
Est. payment
Payment breakdown
Explore the cost of this home by adjusting the details. Changes won't be saved.Climate risks
Neighborhood: 86301
Nearby schools
Schools provided by the listing agent
- Elementary: Taylor Hicks School
- Middle: Granite Mountain Middle School
- High: Prescott High School
- District: Prescott Unified District
Source: ARMLS. This data may not be complete. We recommend contacting the local school district to confirm school assignments for this home.
Similar homes
- $449,9993 bd2 ba1.7k sqft1970 Boardwalk Avenue, Prescott, AZ 86301For Sale
 MLS ID #7029937, Kathleen Rafters, RealtyONEGroup Mountain Desert. ARMLS
 - $545,0002 bd2 ba1.5k sqft1628 BONAVISTA Place, Prescott, AZ 86301For Sale
 MLS ID #7039782, Chris Lewis, Better Homes and Gardens Real Estate BloomTree Realty. ARMLS
 - $499,9003 bd2 ba1.6k sqft5009 ALAMITOS Court, Prescott, AZ 86301For Sale
 MLS ID #7017053, Timothy Hassler, RealtyONEGroup Mountain Desert. ARMLS
 - $615,0002 bd2 ba1.9k sqft1677 ST ANDREWS Way, Prescott, AZ 86301For Sale
 MLS ID #7076796, Leonor Sebastia, Realty Executives Arizona Territory. ARMLS
 - $669,9003 bd2 ba2.1k sqft2547 Golden Bear Dr, Prescott, AZ 86301For Sale
 MLS ID #1083267, Joe William Karcie, RE/MAX Mountain Properties. PAAR as distributed by MLS GRID
 - $545,0003 bd2 ba1.7k sqft1240 Crown Ridge Dr, Prescott, AZ 86301For SaleMLS ID #1085043, Michael Parker Hill, CLA REALTY, LLC. PAAR as distributed by MLS GRID
- $699,9004 bd2 ba2k sqft2241 Alta Vista Pl, Prescott, AZ 86301For SaleMLS ID #1084988, Alexander Halenka, Realty ONE Group Mountain Desert. PAAR as distributed by MLS GRID
- $539,5003 bd2 ba1.6k sqft1242 Crown Ridge Dr, Prescott, AZ 86301For SaleMLS ID #1078571, Randy Schafer, Better Homes and Gardens Real Estate Bloomtree Realty. PAAR as distributed by MLS GRID
- $450,0002 bd2 ba1.4k sqft679 Tawa Ct, Prescott, AZ 86301For SaleMLS ID #1084751, Alexander Hill, W and Partners. PAAR as distributed by MLS GRID
- $665,0003 bd2 ba1.9k sqft1013 Craftsman Dr, Prescott, AZ 86301For SaleMLS ID #1084687, DJ Sheridan, Realty Executives Arizona Territory. PAAR as distributed by MLS GRID
- $499,9003 bd2 ba1.3k sqft6911 N Lariat Ln, Prescott, AZ 86305For SaleMLS ID #1083975, Tim Eastman, Realty ONE Group Mountain Desert. PAAR as distributed by MLS GRID
- $639,0004 bd2 ba2.2k sqft5643 Hole In One Dr, Prescott, AZ 86301For SaleMLS ID #1085185, Melinda Genier, DeLex Realty. PAAR as distributed by MLS GRID
- $419,9003 bd3 ba1.5k sqft1975 S Blooming Hills Dr #219, Prescott, AZ 86301For SaleMLS ID #1082561, Jeffery Lynn Harshman, HomeSmart Fine Homes and Land. PAAR as distributed by MLS GRID
- $685,0002 bd3 ba1.9k sqft1751 Ascott St, Prescott, AZ 86301For SaleMLS ID #1079934, Judy Ellen Smith, Realty ONE Group Mountain Desert. PAAR as distributed by MLS GRID
- $695,0002 bd2 ba1.6k sqft1472 Varsity Dr, Prescott, AZ 86301For SaleMLS ID #1083514, Sam M Shapiro, Realty ONE Group Mountain Desert. PAAR as distributed by MLS GRID
