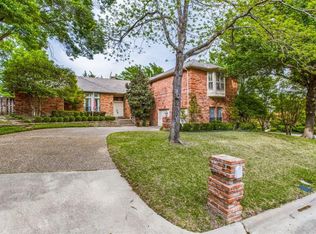
Multiple offers - deadline of 5PM Tuesday to submit. Custom home in sought-after, established Eldorado - exquisite contemporary flare blended with a large open atmosphere. Mature trees and winding streets - within walking distance to elementary school, park, country club, indoor pickleball, retail & restaurants. Wonderfully inviting & ideal floor plan for any situation. Large open family room with walls of windows & natural light welcome you once inside, along with a showcased formal dining, gas fireplace & upgraded, modern stair case. Embrace the elegance of the masterfully remodeled kitchen with waterfall island, gorgeous backsplash, SS appliances, LED lighting & modern combination of floating shelves, open cabinets & loads of lower drawers & storage. Primary suite with high ceilings, fireplace & views of & access to the back yard. Secondary BR down with close access to remodeled full bath, perfect for guests, nursery or study. Two large bedrooms with Jack & Jill bath up.
Sold
Price Unknown
2703 Colonial Cir, McKinney, TX 75072
4beds
3,065sqft
Single Family Residence
Built in 1982
0.26 Acres Lot
$675,700 Zestimate®
$--/sqft
$3,045 Estimated rent
Home value
$675,700
$635,000 - $723,000
$3,045/mo
Zestimate® history
Owner options
List your home for rent
$3,045/mo
Rent Zestimate®
Find your next renter with Zillow Rental Manager. Plus, with online applications, you can quickly screen prospective tenants – for free.
$3,045/mo
Rent Zestimate®
Refinance and save
$330/mo
Est. payment
Refinancing to a lower rate could help reduce your monthly payments and save thousands over the life of the loan.
$330/mo
Est. payment
Explore your selling options
Work with a Zillow partner agent
Leverage their expertise and Zillow's premium Showcase listings to get your home seen by more buyers.
Get startedList with your own agent
Get your home in front of millions of buyers by listing it on Zillow.
Learn how to do itSell it yourself
Take full control of how buyers see your home on Zillow by listing For Sale by Owner (FSBO).
List your homeWhat's special
Zillow last checked:
Listing updated:
Listed by:
Ron Hunt 0499969 214-228-1784,
Coldwell Banker Apex, REALTORS 972-562-5400
Bought with:
Harlan Papert
Coldwell Banker Apex, REALTORS
Source: NTREIS,MLS#: 20555954
Facts & features
Interior
Bedrooms & bathrooms
- Bedrooms: 4
- Bathrooms: 3
- Full bathrooms: 3
Primary bedroom
- Features: Closet Cabinetry, Double Vanity, En Suite Bathroom, Fireplace, Garden Tub/Roman Tub, Separate Shower, Walk-In Closet(s)
- Level: First
- Dimensions: 15 x 17
Bedroom
- Features: Split Bedrooms
- Level: First
- Dimensions: 12 x 11
Bedroom
- Level: Second
- Dimensions: 12 x 12
Bedroom
- Level: Second
- Dimensions: 14 x 11
Breakfast room nook
- Features: Built-in Features
- Level: First
- Dimensions: 13 x 8
Dining room
- Level: First
- Dimensions: 12 x 13
Family room
- Features: Ceiling Fan(s)
- Level: First
- Dimensions: 16 x 10
Kitchen
- Features: Granite Counters, Kitchen Island, Pantry
- Level: First
- Dimensions: 14 x 13
Living room
- Features: Built-in Features, Fireplace
- Level: First
- Dimensions: 20 x 16
Utility room
- Features: Built-in Features, Utility Room
- Level: First
- Dimensions: 12 x 6
Heating
- Central, Natural Gas
Cooling
- Central Air, Ceiling Fan(s), Electric
Appliances
- Included: Dishwasher, Electric Cooktop, Electric Oven, Disposal, Gas Water Heater, Microwave
- Laundry: Washer Hookup, Electric Dryer Hookup, Laundry in Utility Room
Features
- Wet Bar, Chandelier, Decorative/Designer Lighting Fixtures, High Speed Internet, Kitchen Island, Open Floorplan, Paneling/Wainscoting, Cable TV, Vaulted Ceiling(s), Natural Woodwork, Walk-In Closet(s)
- Flooring: Carpet, Ceramic Tile, Hardwood
- Windows: Window Coverings
- Has basement: No
- Number of fireplaces: 2
- Fireplace features: Gas, Gas Log, Living Room, Primary Bedroom
Interior area
- Total interior livable area: 3,065 sqft
Property
Parking
- Total spaces: 2
- Parking features: Door-Multi, Garage Faces Side
- Attached garage spaces: 2
Features
- Levels: Two
- Stories: 2
- Pool features: None
- Fencing: Wood
Lot
- Size: 0.26 Acres
- Features: Backs to Greenbelt/Park
Details
- Parcel number: R119201200201
Construction
Type & style
- Home type: SingleFamily
- Architectural style: Detached
- Property subtype: Single Family Residence
Materials
- Brick
- Roof: Composition
Condition
- Year built: 1982
Utilities & green energy
- Sewer: Public Sewer
- Water: Public
- Utilities for property: Sewer Available, Water Available, Cable Available
Community & neighborhood
Security
- Security features: Smoke Detector(s)
Community
- Community features: Curbs
Location
- Region: Mckinney
- Subdivision: Village Of Eldorado Ph 1
HOA & financial
HOA
- Has HOA: Yes
- HOA fee: $330 annually
- Services included: Association Management
- Association name: CMA - Eldorado
- Association phone: 972-943-2828
Price history
| Date | Event | Price |
|---|---|---|
| 5/3/2024 | Sold | -- |
Source: NTREIS #20555954 Report a problem | ||
| 5/3/2024 | Listed for sale | $655,000$214/sqft |
Source:  Coldwell Banker Apex, Realtors #20555954 Report a problem Coldwell Banker Apex, Realtors #20555954 Report a problem | ||
| 4/17/2024 | Pending sale | $655,000$214/sqft |
Source: NTREIS #20555954 Report a problem | ||
| 3/27/2024 | Contingent | $655,000$214/sqft |
Source: NTREIS #20555954 Report a problem | ||
| 3/8/2024 | Listed for sale | $655,000-0.6%$214/sqft |
Source: NTREIS #20555954 Report a problem | ||
| 10/11/2023 | Listing removed | -- |
Source: NTREIS #20345847 Report a problem | ||
| 7/26/2023 | Contingent | $659,000$215/sqft |
Source: NTREIS #20345847 Report a problem | ||
| 6/30/2023 | Price change | $659,000-4.4%$215/sqft |
Source: NTREIS #20345847 Report a problem | ||
| 6/9/2023 | Listed for sale | $689,000$225/sqft |
Source: NTREIS #20345847 Report a problem | ||
Public tax history
| Year | Property taxes | Tax assessment |
|---|---|---|
| 2025 | $9,363 -18.5% | $633,000 -2.4% |
| 2024 | $11,483 +51.4% | $648,307 +30.6% |
| 2023 | $7,587 -10.4% | $496,422 +10% |
| 2022 | $8,470 +1.7% | $451,293 +10% |
| 2021 | $8,330 +3.3% | $410,266 +8.4% |
| 2020 | $8,061 -12.1% | $378,432 -10.8% |
| 2019 | $9,170 +0.1% | $424,036 +5% |
| 2018 | $9,159 +15.1% | $403,701 +9.3% |
| 2017 | $7,955 | $369,188 +1.8% |
| 2016 | $7,955 +15.3% | $362,697 +17% |
| 2015 | $6,901 | $309,883 +10.8% |
| 2014 | $6,901 | $279,566 +8.1% |
| 2013 | -- | $258,557 +8.5% |
| 2012 | -- | $238,203 -0.3% |
| 2011 | -- | $238,831 -2.1% |
| 2010 | -- | $244,010 +1% |
| 2009 | -- | $241,522 -3.8% |
| 2008 | -- | $251,080 -1.5% |
| 2007 | -- | $255,032 +3.1% |
| 2006 | -- | $247,477 +4.3% |
| 2005 | -- | $237,222 +0.5% |
| 2004 | -- | $235,963 +1.2% |
| 2003 | -- | $233,067 -2.7% |
| 2002 | -- | $239,516 +2% |
| 2001 | -- | $234,881 +2.5% |
| 2000 | -- | $229,092 |
Find assessor info on the county website
Neighborhood: Eldorado


Nearby schools
GreatSchools rating
- 8/10Valley Creek Elementary SchoolGrades: K-5Distance: 0.3 mi
- 9/10Faubion Middle SchoolGrades: 6-8Distance: 2.3 mi
- 7/10McKinney High SchoolGrades: 9-12Distance: 1.4 mi
Schools provided by the listing agent
- Elementary: Valley Creek
- Middle: Faubion
- High: Mckinney
- District: McKinney ISD
Source: NTREIS. This data may not be complete. We recommend contacting the local school district to confirm school assignments for this home.
Get a cash offer in 3 minutes
Find out how much your home could sell for in as little as 3 minutes with a no-obligation cash offer.
Estimated market value
$675,700
Get a cash offer in 3 minutes
Find out how much your home could sell for in as little as 3 minutes with a no-obligation cash offer.
Estimated market value
$675,700
- Texas
- Collin County
- McKinney
- 75072
- Eldorado
- 2703 Colonial Cir
Nearby cities
Nearby neighborhoods
Nearby zip codes
Other McKinney Topics
