Skip main navigation
Sold for $1,175,000
  • $1,175,000

    2703 Colston Dr, Chevy Chase, MD 20815

    4beds
    2,462sqft
    Single Family Residence
    Built in 1941
    5,882 Square Feet Lot
    $1,275,900 Zestimate®
    $477/sqft
    $5,659 Estimated rent

    Home value

    $1,275,900

    $1.21M - $1.35M

    $5,659/mo

    Zestimate® history
    Loading
    Loading...

    Owner options

    List your home for rent

    $5,659/mo

    Rent Zestimate®

    Find your next renter with Zillow Rental Manager. Plus, with online applications, you can quickly screen prospective tenants – for free.

    Learn more

    $5,659/mo

    Rent Zestimate®

    Refinance and save

    $6,984/mo

    Est. payment

    Refinancing to a lower rate could help reduce your monthly payments and save thousands over the life of the loan.

    See today's rates

    $6,984/mo

    Est. payment

    Explore your selling options

    Work with a Zillow partner agent

    Leverage their expertise and Zillow's premium Showcase listings to get your home seen by more buyers.

    Get started

    List with your own agent

    Get your home in front of millions of buyers by listing it on Zillow.

    Learn how to do it

    Sell it yourself

    Take full control of how buyers see your home on Zillow by listing For Sale by Owner (FSBO).

    List your home

    What's special

    Private officeFunctioning wood fireplaceWall sconcesModern light fixturesStorage roomContemporary finishesLots of natural light
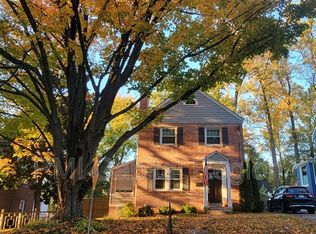
    OPEN HOUSE CANCELLED for 9/24 (12PM-2PM) - HOUSE GOT UNDER CONTRACT AFTER 2 DAYS - WELCOME to this CHEVY CHASE GEM! Celebrate Thanksgiving in this FABULOUS 4BR/2.5BA HOME (2,462 total sqft by floorplans). A very charming & iconic remodeled Colonial built in 1941 with gorgeous outdoor spaces that intersects with contemporary finishes, blending period details with the amenities sought by today's modern lifestyle. This exquisite & expanded 3-level home, masterfully renovated & reimagined with a 1BR/1BA apartment, is located on top of the hill on one of the prettiest streets in the very sought-after neighborhood of Rock Creek Forest, in Chevy Chase, MD. Assigned to the BCC cluster of schools, it is one block to RCF Elementary School, and it is just moments to Parkway Deli, Meadowbrook Stables, Candy Cane City, the future Lyttonsville Metro Station (Purple Line - 0.9 miles away), etc. We are certain you will fall in love with the vibrancy of this neighborhood and all the incredible amenities that Chevy Chase, Bethesda, Silver Spring, & DC have to offer you! This property features welcoming brick steps leading to the front entrance with a camera doorbell, and lots of natural light that bathes you as you enter the house through a sunroom with very large, new picture windows and a recently tiled Mediterranean-style floor. The home also features two levels of solid hardwood floors, several sun-filled living spaces, oversized and updated picture windows throughout, a wood-burning fireplace, and NEST thermostat. Also a very bright kitchen, including brand-new stainless-steel appliances, quartz countertops, Italian cream floor tile, new brass knobs, gorgeous imported Turkish tile backsplash, and modern light fixtures. The large dining and living rooms are ready to delight your gatherings of family and friends. There is an updated powder room on this first floor as well. The home has been meticulously updated with new Thompson's Creek double-pane windows throughout the house, recessed lighting and ceiling fans, and a functioning wood fireplace in the airy living room featuring attractive, large built-in shelves, crown molding, and wall sconces. Don't miss the private office off the living room with large picture windows that will help you relax as you enjoy the view of the birds and butterflies attracted to the lush front and side gardens. Upstairs you will find three bright bedrooms with closets, recessed lighting, fans, modern window shutters, and an updated bathroom with imported marble tiles/luxurious finishes and walk-in shower with a glass door. Attic access on this level. The fully finished garden-level unit has a separate entrance & includes views of the lush backyard, checker design flooring, recessed lighting, a kitchen with custom cabinets, white appliances, one bedroom with ample closet, a full bathroom with a shower, and an extra storage closet under the stairs. This level presents a very flexible space perfect for entertaining and accommodating out-of-town-guests, an au-pair, or as an in-law suite, or rented out as an Airbnb for additional income. On this level you will find a nice den area with recessed lighting that could be used as a playroom and/or another home office space. To round out this package is the new large capacity W/D in the laundry/mechanical & storage room, where there is also a sump pump, a 2019 large-capacity hybrid water heater, a recently installed (2022) furnace & a brand new 2023 AC unit (+ a 14.1 seer condenser unit outside the home). Additionally, this property features beautiful outdoor spaces made for entertaining, including completely fenced-in rear slate terraces and beautifully landscaped (with ornamental & fruit trees) and hardscaped rear yard that is completely level. This home is ready for your future al fresco dinner parties & your BBQs for years to come. Tons of greenery that will become your sanctuary. The home includes a shared driveway for 3 vehicles. Offered in "As-Is condition."

    Zillow last checked:

    Listing updated:

    Listed by:

    Eddie R Suarez 202-579-6205,

    TTR Sotheby's International Realty

    Bought with:

    Ellen Abrams, 79069

    TTR Sotheby's International Realty

    Source: Bright MLS,MLS#: MDMC2105686MLS Logo

    Facts & features

    Interior

    Bedrooms & bathrooms
    • Bedrooms: 4
    • Bathrooms: 3
    • Full bathrooms: 2
    • 1/2 bathrooms: 1
    • Main level bathrooms: 1
    Basement
    • Area: 588
    Heating
    • Forced Air, Natural Gas
    Cooling
    • Central Air, Electric
    Appliances
    • Included: Microwave, Dishwasher, Disposal, Dryer, Exhaust Fan, Extra Refrigerator/Freezer, Oven, Refrigerator, Washer, Gas Water Heater
    • Laundry: In Basement
    Features
    • 2nd Kitchen, Attic, Breakfast Area, Built-in Features, Crown Molding, Floor Plan - Traditional, Recessed Lighting, Upgraded Countertops
    • Flooring: Wood
    • Doors: Storm Door(s)
    • Windows: Double Pane Windows, Replacement, Casement, ENERGY STAR Qualified Windows, Screens
    • Basement: Full,Connecting Stairway,Partial,Heated,Improved,Exterior Entry,Rear Entrance,Water Proofing System,Windows
    • Number of fireplaces: 1
    • Fireplace features: Mantel(s), Wood Burning
    Interior area
    • Total structure area: 2,462
    • Total interior livable area: 2,462 sqft
    • Finished area above ground: 1,874
    • Finished area below ground: 588

    Property

    Parking
    • Total spaces: 3
    • Parking features: Driveway
    • Uncovered spaces: 3
    Accessibility
    • Accessibility features: None
    Features
    • Levels: Three
    • Stories: 3
    • Patio & porch: Patio, Terrace
    • Exterior features: Extensive Hardscape, Lighting, Sidewalks, Stone Retaining Walls
    • Pool features: None
    • Has view: Yes
    • View description: Courtyard, Garden, Street
    Lot
    • Size: 5,882 sqft
    • Features: Suburban
    Details
    • Additional structures: Above Grade, Below Grade
    • Parcel number: 161301160451
    • Zoning: R60
    • Special conditions: Standard

    Construction

    Type & style
    • Home type: SingleFamily
    • Architectural style: Colonial
    • Property subtype: Single Family Residence
    Materials
    • Other, Brick, Vinyl Siding
    • Foundation: Slab
    • Roof: Asbestos Shingle
    Condition
    • Excellent
    • New construction: No
    • Year built: 1941
    • Major remodel year: 2019

    Utilities & green energy

    • Sewer: Public Sewer
    • Water: Public

    Community & neighborhood

    Location
    • Region: Chevy Chase
    • Subdivision: Rock Creek Forest

    Other

    Other facts
    • Listing agreement: Exclusive Agency
    • Ownership: Fee Simple

    Price history

    DateEventPrice
    10/3/2023Sold$1,175,000+17.5%$477/sqft
    Source: Bright MLS #MDMC2105686 Report a problem
    9/22/2023Pending sale$999,900$406/sqft
    Source: Bright MLS #MDMC2105686 Report a problem
    9/20/2023Listed for sale$999,900+37%$406/sqft
    Source: Bright MLS #MDMC2105686 Report a problem
    8/9/2019Sold$730,000-1.2%$297/sqft
    Source: Public Record Report a problem
    6/8/2019Pending sale$739,000$300/sqft
    Source: Coldwell Banker Residential Brokerage - Bethesda Downtown #MDMC635660 Report a problem
    6/5/2019Price change$739,000-1.5%$300/sqft
    Source: Coldwell Banker Residential Brokerage - Bethesda Downtown #MDMC635660 Report a problem
    5/15/2019Price change$750,000-3.2%$305/sqft
    Source: Coldwell Banker Residential Brokerage - Bethesda Downtown #MDMC635660 Report a problem
    4/16/2019Price change$775,000-1.8%$315/sqft
    Source: Coldwell Banker Residential Brokerage - Bethesda Downtown #MDMC635660 Report a problem
    4/4/2019Listed for sale$789,500+178.5%$321/sqft
    Source: Coldwell Banker Residential Brokerage - Bethesda Downtown #MDMC635660 Report a problem
    8/17/2000Sold$283,500+5570%$115/sqft
    Source: Public Record Report a problem
    4/20/1998Sold$5,000-98%$2/sqft
    Source: Public Record Report a problem
    8/29/1995Sold$247,000$100/sqft
    Source: Public Record Report a problem

    Public tax history

    YearProperty taxesTax assessment
    2025$11,736 +12%$948,400 +4.2%
    2024$10,476 +10.2%$910,000 +10.3%
    2023$9,505 +16.4%$824,967 +11.5%
    2022$8,165 +13.1%$739,933 +13%
    2021$7,220 +0.8%$654,900 +0.8%
    2020$7,166 +1.7%$649,533 +1.7%
    2019$7,044 -0.2%$638,800
    2018$7,057 +0.8%$638,800 +3.5%
    2017$7,001 +20.3%$617,033 +3.7%
    2016$5,818 $595,267 +3.8%
    2015$5,818 $573,500 +0.4%
    2014$5,818 $571,167 +0.4%
    2013-- $568,833 +0.4%
    2012-- $566,500
    2011-- $566,500
    2010-- $566,500 -21.4%
    2009-- $720,800 +7.1%
    2008-- $673,320 +7.6%
    2007-- $625,840 +8.2%
    2006-- $578,360 +17.6%
    2005-- $491,866 +21.3%
    2004-- $405,373 +27.1%
    2003-- $318,880 +8.8%
    2002-- $293,010
    2001-- $293,010

    Find assessor info on the county website

    Neighborhood: 20815

    Nearby schools

    GreatSchools rating
    Schools provided by the listing agent
    • Elementary: Rock Creek Forest
    • Middle: Silver Creek
    • High: Bethesda-chevy Chase
    • District: Montgomery County Public Schools

    Source: Bright MLS. This data may not be complete. We recommend contacting the local school district to confirm school assignments for this home.

    Get a cash offer in 3 minutes
    Find out how much your home could sell for in as little as 3 minutes with a no-obligation cash offer.
    Estimated market value
    $1,275,900
    Get a cash offer in 3 minutes
    Find out how much your home could sell for in as little as 3 minutes with a no-obligation cash offer.
    Estimated market value
    $1,275,900