This stunning Integrity-built home was in the 2013 Parade of Homes and is a real showstopper! Boasting almost 4,000 finished square feet of luxurious living space, this home offers breathtaking views of the neighborhood pond providing a picturesque backdrop for everyday living! Every corner exudes character and craftsmanship and has been meticulously maintained. As you step through the entrance, you're greeted by the custom curves and arches while ample amounts of natural light accentuate the timeless beauty of the interior design. The kitchen is a culinary enthusiast's dream, with mocha and ivory cabinets complemented by a hammered copper sink, exposed wood beams, hidden pantry, and panoramic views of the pond. The master bedroom suite is sure to be your own private oasis complete with custom tile shower, soaking tub, heated bathroom floors, and access to the back deck. The walkout basement is a haven for relaxation and entertainment featuring an exercise room, wet bar, and wine cellar, perfect for hosting gatherings or unwinding after a long day. With its walkout access to the pool, you'll always be seamlessly connected to your outdoor sanctuary. Step out to the screened-in patio with stamped concrete where you can relax or get some exercise and take a swim in the pool. Custom cedar ceilings above the patio add rustic charm to the outdoor space, while the hobby garage offers storage for your outdoor and pool equipment. Located in the coveted Ringgenberg Park neighborhood, this home is near scenic walking trails and has quick access to Highway 30 for easy commutes. With too many features to list here, make sure to review our attached feature sheet. Whether you enjoy the indoor comforts or exploring the incredible outdoor spaces, this home offers a lifestyle of luxury and relaxation for years to come. Schedule your showing today!
Sold for $825,000
$825,000
2703 Coyote Dr, Ames, IA 50014
5beds
2,106sqft
Single Family Residence, Residential
Built in 2013
0.29 Acres Lot
$838,700 Zestimate®
$392/sqft
$2,827 Estimated rent
Home value
$838,700
$797,000 - $881,000
$2,827/mo
Zestimate® history
Owner options
List your home for rent
$2,827/mo
Rent Zestimate®
Find your next renter with Zillow Rental Manager. Plus, with online applications, you can quickly screen prospective tenants – for free.
$2,827/mo
Rent Zestimate®
Refinance and save
$5,512/mo
Est. payment
Refinancing to a lower rate could help reduce your monthly payments and save thousands over the life of the loan.
$5,512/mo
Est. payment
Explore your selling options
Work with a Zillow partner agent
Leverage their expertise and Zillow's premium Showcase listings to get your home seen by more buyers.
Get startedList with your own agent
Get your home in front of millions of buyers by listing it on Zillow.
Learn how to do itSell it yourself
Take full control of how buyers see your home on Zillow by listing For Sale by Owner (FSBO).
List your homeWhat's special
Pool equipmentHobby garageWet barPrivate oasisWine cellarScreened - in patioCustom cedar ceilings
Zillow last checked:
Listing updated:
Listed by:
The Engelman Team 515-232-6175,
Friedrich Iowa Realty
Bought with:
Gale & Ryan Gehling, S42816
Keller Williams Ames
Source: CIBR,MLS#: 64330
Facts & features
Interior
Bedrooms & bathrooms
- Bedrooms: 5
- Bathrooms: 3
- Full bathrooms: 2
- 3/4 bathrooms: 1
Primary bedroom
- Level: Main
Bedroom 2
- Level: Main
Bedroom 3
- Level: Basement
Bedroom 4
- Level: Basement
Bedroom 5
- Level: Basement
Primary bathroom
- Level: Main
Full bathroom
- Level: Main
Other
- Level: Basement
Dining room
- Level: Main
Family room
- Description: Complete w/ Wet Bar and Wine Cellar
- Level: Basement
Kitchen
- Level: Main
Laundry
- Level: Main
Living room
- Level: Main
Other
- Level: Main
Office
- Level: Main
Utility room
- Level: Basement
Heating
- Forced Air, Natural Gas
Cooling
- Central Air
Appliances
- Included: Dishwasher, Dryer, Microwave, Range, Refrigerator, Washer
- Laundry: Main Level
Features
- Wet Bar, Ceiling Fan(s)
- Flooring: Hardwood, Carpet
- Windows: Window Treatments
- Basement: Full,Sump Pump
- Has fireplace: Yes
- Fireplace features: Gas
Interior area
- Total structure area: 2,106
- Total interior livable area: 2,106 sqft
- Finished area below ground: 1,830
Property
Parking
- Parking features: Garage
- Has garage: Yes
Features
- Patio & porch: Patio
- Fencing: Fenced
Lot
- Size: 0.29 Acres
Details
- Parcel number: 0921130080
- Zoning: F-PRD
- Special conditions: Standard
Construction
Type & style
- Home type: SingleFamily
- Property subtype: Single Family Residence, Residential
Materials
- Stone
- Foundation: Concrete Perimeter, Tile
Condition
- Year built: 2013
Utilities & green energy
- Sewer: Public Sewer
- Water: Public
Community & HOA
HOA
- Has HOA: Yes
- HOA fee: $150 yearly
Location
- Region: Ames
Financial & listing details
- Price per square foot: $392/sqft
- Tax assessed value: $730,800
- Annual tax amount: $10,600
- Date on market: 3/28/2024
Price history
| Date | Event | Price |
|---|---|---|
| 5/30/2024 | Sold | $825,000-8.3%$392/sqft |
Source:  CIBR #64330 Report a problem CIBR #64330 Report a problem | ||
| 4/19/2024 | Pending sale | $899,900$427/sqft |
Source:  DMMLS #692187 Report a problem DMMLS #692187 Report a problem | ||
| 3/28/2024 | Listed for sale | $899,900+38.7%$427/sqft |
Source: CIBR #64330 Report a problem | ||
| 11/5/2019 | Sold | $649,000+9.1%$308/sqft |
Source: Public Record Report a problem | ||
| 7/8/2013 | Sold | $595,000+539.8%$283/sqft |
Source: CIBR #37716 Report a problem | ||
| 12/3/2012 | Sold | $93,000$44/sqft |
Source: Public Record Report a problem | ||
Public tax history
| Year | Property taxes | Tax assessment |
|---|---|---|
| 2025 | $10,600 +2.1% | $635,700 -13% |
| 2024 | $10,378 +3.9% | $730,800 |
| 2023 | $9,988 +1.2% | $730,800 +23.1% |
| 2022 | $9,866 -4.1% | $593,700 |
| 2021 | $10,290 +1.4% | $593,700 +1.5% |
| 2020 | $10,143 -3.3% | $584,900 |
| 2019 | $10,494 -9.6% | $584,900 |
| 2018 | $11,605 0% | $584,900 +17.8% |
| 2017 | $11,606 +2.3% | $496,500 -22.9% |
| 2016 | $11,346 | $644,300 |
| 2015 | $11,346 +354.2% | $644,300 +9.4% |
| 2014 | $2,498 | $588,900 +313.6% |
| 2013 | -- | $142,400 |
Find assessor info on the county website
Neighborhood: 50014
Nearby homes
- $100-- bd-- ba-- sqft2629 Coyote Dr, Ames, IA 50014Off Market
- $769,0005 bd3 ba4k sqft2711 Coyote Dr, Ames, IA 50014Sold
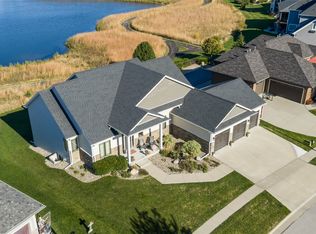
- $808,9007 bd6 ba5.5k sqft2625 Coyote Dr, Ames, IA 50014Off Market
- $573,7005 bd3 ba3k sqft2704 Coyote Dr, Ames, IA 50014Off Market
- $508,7003 bd3 ba1.5k sqft2710 Coyote Dr, Ames, IA 50014Off Market
- $689,2005 bd3 ba1.9k sqft2717 Coyote Dr, Ames, IA 50014Off Market
- $775,0004 bd4 ba2.4k sqft2615 Coyote Dr, Ames, IA 50014Sold
- $623,8006 bd4 ba2.4k sqft2628 Coyote Dr, Ames, IA 50014Off Market
Nearby schools
GreatSchools rating
- 7/10Kate Mitchell Elementary SchoolGrades: K-5Distance: 2.6 mi
- 6/10Ames Middle SchoolGrades: 6-8Distance: 1.8 mi
- 7/10Ames High SchoolGrades: 9-12Distance: 3.5 mi


Get pre-qualified for a loan
At Zillow Home Loans, we can pre-qualify you in as little as 5 minutes with no impact to your credit score.An equal housing lender. NMLS #10287.
- Iowa
- Story County
- Ames
- 50014
- 2703 Coyote Dr
Nearby cities
Nearby neighborhoods
Nearby zip codes
Other Ames Topics
