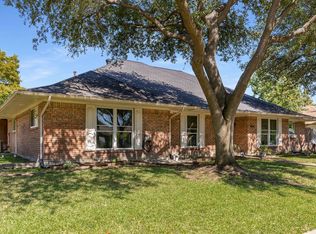
Opportunity knocks in the highly desirable Cambridge Estates neighborhood of Carrollton! This 4-bedroom, 3-bath home offers approximately 2,368 square feet of living space and is being offered AS-IS, providing the perfect opportunity for investors, remodelers, or buyers looking to create a home tailored to their vision. Priced approximately $100,000 below comparable Cambridge Estates properties, this is an opportunity to purchase well below the neighborhood’s typical value and build in substantial upside. The property features a functional single-story layout, spacious bedrooms, an attached garage, fireplace, and generous extra parking. This home will require updates and is being sold strictly AS-IS. Seller will make no repairs or concessions related to the property’s condition. Buyer and buyer’s agent are encouraged to conduct their own due diligence and inspections. Whether you’re looking for your next flip, an investment property, or a chance to renovate a home in an established Carrollton neighborhood, 2703 Devonshire Dr is worth a look. Opportunities at this price point in Cambridge Estates don’t come along often! Bring your vision, your contractor, and your offer!
For sale
Price cut: $5K (9/7)
$420,000
2703 Devonshire Dr, Carrollton, TX 75007
4beds
2,368sqft
Single Family Residence
Built in 1986
8,407 Square Feet Lot
$410,100 Zestimate®
$177/sqft
$-- HOA
What's special
Attached garageSpacious bedroomsGenerous extra parkingFunctional single-story layout
- 10 days
- 1,304
- 48
Likely to sell faster than
Zillow last checked:
Listing updated:
Listed by:
Cameron Hurley 0716972 (855)450-0442,
Real Broker, LLC 855-450-0442
Source: NTREIS,MLS#: 21372246
Facts & features
Interior
Bedrooms & bathrooms
- Bedrooms: 4
- Bathrooms: 3
- Full bathrooms: 3
Primary bedroom
- Level: First
- Dimensions: 15 x 15
Living room
- Level: First
- Dimensions: 15 x 15
Heating
- Central
Cooling
- Central Air, Ceiling Fan(s)
Appliances
- Included: Dishwasher, Disposal, Gas Range, Gas Water Heater
- Laundry: Common Area, Washer Hookup, Dryer Hookup, ElectricDryer Hookup, Laundry in Utility Room
Features
- Wet Bar, High Speed Internet, Cable TV, Vaulted Ceiling(s)
- Flooring: Carpet, Tile
- Windows: Bay Window(s)
- Has basement: No
- Number of fireplaces: 1
- Fireplace features: Family Room
Interior area
- Total interior livable area: 2,368 sqft
Video & virtual tour
Property
Parking
- Total spaces: 2
- Parking features: Additional Parking, Alley Access, Common, Concrete, Driveway, Garage, Garage Door Opener, Oversized, Garage Faces Rear
- Attached garage spaces: 2
Features
- Levels: One
- Stories: 1
- Patio & porch: Covered
- Exterior features: Private Yard, Rain Gutters
- Pool features: None
- Fencing: Back Yard
Lot
- Size: 8,407 Square Feet
- Features: Interior Lot, Landscaped, Sprinkler System
Details
- Parcel number: 11400705005
Construction
Type & style
- Home type: SingleFamily
- Architectural style: Traditional,Detached
- Property subtype: Single Family Residence
Materials
- Brick
- Foundation: Slab
- Roof: Composition
Condition
- Resale
- Year built: 1986
Utilities & green energy
- Sewer: Public Sewer
- Water: Public
- Utilities for property: Electricity Connected, Natural Gas Available, Sewer Available, Separate Meters, Water Available, Cable Available
Community & HOA
Community
- Features: Playground, Park, Curbs, Sidewalks
- Subdivision: Cambridge Estates
HOA
- Has HOA: Yes
- HOA name: Unknown
- HOA phone: 000-000-0000
Location
- Region: Carrollton
Financial & listing details
- Price per square foot: $177/sqft
- Tax assessed value: $449,010
- Annual tax amount: $2,389
- Date on market: 8/29/2026
- Cumulative days on market: 11 days
- Listing terms: Cash,Conventional
Estimated market value
$410,100
$390,000 - $431,000
$2,938/mo
Price history
| Date | Event | Price |
|---|---|---|
| 9/7/2026 | Price change | $420,000-1.2%$177/sqft |
Source: NTREIS #21372246 Report a problem | ||
| 9/2/2026 | Price change | $425,000-5.6%$179/sqft |
Source: NTREIS #21372246 Report a problem | ||
| 8/29/2026 | Listed for sale | $450,000$190/sqft |
Source: NTREIS #21372246 Report a problem | ||
Public tax history
| Year | Property taxes | Tax assessment |
|---|---|---|
| 2025 | $2,389 +7% | $449,010 |
| 2024 | $2,232 +7.1% | $449,010 |
| 2023 | $2,083 +1.4% | $449,010 +25.5% |
| 2022 | $2,055 +1.4% | $357,750 +14.5% |
| 2021 | $2,025 +3.1% | $312,440 |
| 2020 | $1,964 +11.8% | $312,440 +14.2% |
| 2019 | $1,757 -0.6% | $273,510 |
| 2018 | $1,769 -52.5% | $273,510 +6.6% |
| 2017 | $3,722 +4.4% | $256,560 +13.5% |
| 2016 | $3,566 +7.1% | $225,980 +10.9% |
| 2015 | $3,331 | $203,740 +6.3% |
| 2014 | $3,331 | $191,710 |
| 2013 | -- | -- |
| 2012 | -- | -- |
| 2011 | -- | -- |
| 2010 | -- | -- |
| 2009 | -- | -- |
| 2008 | -- | -- |
| 2007 | -- | -- |
| 2005 | -- | -- |
| 2004 | -- | -- |
| 2003 | -- | -- |
| 2002 | -- | -- |
| 2001 | -- | -- |
Find assessor info on the county website
Monthly payment
Est. payment
Payment breakdown
Explore the cost of this home by adjusting the details. Changes won't be saved.Climate risks
Neighborhood: Cambridge Estates
Nearby schools
Schools provided by the listing agent
- Elementary: Kent
- Middle: Blalack
- High: Creekview
- District: Carrollton-Farmers Branch ISD
Source: NTREIS. This data may not be complete. We recommend contacting the local school district to confirm school assignments for this home.
- $347,5003 bd2 ba2.5k sqft2705 Devonshire Dr, Carrollton, TX 75007Off Market
- $377,700-- bd3 ba2.5k sqft2705 Devonshire Dr, Carrollton, TX 75007Off Market
- $483,7003 bd2 ba2.3k sqft2701 Devonshire Dr, Carrollton, TX 75007Off Market
- $478,9004 bd3 ba2.4k sqft2702 Brookshire Dr, Carrollton, TX 75007Off Market
Similar homes
- $399,9993 bd2 ba1.9k sqft1000 Oxfordshire Dr, Carrollton, TX 75007For Sale
 MLS ID #21317031, Edward Juden. NTREIS
 - $479,0004 bd3 ba2.2k sqft1226 Stillwater Trl, Carrollton, TX 75007For Sale
 MLS ID #21341281, Emily Huynh. NTREIS
 - $530,0004 bd3 ba2.7k sqft1008 Nottingham Dr, Carrollton, TX 75007For Sale
 MLS ID #21085863, Julie Stauss. NTREIS
 - $410,0003 bd3 ba2.2k sqft4201 Spurwood Dr, Carrollton, TX 75010For Sale
 MLS ID #21296663, Alicia Purser. NTREIS
