What a Beauty!! Spacious 5Bed/3.5Bath Home in desirable North Appleton's Apple Creek Meadows subdivision. 4437 sq ft of open concept living space tucked in on 1/3acre, beautifully landscaped for you to relax on the back patio or enjoy the garden beds. This home features an attached 3car garage, main level laundry, office, pantry, central air, central vac, a gas log FP, sprinkler system and concrete driveway. 4season sunroom. Fully finished LL w/rec room, full bath, workout space, plenty of storage, and 5th bedroom w/egress window.
Active-offer no bump
Price cut: $25K (8/5)
$624,900
2703 E Corridor Dr, Appleton, WI 54915
5beds
4,437sqft
Single Family Residence
Built in 2005
0.33 Acres Lot
$625,800 Zestimate®
$141/sqft
$-- HOA
What's special
Main level laundrySprinkler systemBack patioPlenty of storageCentral airCentral vacGarden beds
- 70 days
- 602
- 17
Zillow last checked:
Listing updated:
Listed by:
Lisa L Maes 715-942-6787,
First Weber, Inc.
Source: RANW as distributed by MLS GRID,MLS#: 50329360
Facts & features
Interior
Bedrooms & bathrooms
- Bedrooms: 5
- Bathrooms: 4
- Full bathrooms: 3
- 1/2 bathrooms: 1
Bedroom 1
- Level: Main
- Dimensions: 16x15
Bedroom 2
- Level: Upper
- Dimensions: 16x15
Bedroom 3
- Level: Upper
- Dimensions: 15x12
Bedroom 4
- Level: Upper
- Dimensions: 15x9
Bedroom 5
- Level: Lower
- Dimensions: 15x12
Formal dining room
- Level: Main
- Dimensions: 15x13
Kitchen
- Level: Main
- Dimensions: 16x15
Living room
- Level: Main
- Dimensions: 22x18
Other
- Description: 4 Season Room
- Level: Main
- Dimensions: 16x14
Other
- Description: Laundry
- Level: Main
- Dimensions: 10x9
Other
- Description: Rec Room
- Level: Lower
- Dimensions: 15x17
Heating
- Forced Air
Cooling
- Forced Air, Central Air
Appliances
- Included: Dishwasher, Dryer, Microwave, Range, Refrigerator, Washer
Features
- At Least 1 Bathtub, Cable Available, Central Vacuum, High Speed Internet, Kitchen Island, Pantry, Vaulted Ceiling(s), Walk-In Closet(s), Walk-in Shower, Formal Dining
- Flooring: Wood/Simulated Wood Fl
- Basement: Full,Finished
- Number of fireplaces: 1
- Fireplace features: One, Gas
Interior area
- Total interior livable area: 4,437 sqft
- Finished area above ground: 2,912
- Finished area below ground: 1,525
Video & virtual tour
Property
Parking
- Total spaces: 3
- Parking features: Attached, Garage Door Opener
- Attached garage spaces: 3
Accessibility
- Accessibility features: 1st Floor Bedroom, 1st Floor Full Bath, Laundry 1st Floor, Level Drive, Level Lot, Low Pile Or No Carpeting, Open Floor Plan
Features
- Patio & porch: Patio
- Exterior features: Sprinkler System
Lot
- Size: 0.33 Acres
Details
- Parcel number: 311650048
- Zoning: Residential
Construction
Type & style
- Home type: SingleFamily
- Property subtype: Single Family Residence
Materials
- Brick, Vinyl Siding
- Foundation: Poured Concrete
Condition
- New construction: No
- Year built: 2005
Utilities & green energy
- Sewer: Public Sewer
- Water: Public
Community & HOA
Location
- Region: Appleton
Financial & listing details
- Price per square foot: $141/sqft
- Tax assessed value: $517,600
- Annual tax amount: $8,216
- Date on market: 7/17/2026
- Inclusions: Refrigerator, Stove/Oven, Dishwasher, Microwave, Washer, Dryer
- Exclusions: Sellers Personal Property, LL Freezers & Frig, Sauna, Eero Router
Estimated market value
$625,800
$595,000 - $657,000
$3,796/mo
Price history
| Date | Event | Price |
|---|---|---|
| 8/14/2026 | Contingent | $624,900$141/sqft |
Source:  WIREX MLS #50329360 Report a problem WIREX MLS #50329360 Report a problem | ||
| 8/5/2026 | Price change | $624,900-3.8%$141/sqft |
Source: RANW as distributed by MLS GRID #50329360 Report a problem | ||
| 7/17/2026 | Listed for sale | $649,900+124.9%$146/sqft |
Source: RANW as distributed by MLS GRID #50329360 Report a problem | ||
| 11/17/2012 | Sold | $289,000-0.3%$65/sqft |
Source: RANW as distributed by MLS GRID #50059244 Report a problem | ||
| 7/18/2012 | Listed for sale | $290,000+28.9%$65/sqft |
Source: EXIT ELITE REALTY Report a problem | ||
| 6/25/2012 | Sold | $225,000-20.9%$51/sqft |
Source: Public Record Report a problem | ||
| 3/7/2012 | Listed for sale | $284,300$64/sqft |
Source: LANDRO FOX CITIES REALTY LLC #50029104 Report a problem | ||
| 11/27/2011 | Listing removed | $284,300$64/sqft |
Source: LANDRO FOX CITIES REALTY #50029104 Report a problem | ||
| 11/1/2011 | Price change | $284,300+1.5%$64/sqft |
Source: LANDRO FOX CITIES REALTY #50029104 Report a problem | ||
| 10/28/2011 | Price change | $280,000-16.4%$63/sqft |
Source: LANDRO FOX CITIES REALTY #50029104 Report a problem | ||
| 3/29/2011 | Listed for sale | $334,900-7%$75/sqft |
Source: LANDRO FOX CITIES REALTY #50029104 Report a problem | ||
| 10/28/2010 | Listing removed | $360,000$81/sqft |
Source: LANDRO FOX CITIES REALTY #20907536 Report a problem | ||
| 7/8/2010 | Price change | $360,000-6.5%$81/sqft |
Source: LANDRO FOX CITIES REALTY #20907536 Report a problem | ||
| 5/20/2010 | Listed for sale | $384,900+15.3%$87/sqft |
Source: LANDRO FOX CITIES REALTY #20907536 Report a problem | ||
| 8/25/2006 | Sold | $333,900$75/sqft |
Source: RANW as distributed by MLS GRID #20509851 Report a problem | ||
Public tax history
| Year | Property taxes | Tax assessment |
|---|---|---|
| 2025 | $8,216 +6.1% | $517,600 |
| 2024 | $7,742 -5% | $517,600 |
| 2023 | $8,152 +0.2% | $517,600 +35.1% |
| 2022 | $8,140 +2.2% | $383,100 |
| 2021 | $7,964 +3.6% | $383,100 |
| 2020 | $7,684 +2.6% | $383,100 |
| 2019 | $7,490 -0.9% | $383,100 +13.2% |
| 2018 | $7,556 +1.3% | $338,500 |
| 2017 | $7,460 +1.6% | $338,500 |
| 2016 | $7,346 -1.4% | $338,500 |
| 2015 | $7,447 +0.8% | $338,500 |
| 2014 | $7,388 -0.2% | $338,500 |
| 2013 | $7,401 -1% | $338,500 |
| 2012 | $7,477 -12.7% | $338,500 |
| 2011 | $8,566 +0.5% | $338,500 |
| 2010 | $8,519 +8.1% | $338,500 |
| 2009 | $7,885 +0.1% | $338,500 |
| 2008 | $7,873 +1.7% | $338,500 |
| 2007 | $7,744 +5.9% | $338,500 |
| 2006 | $7,315 +1176.1% | $338,500 +1322.3% |
| 2005 | $573 +154.9% | $23,800 +150.5% |
| 2004 | $225 | $9,500 |
Find assessor info on the county website
Monthly payment
Est. payment
Payment breakdown
Explore the cost of this home by adjusting the details. Changes won't be saved.Climate risks
Neighborhood: 54915
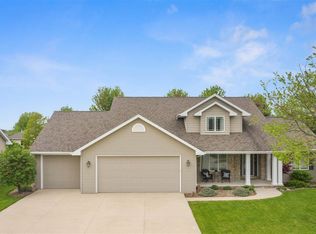
Similar homes
- $587,0006 bd4 ba3k sqft3023 E Greenleaf Dr, Appleton, WI 54913For Sale
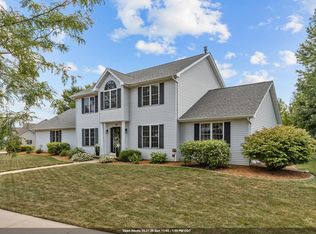 MLS ID #50331221, Lisa M Haese. RANW as distributed by MLS GRID
 - $624,9004 bd4 ba3.7k sqftW6571 Austin Dr, Appleton, WI 54915For Sale
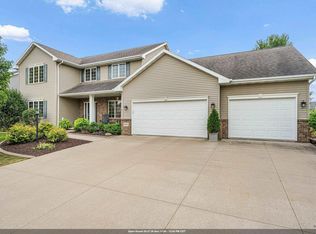 MLS ID #50331364, Jill M Coenen. RANW as distributed by MLS GRID
 - $599,8004 bd3 ba3.3k sqft224 E Carrington Ln, Appleton, WI 54913For Sale
 MLS ID #50330668, Lisa L Lankey. RANW as distributed by MLS GRID
 - $699,9004 bd4 ba4.5k sqft918 E Kramer Ln, Appleton, WI 54915For Sale
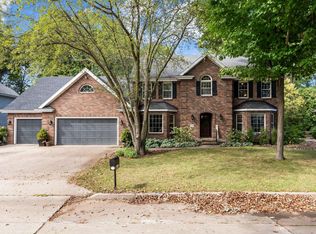 MLS ID #50331755, Terry L Allen. RANW as distributed by MLS GRID
