Skip main navigation
Sold for $220,000
  • $220,000

    2703 Edgewood Street, New Bern, NC 28562

    3beds
    1,335sqft
    Single Family Residence
    Built in 1966
    0.34 Acres Lot
    $220,500 Zestimate®
    $165/sqft
    $1,712 Estimated rent

    Home value

    $220,500

    $203,000 - $238,000

    $1,712/mo

    Zestimate® history
    Loading
    Loading...

    Owner options

    List your home for rent

    $1,712/mo

    Rent Zestimate®

    Find your next renter with Zillow Rental Manager. Plus, with online applications, you can quickly screen prospective tenants – for free.

    Learn more

    $1,712/mo

    Rent Zestimate®

    Refinance and save

    $1,384/mo

    Est. payment

    Refinancing to a lower rate could help reduce your monthly payments and save thousands over the life of the loan.

    See today's rates

    $1,384/mo

    Est. payment

    Explore your selling options

    Work with a Zillow partner agent

    Leverage their expertise and Zillow's premium Showcase listings to get your home seen by more buyers.

    Get started

    List with your own agent

    Get your home in front of millions of buyers by listing it on Zillow.

    Learn how to do it

    Sell it yourself

    Take full control of how buyers see your home on Zillow by listing For Sale by Owner (FSBO).

    List your home

    What's special

    Cathedral ceilingsMature hardwoodsPrivate backyardKitchen with granite countersMature shade treesCorner lotTextured backsplash
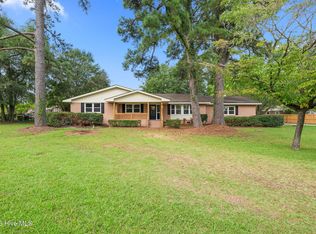
    Nestled on a generous corner lot of approximately 0.34 acres in an established neighborhood of New Bern, this charming brick ranch offers the ideal blend of classic character and modern upgrades. Approaching the home, you'll immediately appreciate the corner‑lot presence—framed by mature hardwoods that promise shade and privacy. The attached side‑entry carport ensures sheltered parking complete with direct access to side yard storage, blending function with curb appeal. Step inside to discover an expansive living room, boasting cathedral ceilings and a ceiling fan. Leading from the living room, the kitchen shines as a focal point. Well designed countertops contrast beautifully with crisp white cabinetry and a chic, textured backsplash. Stainless steel appliances complement the contemporary feel, and the backsplash offers a refined finish that makes cooking feel like a pleasure. Stepping out into the private backyard, you'll find a tranquil retreat beneath mature shade trees, ideal for morning coffee, gardening, or entertaining. Two outbuildings—a 16×12 workshop with electrical power and a separate storage shed—offer ample space for tools, hobbies, or seasonal gear. Overall, this home presents an outstanding opportunity. You'll appreciate the blend of classic brick ranch charm, the modern finishes and mechanicals, and the spacious lot with mature hardwoods. The large living room, bright kitchen with granite counters and decorative backsplash, and practical upgrades like new HVAC, flooring and fresh paint throughout demonstrate care and quality. Easily connected to downtown, schools, parks, shops, and a hospital within minutes, this property is a rare find: quietly tucked away yet centrally located. Recent improvements mean you can move in with confidence and enjoy both indoor and outdoor living from day one.

    Zillow last checked:

    Listing updated:

    Listed by:

    NC Coastal Team 252-645-2122,

    RE/MAX Ocean Properties EI

    Bought with:

    Scott Damsell, 337510

    HomeSmart Connections

    Source: Hive MLS,MLS#: 100522963MLS LogoOriginating MLS: Carteret County Association of Realtors

    Facts & features

    Interior

    Bedrooms & bathrooms
    • Bedrooms: 3
    • Bathrooms: 2
    • Full bathrooms: 1
    • 1/2 bathrooms: 1
    Primary bedroom
    • Level: First
    • Dimensions: 13.1 x 13
    Bedroom 2
    • Level: First
    • Dimensions: 12.3 x 11.6
    Bedroom 3
    • Level: First
    • Dimensions: 10.1 x 12.3
    Dining room
    • Level: First
    • Dimensions: 10 x 11.5
    Kitchen
    • Level: First
    • Dimensions: 10 x 11.5
    Living room
    • Level: First
    • Dimensions: 15.5 x 17
    Heating
    • Gas Pack, Natural Gas
    Cooling
    • Central Air
    Appliances
    • Included: Electric Oven, Built-In Microwave, Refrigerator, Dishwasher
    • Laundry: In Kitchen
    Features
    • Blinds/Shades
    • Flooring: Carpet, Vinyl
    • Basement: None
    • Attic: Pull Down Stairs
    • Has fireplace: No
    • Fireplace features: None
    Interior area
    • Total structure area: 1,335
    • Total interior livable area: 1,335 sqft

    Property

    Parking
    • Total spaces: 1
    • Parking features: Concrete, Paved
    • Carport spaces: 1
    Features
    • Levels: One
    • Stories: 1
    • Patio & porch: Covered, Patio, Porch
    • Exterior features: None
    • Pool features: None
    • Fencing: Partial,Wood
    • Waterfront features: None
    Lot
    • Size: 0.34 Acres
    • Dimensions: 129 x 100 x 152 x 80 x 30
    • Features: Corner Lot
    Details
    • Additional structures: Shed(s), Storage, Workshop
    • Parcel number: 8030 027
    • Zoning: Residential
    • Special conditions: Standard

    Construction

    Type & style
    • Home type: SingleFamily
    • Property subtype: Single Family Residence
    Materials
    • Brick Veneer, Vinyl Siding
    • Foundation: Crawl Space
    • Roof: Architectural Shingle
    Condition
    • New construction: No
    • Year built: 1966

    Utilities & green energy

    • Sewer: Public Sewer
    • Water: Public
    • Utilities for property: Natural Gas Connected, Sewer Connected, Water Connected

    Community & neighborhood

    Location
    • Region: New Bern
    • Subdivision: Oakland Gardens

    HOA & financial

    HOA
    • Has HOA: No
    • Amenities included: None

    Other

    Other facts
    • Listing agreement: Exclusive Right To Sell
    • Listing terms: Cash,Conventional,FHA,VA Loan
    • Road surface type: Paved

    Price history

    DateEventPrice
    12/4/2025Sold$220,000-9.1%$165/sqft
    Source: Hive MLS #100522963 Report a problem
    10/7/2025Pending sale$242,000$181/sqft
    Source: Hive MLS #100522963 Report a problem
    9/27/2025Listed for sale$242,000-3.2%$181/sqft
    Source: Hive MLS #100522963 Report a problem
    9/4/2025Contingent$250,000$187/sqft
    Source: Hive MLS #100522963 Report a problem
    8/4/2025Listed for sale$250,000+71.2%$187/sqft
    Source: Hive MLS #100522963 Report a problem
    4/1/2019Sold$146,000+0.7%$109/sqft
    Source: Hive MLS #100151005 Report a problem
    2/22/2019Pending sale$145,000$109/sqft
    Source: Keller Williams Realty New Bern #100151005 Report a problem
    2/19/2019Listed for sale$145,000+480%$109/sqft
    Source: KELLER WILLIAMS REALTY #100151005 Report a problem
    10/9/2018Sold$25,000$19/sqft
    Source: Public Record Report a problem

    Public tax history

    YearProperty taxesTax assessment
    2025$1,301 $147,180
    2024$1,301 +2.1%$147,180
    2023$1,274 $147,180 +53.2%
    2022-- $96,040
    2021$1,061 $96,040
    2020-- $96,040
    2019$1,051 $96,040
    2018$1,051 +5.5%$96,040
    2017$996 $96,040 -15.9%
    2016$996 -4.1%$114,200
    2015$1,038 +102.3%$114,200
    2014$513 $114,200
    2013-- $114,200
    2012-- $114,200
    2011-- $114,200
    2010-- $114,200 +75.8%
    2009-- $64,950
    2008-- $64,950
    2007-- $64,950
    2006-- $64,950
    2005-- $64,950
    2004-- $64,950
    2002-- $64,950

    Find assessor info on the county website

    Neighborhood: 28562

    Nearby schools

    GreatSchools rating
    Schools provided by the listing agent
    • Elementary: Trent Park
    • Middle: H. J. MacDonald
    • High: New Bern

    Source: Hive MLS. This data may not be complete. We recommend contacting the local school district to confirm school assignments for this home.

    Get a cash offer in 3 minutes
    Find out how much your home could sell for in as little as 3 minutes with a no-obligation cash offer.
    Estimated market value
    $220,500
    Get a cash offer in 3 minutes
    Find out how much your home could sell for in as little as 3 minutes with a no-obligation cash offer.
    Estimated market value
    $220,500