Skip main navigation
Closed
  • $500,000

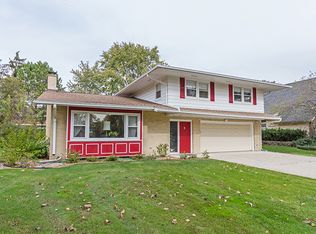
    2703 Elayne Ct, Arlington Heights, IL 60005

    3beds
    2,950sqft
    Single Family Residence
    Built in 1968
    0.26 Acres Lot
    $662,800 Zestimate®
    $169/sqft
    $4,837 Estimated rent

    Home value

    $662,800

    $603,000 - $736,000

    $4,837/mo

    Zestimate® history
    Loading
    Loading...

    Owner options

    List your home for rent

    $4,837/mo

    Rent Zestimate®

    Find your next renter with Zillow Rental Manager. Plus, with online applications, you can quickly screen prospective tenants – for free.

    Learn more

    $4,837/mo

    Rent Zestimate®

    Refinance and save

    $3,530/mo

    Est. payment

    Refinancing to a lower rate could help reduce your monthly payments and save thousands over the life of the loan.

    See today's rates

    $3,530/mo

    Est. payment

    Explore your selling options

    Work with a Zillow partner agent

    Leverage their expertise and Zillow's premium Showcase listings to get your home seen by more buyers.

    Get started

    List with your own agent

    Get your home in front of millions of buyers by listing it on Zillow.

    Learn how to do it

    Sell it yourself

    Take full control of how buyers see your home on Zillow by listing For Sale by Owner (FSBO).

    List your home

    What's special

    Here is your opportunity to experience the peace and serenity of what a lakefront property can offer. Rarely available single family home overlooking Lake Briarwood and situated in the coveted cul-de-sac of Elayne Court, a private street comprising of just seven single family residences. This residence features three bedrooms with plenty of closet space including an east facing primary suite with splendid lake views and also three full bathrooms. The main level features a large living room, kitchen, dining area , family room with a panoramic view of the lake and a rear deck making it the ideal home to entertain your friends & family. There is also a large recreation room and bathroom in the lower level with direct garage access. The attached oversized 2 car garage has plenty of space for two larger vehicles and storage options. The 2nd floor features three large bedrooms including a primary suite plus a main bathroom. What really sets this property apart, is the private jetty just steps away from the rear deck. Relax on the large rear deck or why not launch your canoe or small boat on a beautiful summers day and take a cruise around Lake Briarwood. This property requires updating and modernization specifically the kitchen , bathrooms, flooring, paint, etc but has so much potential. The driveway was replaced in 2023 with poured concrete (over $30k) so one less thing to budget for. Seize this opportunity and customize the interior of this hidden gem to your own taste and specifications. Ideally located within close access to interstate 90 and just a 15 minute drive to O'Hare international airport. Please note, this property is an Estate Sale and shall be conveyed in AS-IS condition

    Zillow last checked:

    Listing updated:

    Listing courtesy of:

    Kieran Fahy 773-474-4425,

    Fahy Real Estate Inc

    Bought with:

    Peter Liu

    Charles Rutenberg Realty

    Source: MRED as distributed by MLS GRID,MLS#: 12045119MLS Logo

    Facts & features

    Interior

    Bedrooms & bathrooms
    • Bedrooms: 3
    • Bathrooms: 3
    • Full bathrooms: 3
    Primary bedroom
    • Features: Flooring (Carpet), Window Treatments (Curtains/Drapes), Bathroom (Full)
    • Level: Second
    • Area: 208 Square Feet
    • Dimensions: 16X13
    Bedroom 2
    • Features: Flooring (Carpet), Window Treatments (Curtains/Drapes)
    • Level: Second
    • Area: 168 Square Feet
    • Dimensions: 14X12
    Bedroom 3
    • Features: Flooring (Carpet), Window Treatments (Blinds)
    • Level: Second
    • Area: 182 Square Feet
    • Dimensions: 14X13
    Deck
    • Level: Main
    • Area: 210 Square Feet
    • Dimensions: 15X14
    Dining room
    • Features: Flooring (Carpet)
    • Level: Main
    • Area: 143 Square Feet
    • Dimensions: 13X11
    Family room
    • Features: Flooring (Wood Laminate), Window Treatments (Blinds)
    • Level: Main
    • Area: 308 Square Feet
    • Dimensions: 22X14
    Kitchen
    • Features: Kitchen (Eating Area-Table Space), Flooring (Wood Laminate)
    • Level: Main
    • Area: 225 Square Feet
    • Dimensions: 15X15
    Laundry
    • Level: Lower
    • Area: 203 Square Feet
    • Dimensions: 29X7
    Living room
    • Features: Flooring (Carpet), Window Treatments (Blinds)
    • Level: Main
    • Area: 368 Square Feet
    • Dimensions: 23X16
    Heating
    • Natural Gas, Forced Air
    Cooling
    • Central Air
    Appliances
    • Included: Dishwasher, Refrigerator, Washer, Dryer, Oven, Range Hood, Gas Cooktop
    • Laundry: Common Area
    Features
    • Beamed Ceilings
    • Flooring: Carpet
    • Basement: Finished,Partial
    • Number of fireplaces: 1
    • Fireplace features: Family Room
    Interior area
    • Total structure area: 0
    • Total interior livable area: 2,950 sqft

    Property

    Parking
    • Total spaces: 2
    • Parking features: Concrete, Garage Door Opener, On Site, Garage Owned, Attached, Garage
    • Attached garage spaces: 2
    • Has uncovered spaces: Yes
    Accessibility
    • Accessibility features: No Disability Access
    Features
    • Patio & porch: Deck
    • Has view: Yes
    • View description: Water
    • Has water view: Yes
    • Water view: Water
    • Waterfront features: Lake Privileges
    Lot
    • Size: 0.26 Acres
    • Dimensions: 50X122X87X101X63X50
    • Features: Cul-De-Sac, Water Rights
    Details
    • Parcel number: 08222000620000
    • Special conditions: List Broker Must Accompany

    Construction

    Type & style
    • Home type: SingleFamily
    • Property subtype: Single Family Residence
    Materials
    • Vinyl Siding, Brick
    • Foundation: Concrete Perimeter
    • Roof: Rubber
    Condition
    • New construction: No
    • Year built: 1968

    Utilities & green energy

    • Electric: Circuit Breakers, 100 Amp Service
    • Sewer: Public Sewer
    • Water: Public

    Community & neighborhood

    Community
    • Community features: Lake, Water Rights, Sidewalks, Street Lights
    Location
    • Region: Arlington Heights

    HOA & financial

    HOA
    • Services included: None

    Other

    Other facts
    • Has irrigation water rights: Yes
    • Listing terms: Conventional
    • Ownership: Fee Simple

    Price history

    DateEventPrice
    7/31/2024Sold$500,000-3.8%$169/sqft
    Source: MRED as distributed by MLS GRID #12045119 Report a problem
    7/27/2024Pending sale$519,900$176/sqft
    Source: MRED as distributed by MLS GRID #12045119 Report a problem
    5/14/2024Contingent$519,900$176/sqft
    Source: MRED as distributed by MLS GRID #12045119 Report a problem
    5/9/2024Listed for sale$519,900$176/sqft
    Source: MRED as distributed by MLS GRID #12045119 Report a problem

    Public tax history

    YearProperty taxesTax assessment
    2024-- $44,000 +0%
    2023$9,909 +4.7%$43,999
    2022$9,467 +38.4%$43,999 +43.8%
    2021$6,843 +0.8%$30,608
    2020$6,786 -41.8%$30,608 -41.5%
    2019$11,664 +13.4%$52,329 +32.6%
    2018$10,286 -0.5%$39,464
    2017$10,334 -2.5%$39,464 -5.7%
    2016$10,596 +8.5%$41,851 +14.8%
    2015$9,766 +1.5%$36,449
    2014$9,621 +2.6%$36,449
    2013$9,379 -9%$36,449 -17.5%
    2012$10,305 +1.5%$44,173 -6.8%
    2011$10,153 +6.4%$47,381
    2010$9,541 -0.4%$47,381 -6.6%
    2009$9,575 +14.8%$50,704 -7%
    2008$8,339 +10%$54,521
    2007$7,582 +19.1%$54,521 +49.3%
    2006$6,368 +8.9%$36,512
    2005$5,848 +4.6%$36,512
    2004$5,591 -1.3%$36,512 +13.4%
    2003$5,664 +6.4%$32,189
    2002$5,325 +4.5%$32,189
    2001$5,096 +1.8%$32,189 +7.1%
    2000$5,008 $30,044
    1999$5,008 $30,044

    Find assessor info on the county website

    Neighborhood: 60005

    Nearby schools

    GreatSchools rating
    Schools provided by the listing agent
    • Elementary: John Jay Elementary School
    • Middle: Holmes Junior High School
    • High: Rolling Meadows High School
    • District: 59

    Source: MRED as distributed by MLS GRID. This data may not be complete. We recommend contacting the local school district to confirm school assignments for this home.

    Get a cash offer in 3 minutes
    Find out how much your home could sell for in as little as 3 minutes with a no-obligation cash offer.
    Estimated market value
    $662,800
    Get a cash offer in 3 minutes
    Find out how much your home could sell for in as little as 3 minutes with a no-obligation cash offer.
    Estimated market value
    $662,800