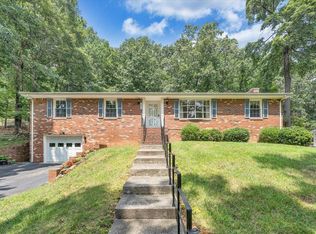
Welcome to this stunning 4 bedroom, 2 full bath home located in the desirable Bonsack neighborhood! Step inside and be captivated by the remarkable features and thoughtful design throughout.The heart of this home is the custom kitchen, meticulously designed to cater to all your culinary desires. With top-of-the-line appliances, ample counter space, and stylish cabinetry, it is a dream come true for any aspiring chef. The spacious master bedroom offers a peaceful retreat with its en-suite master bath, providing a private oasis for relaxation and rejuvenation. The remaining three bedrooms, all conveniently located on the main floor, offer comfort and versatility, perfect for accommodating a growing family or guests. The open concept entry level boasts excellent sight lines, allowing for seamless interaction between the kitchen, dining area, and living space. This layout creates an inviting and inclusive atmosphere, perfect for hosting gatherings and creating lasting memories with loved ones. The massive basement is a true entertainment haven, ready to host movie nights or become the ultimate game day destination. Complete with ample space for seating, a walkout feature leading to a stone patio area, and plenty of room for additional activities, this basement is a versatile space that can be tailored to your specific needs. Outside, the large backyard provides a serene escape, whether you want to unwind after a long day or host outdoor gatherings. The 2-car garage ensures that your vehicles are protected from the elements and provides additional storage space for your convenience. Located in the sought-after Bonsack area, this home offers proximity to excellent schools, shopping centers, dining options, and recreational amenities. Commuting is a breeze with easy access to major highways and transportation routes. Don't miss the opportunity to make this fantastic 4 bedroom, 2 full bath home in Bonsack your own. With its impeccable features, spacious layout, and desirable location, it is a true gem that combines comfort, style, and convenience. Come see today and experience the lifestyle you've been dreaming of!
Sold for $385,250
$385,250
2703 Forest Oak Dr, Roanoke, VA 24012
4beds
2,700sqft
Single Family Residence
Built in 1978
0.64 Acres Lot
$425,200 Zestimate®
$143/sqft
$2,579 Estimated rent
Home value
$425,200
$404,000 - $446,000
$2,579/mo
Zestimate® history
Owner options
List your home for rent
$2,579/mo
Rent Zestimate®
Find your next renter with Zillow Rental Manager. Plus, with online applications, you can quickly screen prospective tenants – for free.
$2,579/mo
Rent Zestimate®
Refinance and save
$2,383/mo
Est. payment
Refinancing to a lower rate could help reduce your monthly payments and save thousands over the life of the loan.
$2,383/mo
Est. payment
Explore your selling options
Work with a Zillow partner agent
Leverage their expertise and Zillow's premium Showcase listings to get your home seen by more buyers.
Get startedList with your own agent
Get your home in front of millions of buyers by listing it on Zillow.
Learn how to do itSell it yourself
Take full control of how buyers see your home on Zillow by listing For Sale by Owner (FSBO).
List your homeWhat's special
Spacious layoutStylish cabinetryLarge backyardDining optionsSpacious master bedroomProximity to excellent schoolsCustom kitchen
Zillow last checked:
Listing updated:
Listed by:
CALLIE DALTON 540-520-8408,
LONG & FOSTER - OAK GROVE,
GRANT SNYDER 540-797-8396
Bought with:
GREG MYERS, 0225166342
MKB, REALTORS(r)
Source: RVAR,MLS#: 899139
Facts & features
Interior
Bedrooms & bathrooms
- Bedrooms: 4
- Bathrooms: 2
- Full bathrooms: 2
Heating
- Heat Pump Electric
Cooling
- Heat Pump Electric
Appliances
- Included: Dishwasher, Microwave, Electric Range, Refrigerator
Features
- Flooring: Carpet, Ceramic Tile, Wood
- Windows: Clad
- Has basement: Yes
- Number of fireplaces: 2
- Fireplace features: Basement, Blower Fan, Living Room
Interior area
- Total structure area: 2,700
- Total interior livable area: 2,700 sqft
- Finished area above ground: 1,637
- Finished area below ground: 1,063
Property
Parking
- Total spaces: 6
- Parking features: Garage Under, Paved, Off Street
- Has attached garage: Yes
- Covered spaces: 2
- Uncovered spaces: 4
Features
- Patio & porch: Deck, Patio
- Exterior features: Garden Space, Maint-Free Exterior
- Has view: Yes
Lot
- Size: 0.64 Acres
- Features: Cul-De-Sac, Sloped Down, Level
Details
- Parcel number: 039.120226.000000
Construction
Type & style
- Home type: SingleFamily
- Architectural style: Ranch
- Property subtype: Single Family Residence
Materials
- Brick
Condition
- Completed
- Year built: 1978
Utilities & green energy
- Electric: 0 Phase
- Utilities for property: Cable Connected
Community & HOA
Community
- Subdivision: Labellevue
HOA
- Has HOA: No
Location
- Region: Roanoke
Financial & listing details
- Price per square foot: $143/sqft
- Tax assessed value: $363,300
- Annual tax amount: $3,354
- Date on market: 6/16/2023
Price history
| Date | Event | Price |
|---|---|---|
| 8/3/2023 | Sold | $385,250+5.6%$143/sqft |
Source:  RVAR #899139 Report a problem RVAR #899139 Report a problem | ||
| 6/19/2023 | Pending sale | $364,950$135/sqft |
Source: RVAR #899139 Report a problem | ||
| 6/16/2023 | Listed for sale | $364,950+17.7%$135/sqft |
Source: RVAR #899139 Report a problem | ||
| 3/26/2021 | Sold | $310,000+0%$115/sqft |
Source: RVAR #875932 Report a problem | ||
| 2/17/2021 | Pending sale | $309,950$115/sqft |
Source: RVAR #875932 Report a problem | ||
| 2/15/2021 | Listed for sale | $309,950$115/sqft |
Source: RVAR #875932 Report a problem | ||
| 1/14/2021 | Pending sale | $309,950$115/sqft |
Source: RVAR #875932 Report a problem | ||
| 1/13/2021 | Listed for sale | $309,950+50.5%$115/sqft |
Source: RVAR #875932 Report a problem | ||
| 5/22/2006 | Sold | $206,000$76/sqft |
Source: Public Record Report a problem | ||
Public tax history
| Year | Property taxes | Tax assessment |
|---|---|---|
| 2025 | $3,742 +1.6% | $363,300 +2.6% |
| 2024 | $3,682 +12.9% | $354,000 +15% |
| 2023 | $3,262 +14.1% | $307,700 +17.3% |
| 2022 | $2,859 +18.5% | $262,300 +18.5% |
| 2021 | $2,413 +4.1% | $221,400 +4.1% |
| 2020 | $2,317 +2.8% | $212,600 +2.8% |
| 2019 | $2,255 +2.6% | $206,900 +2.6% |
| 2018 | $2,199 +1.9% | $201,700 +1.9% |
| 2017 | $2,157 +1% | $197,900 +1% |
| 2016 | $2,136 | $196,000 |
| 2015 | $2,136 | $196,000 |
| 2014 | $2,136 -1% | $196,000 -1% |
| 2012 | $2,157 -0.2% | $197,900 -0.2% |
| 2011 | $2,160 +0.1% | $198,200 +0.1% |
| 2010 | $2,158 +0.2% | $198,000 +0.2% |
| 2009 | $2,155 -2.2% | $197,700 -2.2% |
| 2008 | $2,204 +5.5% | $202,200 |
| 2007 | $2,090 +17.2% | -- |
| 2006 | $1,783 +3.2% | -- |
| 2005 | $1,727 +4% | -- |
| 2004 | $1,661 +3.2% | -- |
| 2003 | $1,609 +1.8% | -- |
| 2002 | $1,580 +3.4% | -- |
| 2001 | $1,529 +2% | -- |
| 2000 | $1,500 | -- |
Find assessor info on the county website
Neighborhood: 24012
Nearby homes
- $360,9004 bd3 ba1.8k sqft2657 Forest Oak Dr, Roanoke, VA 24012Off Market
- $376,8004 bd2 ba2.2k sqft2715 Forest Oak Dr, Roanoke, VA 24012Off Market
- $368,3004 bd3 ba2.4k sqft2818 Greggin Dr, Roanoke, VA 24012Off Market
- $280,0003 bd2 ba1.4k sqft2826 Greggin Dr, Roanoke, VA 24012Sold
- $383,6004 bd3 ba1.6k sqft2647 Forest Oak Dr, Roanoke, VA 24012Off Market
- $357,4003 bd3 ba2.3k sqft2662 Forest Oak Dr, Roanoke, VA 24012Off Market
- $380,4004 bd2 ba2.2k sqft2710 Forest Oak Dr, Roanoke, VA 24012Off Market
- $351,5004 bd2 ba2k sqft2810 Greggin Dr, Roanoke, VA 24012Off Market
Nearby schools
GreatSchools rating
- 10/10Bonsack Elementary SchoolGrades: PK-5Distance: 0.8 mi
- 7/10William Byrd Middle SchoolGrades: 6-8Distance: 3.6 mi
- 5/10William Byrd High SchoolGrades: 9-12Distance: 3.8 mi
Schools provided by the listing agent
- Elementary: Bonsack
- Middle: William Byrd
- High: William Byrd
Source: RVAR. This data may not be complete. We recommend contacting the local school district to confirm school assignments for this home.


Get pre-qualified for a loan
At Zillow Home Loans, we can pre-qualify you in as little as 5 minutes with no impact to your credit score.An equal housing lender. NMLS #10287.
Sell for more on Zillow
Get a Zillow Showcase℠ listing at no additional cost and you could sell for .
$425,200
2% more
+$8,504
With Zillow Showcase(estimated)
$433,704
- Virginia
- Roanoke County
- Roanoke
- 24012
- 2703 Forest Oak Dr
Nearby cities
Nearby neighborhoods
Nearby zip codes
Other Roanoke Topics
