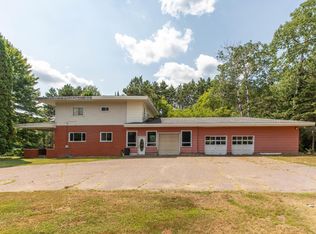
Pride of ownership is evident in this meticulously cared for 2 bedroom, 2.5 bath home located on the Wisconsin River just west of town. You will be pleasantly surprised with all the openness of the rooms and walls of windows for beautiful views of the countryside and WI River. Large living room with gas fireplace, wet bar, small refrigerator and bar stools. Two sets of patio doors leading to a very large deck for relaxing or entertaining friends and family. Stackable laundry is conveniently located right off kitchen. Plenty of cupboards and counter space in the kitchen, kitchen stools and all appliances are included. Nice size dining room. Down the hall you will find a very spacious bathroom with double sinks, jacuzzi tub, shower and cabinet space. From there you can enter into the primary bedroom which is very spacious and has beautiful views of the river. Two walls of mirrored closets. Across the hall is another bedroom with its own bath. The lower level offers a family room, extra room that was used as a bedroom, 1/2 bath and lots of storage closets. This home has 2 z
Contingent
$374,900
2703 GLEN DRIVE, Merrill, WI 54452
2beds
2,944sqft
Single Family Residence
Built in 1950
0.35 Acres Lot
$366,400 Zestimate®
$127/sqft
$-- HOA
What's special
Nice size dining roomOpenness of the roomsLots of storage closets
- 32 days
- 883
- 32
Zillow last checked:
Listing updated:
Listed by:
LIZ VANDERGEEST 715-218-0778,
CENTURY 21 BEST WAY
Source: WIREX MLS,MLS#: 22603552 Originating MLS: Central WI Board of REALTORS
Originating MLS: Central WI Board of REALTORSFacts & features
Interior
Bedrooms & bathrooms
- Bedrooms: 2
- Bathrooms: 3
- Full bathrooms: 2
- 1/2 bathrooms: 1
- Main level bedrooms: 2
Primary bedroom
- Level: Main
- Area: 589
- Dimensions: 31 x 19
Bedroom 2
- Level: Main
- Area: 182
- Dimensions: 14 x 13
Bathroom
- Features: Master Bedroom Bath, Whirlpool
Dining room
- Level: Main
- Area: 180
- Dimensions: 15 x 12
Family room
- Level: Lower
- Area: 816
- Dimensions: 34 x 24
Kitchen
- Level: Main
- Area: 221
- Dimensions: 13 x 17
Living room
- Level: Main
- Area: 598
- Dimensions: 26 x 23
Heating
- Natural Gas, Forced Air
Cooling
- Central Air
Appliances
- Included: Refrigerator, Range/Oven, Dishwasher, Microwave, Disposal, Washer, Dryer
Features
- Ceiling Fan(s), Cathedral/vaulted ceiling, Wet Bar, High Speed Internet
- Flooring: Carpet, Vinyl, Tile
- Windows: Window Coverings
- Basement: Partially Finished,Full,Sump Pump
Interior area
- Total structure area: 2,944
- Total interior livable area: 2,944 sqft
- Finished area above ground: 1,800
- Finished area below ground: 1,144
Property
Parking
- Total spaces: 2
- Parking features: 2 Car, Attached, Garage Door Opener
- Attached garage spaces: 2
Features
- Levels: One
- Stories: 1
- Patio & porch: Deck
- Exterior features: Irrigation system
- Has spa: Yes
- Spa features: Bath
- On waterfront: Yes
- Waterfront features: River, Waterfront, 51-100 feet
- Body of water: Wisconsin River
Lot
- Size: 0.35 Acres
- Dimensions: 100 x 151.2
Details
- Parcel number: 24131060930003
- Zoning: Residential
Construction
Type & style
- Home type: SingleFamily
- Architectural style: Ranch
- Property subtype: Single Family Residence
Materials
- Aluminum Siding
- Roof: Shingle
Condition
- 21+ Years
- New construction: No
- Year built: 1950
Utilities & green energy
- Sewer: Public Sewer
- Water: Public
- Utilities for property: Cable Available
Community & HOA
Community
- Security: Smoke Detector(s)
Location
- Region: Merrill
- Municipality: Merrill
Financial & listing details
- Price per square foot: $127/sqft
- Tax assessed value: $292,500
- Annual tax amount: $5,930
- Date on market: 7/27/2026
Estimated market value
$366,400
$348,000 - $385,000
$2,139/mo
Price history
| Date | Event | Price |
|---|---|---|
| 8/20/2026 | Contingent | $374,900$127/sqft |
Source:  WIREX MLS #22603552 Report a problem WIREX MLS #22603552 Report a problem | ||
| 7/27/2026 | Listed for sale | $374,900$127/sqft |
Source: WIREX MLS #22603552 Report a problem | ||
Public tax history
| Year | Property taxes | Tax assessment |
|---|---|---|
| 2024 | $5,405 -2.1% | $292,500 +64.4% |
| 2023 | $5,523 +9.6% | $177,900 |
| 2022 | $5,040 -4.7% | $177,900 |
| 2021 | $5,290 -3.7% | $177,900 |
| 2020 | $5,495 +1.1% | $177,900 |
| 2019 | $5,434 +1.3% | $177,900 |
| 2018 | $5,367 +6.1% | $177,900 |
| 2017 | $5,057 +4% | $177,900 |
| 2016 | $4,861 +0.2% | $177,900 +1.5% |
| 2015 | $4,849 | $175,300 |
| 2014 | $4,849 | $175,300 |
| 2013 | $4,849 | $175,300 |
| 2011 | $4,849 | $175,300 |
| 2010 | -- | $175,300 |
| 2009 | -- | $175,300 |
Find assessor info on the county website
Monthly payment
Est. payment
Payment breakdown
Explore the cost of this home by adjusting the details. Changes won't be saved.Climate risks
Neighborhood: 54452
Nearby schools
Schools provided by the listing agent
- Elementary: Merrill
- Middle: Merrill
- High: Merrill
- District: Merrill
Source: WIREX MLS. This data may not be complete. We recommend contacting the local school district to confirm school assignments for this home.

Similar homes
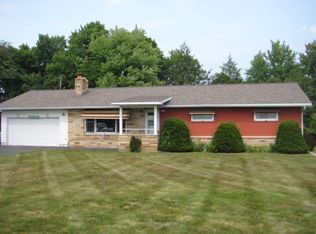
- $459,9004 bd3 ba2.7k sqft1409 Ellen Ct, Merrill, WI 54452For Sale
 MLS ID #219031, KEVIN BLAKE, FIRST WEBER - MERRILL. GNMLS
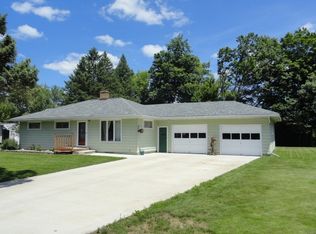
 - $250,0004 bd2 ba1.5k sqft1902 ARTHUR STREET, Merrill, WI 54452Active
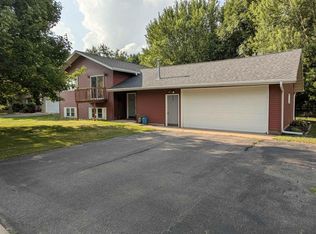 MLS ID #22603710, SHAYLEE KESTLER. WIREX MLS
 - $399,9003 bd2 ba2.1k sqft1303 DELMORE DRIVE, Merrill, WI 54452Active
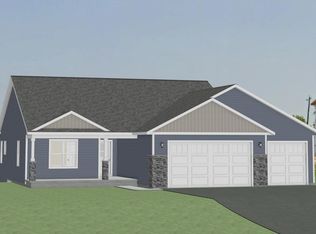 MLS ID #22601069, ADAM JENSEN. WIREX MLS
 - $219,0005 bd2 ba2.1k sqft4472 Cth W, Merrill, WI 54452For Sale
 MLS ID #218807, MARIANNE LIPPOLD (OSBORN), LAKELAND REALTY. GNMLS
