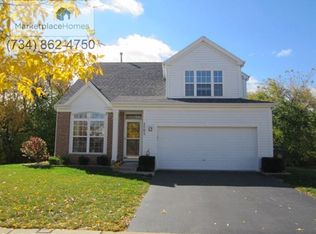
Welcome to your dream home in the sought-after Glen Eagle Farms subdivision! This stunning, remodeled residence offers the perfect blend of elegance and comfort, boasting 4 bedrooms, 2.5 bathrooms, and 1853 sq ft of luxurious living space spread across 2 stories, with an unfinished basement awaiting your personal touch. As you step inside, you're greeted by a bright and airy atmosphere with vaulted ceilings and large windows that flood the home with natural light. The main level features brand new Polish white oak floors and baseboards, creating a seamless flow throughout the open floor plan. The heart of the home is the gourmet kitchen, adorned with granite countertops, stainless steel appliances, and an inviting eat-in area. A separate dining room provides the perfect setting for formal gatherings, while the living room, complete with a gas fireplace, offers a cozy retreat. Upstairs, the primary bedroom awaits, boasting ample space for a king-size bed, a lavish ensuite bathroom with a freestanding bathtub, double sink 60-inch vanity, and a walk-in closet. Both bathrooms on this level have been fully remodeled for added luxury. Outside, a large deck overlooks the private backyard, which backs onto a serene forest preserve, providing a peaceful oasis for outdoor entertaining or relaxation. The cul-de-sac location ensures privacy and tranquility. Additional features include a convenient main-level laundry room, a 2-car attached garage, and a roof, gutters, and siding replaced in 2015. The owner spared no expense, investing in updates to make this home truly exceptional. Located close to top-rated schools, shopping, and entertainment, this residence offers the perfect combination of convenience and luxury. Don't miss the opportunity to make this dramatic and beautiful home yours today!
Closed
$425,500
2703 Goldfinch Ct, Carpentersville, IL 60110
4beds
1,853sqft
Single Family Residence
Built in 1997
8,842 Square Feet Lot
$456,500 Zestimate®
$230/sqft
$3,044 Estimated rent
Home value
$456,500
$434,000 - $479,000
$3,044/mo
Zestimate® history
Owner options
List your home for rent
$3,044/mo
Rent Zestimate®
Find your next renter with Zillow Rental Manager. Plus, with online applications, you can quickly screen prospective tenants – for free.
$3,044/mo
Rent Zestimate®
Refinance and save
$3,169/mo
Est. payment
Refinancing to a lower rate could help reduce your monthly payments and save thousands over the life of the loan.
$3,169/mo
Est. payment
Explore your selling options
Work with a Zillow partner agent
Leverage their expertise and Zillow's premium Showcase listings to get your home seen by more buyers.
Get startedList with your own agent
Get your home in front of millions of buyers by listing it on Zillow.
Learn how to do itSell it yourself
Take full control of how buyers see your home on Zillow by listing For Sale by Owner (FSBO).
List your homeWhat's special
Gas fireplaceRemodeled residenceLarge windowsGlen eagle farms subdivisionOpen floor planPrivate backyardNatural light
Zillow last checked:
Listing updated:
Listed by:
Mark Mikina 847-790-6749,
HomeSmart Connect LLC
Bought with:
Svetlana Gilman
Barr Agency, Inc
Source: MRED as distributed by MLS GRID,MLS#: 12016975
Facts & features
Interior
Bedrooms & bathrooms
- Bedrooms: 4
- Bathrooms: 3
- Full bathrooms: 2
- 1/2 bathrooms: 1
Rooms
- Room types: Deck, Foyer, Walk In Closet
Primary bedroom
- Features: Flooring (Hardwood), Bathroom (Full)
- Level: Second
- Area: 168 Square Feet
- Dimensions: 14X12
Bedroom 2
- Features: Flooring (Hardwood)
- Level: Second
- Area: 100 Square Feet
- Dimensions: 10X10
Bedroom 3
- Features: Flooring (Hardwood)
- Level: Second
- Area: 130 Square Feet
- Dimensions: 13X10
Bedroom 4
- Features: Flooring (Hardwood)
- Level: Second
- Area: 121 Square Feet
- Dimensions: 11X11
Deck
- Features: Flooring (Sustainable)
- Level: Main
- Area: 200 Square Feet
- Dimensions: 20X10
Dining room
- Features: Flooring (Hardwood)
- Level: Main
- Area: 121 Square Feet
- Dimensions: 11X11
Family room
- Features: Flooring (Hardwood)
- Level: Main
- Area: 260 Square Feet
- Dimensions: 20X13
Foyer
- Features: Flooring (Hardwood)
- Level: Main
- Area: 48 Square Feet
- Dimensions: 16X3
Kitchen
- Features: Flooring (Hardwood)
- Level: Main
- Area: 189 Square Feet
- Dimensions: 21X9
Laundry
- Features: Flooring (Ceramic Tile)
- Level: Main
- Area: 54 Square Feet
- Dimensions: 9X6
Living room
- Features: Flooring (Hardwood)
- Level: Main
- Area: 192 Square Feet
- Dimensions: 16X12
Walk in closet
- Features: Flooring (Carpet)
- Level: Second
- Area: 50 Square Feet
- Dimensions: 10X5
Heating
- Natural Gas
Cooling
- Central Air
Appliances
- Included: Range, Microwave, Dishwasher, Refrigerator, Washer, Dryer, Disposal, Stainless Steel Appliance(s)
- Laundry: Main Level
Features
- Cathedral Ceiling(s), Walk-In Closet(s)
- Flooring: Hardwood
- Basement: Unfinished,Daylight
- Number of fireplaces: 1
- Fireplace features: Gas Starter, Family Room
Interior area
- Total structure area: 3,211
- Total interior livable area: 1,853 sqft
Property
Parking
- Total spaces: 2
- Parking features: Garage Door Opener, On Site, Garage Owned, Attached, Garage
- Attached garage spaces: 2
- Has uncovered spaces: Yes
Accessibility
- Accessibility features: No Disability Access
Features
- Stories: 2
- Patio & porch: Deck
Lot
- Size: 8,842 Square Feet
- Dimensions: 103 X 77.6 X 37.5 X 111.6 X 60.3
- Features: Cul-De-Sac, Landscaped, Mature Trees
Details
- Parcel number: 0307353006
- Special conditions: None
Construction
Type & style
- Home type: SingleFamily
- Property subtype: Single Family Residence
Materials
- Vinyl Siding
- Foundation: Concrete Perimeter
- Roof: Asphalt
Condition
- New construction: No
- Year built: 1997
- Major remodel year: 2020
Utilities & green energy
- Sewer: Public Sewer
- Water: Lake Michigan
Community & HOA
Community
- Features: Park, Curbs, Sidewalks, Street Lights, Street Paved
- Subdivision: Gleneagle Farms
HOA
- Has HOA: Yes
- Services included: None
- HOA fee: $70 annually
Location
- Region: Carpentersville
Financial & listing details
- Price per square foot: $230/sqft
- Tax assessed value: $364,308
- Annual tax amount: $7,863
- Date on market: 4/18/2024
- Listing terms: Conventional
- Ownership: Fee Simple
Price history
| Date | Event | Price |
|---|---|---|
| 6/3/2024 | Sold | $425,500+1.3%$230/sqft |
Source:  MRED as distributed by MLS GRID #12016975 Report a problem MRED as distributed by MLS GRID #12016975 Report a problem | ||
| 4/23/2024 | Contingent | $420,000$227/sqft |
Source: MRED as distributed by MLS GRID #12016975 Report a problem | ||
| 4/18/2024 | Listed for sale | $420,000+52.7%$227/sqft |
Source: MRED as distributed by MLS GRID #12016975 Report a problem | ||
| 7/23/2020 | Sold | $275,000+1.9%$148/sqft |
Source: MRED as distributed by MLS GRID #10734902 Report a problem | ||
| 6/16/2020 | Pending sale | $270,000$146/sqft |
Source: Keller Williams Success Realty #10734902 Report a problem | ||
| 6/11/2020 | Listed for sale | $270,000+114.9%$146/sqft |
Source: Keller Williams Success Realty #10734902 Report a problem | ||
| 8/12/1997 | Sold | $125,666$68/sqft |
Source: Public Record Report a problem | ||
Public tax history
| Year | Property taxes | Tax assessment |
|---|---|---|
| 2025 | $8,366 +7.3% | $121,436 +9.4% |
| 2024 | $7,799 +1.1% | $110,981 +11.1% |
| 2023 | $7,718 -1.8% | $99,857 +3.7% |
| 2022 | $7,863 +2.2% | $96,303 +5.9% |
| 2021 | $7,693 +8.1% | $90,929 +2.3% |
| 2020 | $7,115 +2.5% | $88,884 +5.3% |
| 2019 | $6,943 +3.9% | $84,378 +7.7% |
| 2018 | $6,684 +4.6% | $78,355 +6.9% |
| 2017 | $6,390 -14.2% | $73,298 +8.3% |
| 2016 | $7,445 | $67,678 +6.7% |
| 2015 | -- | $63,417 +2.8% |
| 2014 | -- | $61,666 -3% |
| 2013 | -- | $63,554 -8.3% |
| 2012 | -- | $69,314 -9.9% |
| 2011 | -- | $76,888 -14.1% |
| 2010 | -- | $89,512 -7.4% |
| 2009 | -- | $96,654 -1% |
| 2008 | -- | $97,631 +10% |
| 2007 | -- | $88,758 +13.4% |
| 2006 | -- | $78,268 +2.3% |
| 2005 | -- | $76,486 +1.3% |
| 2004 | -- | $75,522 +8.1% |
| 2003 | -- | $69,837 +10.7% |
| 2002 | -- | $63,111 +2.1% |
| 2001 | -- | $61,843 +1.4% |
| 2000 | -- | $61,008 |
Find assessor info on the county website
Neighborhood: 60110
Nearby homes
- $396,9003 bd2 ba1.5k sqft2705 Goldfinch Ct, Carpentersville, IL 60110Off Market
- $428,5003 bd3 ba1.8k sqft2847 Forestview Dr, Carpentersville, IL 60110Off Market

- $390,1003 bd-- ba1.5k sqft2701 Goldfinch Ct, Carpentersville, IL 60110Off Market
- $431,1004 bd3 ba2.6k sqft2849 Forestview Dr, Carpentersville, IL 60110Off Market

- $458,2004 bd-- ba2.2k sqft2706 Goldfinch Ct, Carpentersville, IL 60110Off Market
- $477,4003 bd2 ba1.6k sqft2704 Goldfinch Ct, Carpentersville, IL 60110Off Market
- $430,0003 bd3 ba1.6k sqft2843 Forestview Dr, Carpentersville, IL 60110Sold
- $397,4003 bd-- ba1.5k sqft2851 Forestview Dr, Carpentersville, IL 60110Off Market
Nearby schools
GreatSchools rating
- 6/10Sleepy Hollow Elementary SchoolGrades: K-5Distance: 3.3 mi
- 7/10Dundee Middle SchoolGrades: 6-8Distance: 1.5 mi
- 8/10Hampshire High SchoolGrades: 9-12Distance: 7.4 mi
Schools provided by the listing agent
- Elementary: Sleepy Hollow Elementary School
- Middle: Dundee Middle School
- High: Hampshire High School
- District: 300
Source: MRED as distributed by MLS GRID. This data may not be complete. We recommend contacting the local school district to confirm school assignments for this home.
Get a cash offer in 3 minutes
Find out how much your home could sell for in as little as 3 minutes with a no-obligation cash offer.
Estimated market value
$456,500
Get a cash offer in 3 minutes
Find out how much your home could sell for in as little as 3 minutes with a no-obligation cash offer.
Estimated market value
$456,500
- Illinois
- Kane County
- Carpentersville
- 60110
- 2703 Goldfinch Ct
Nearby cities
Nearby zip codes
Other Carpentersville Topics
