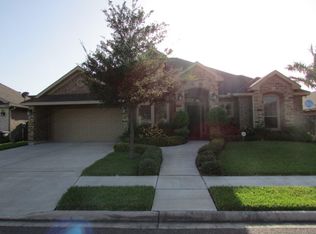
Elegant Former Model Home in Prestigious Sharyland Plantation. Welcome to this exquisite former Monte Real Brito model home, perfectly situated on a desirable corner lot in the heart of Sharyland Plantation. This elegant residence offers 4 spacious bedrooms, 3 full baths, and 2 half baths, combining luxury and functionality throughout. Designed with both comfort and entertaining in mind, the home features expansive social areas and a versatile private office or entertainment room. High decorative ceilings, beautiful porcelain and hardwood floors, and custom finishes elevate every space. The chef-inspired kitchen showcases custom cabinetry and opens seamlessly into the dining areas—perfect for gatherings. Master suite is a true retreat, boasting a breathtaking spa-like bathroom and a walk-in closet. Step outside to your personal paradise: a sparkling pool, a large, covered patio, and a stylish pergola create the ideal setting for entertaining year-round.
Sold
Price Unknown
2703 Grand Canal Dr, Mission, TX 78572
4beds
3,417sqft
Single Family Residence, Residential
Built in 2010
0.29 Acres Lot
$467,700 Zestimate®
$--/sqft
$3,787 Estimated rent
Home value
$467,700
$416,000 - $524,000
$3,787/mo
Zestimate® history
Owner options
List your home for rent
$3,787/mo
Rent Zestimate®
Find your next renter with Zillow Rental Manager. Plus, with online applications, you can quickly screen prospective tenants – for free.
$3,787/mo
Rent Zestimate®
Refinance and save
$204/mo
Est. payment
Refinancing to a lower rate could help reduce your monthly payments and save thousands over the life of the loan.
$204/mo
Est. payment
Explore your selling options
Work with a Zillow partner agent
Leverage their expertise and Zillow's premium Showcase listings to get your home seen by more buyers.
Get startedList with your own agent
Get your home in front of millions of buyers by listing it on Zillow.
Learn how to do itSell it yourself
Take full control of how buyers see your home on Zillow by listing For Sale by Owner (FSBO).
List your homeWhat's special
Sparkling poolStylish pergolaHigh decorative ceilingsLarge covered patioBreathtaking spa-like bathroomElegant residenceCorner lot
Zillow last checked:
Listing updated:
Listed by:
Herlinda (Linda) G. De la Garza 956-429-9458,
Pinnacle Realty Advisors
Source: Greater McAllen AOR,MLS#: 471178
Facts & features
Interior
Bedrooms & bathrooms
- Bedrooms: 4
- Bathrooms: 5
- Full bathrooms: 3
- 1/2 bathrooms: 2
Dining room
- Description: Living Area(s): 2
Living room
- Description: Living Area(s): 2
Heating
- Has Heating (Unspecified Type)
Cooling
- Central Air, Electric
Appliances
- Included: Electric Water Heater, Smooth Electric Cooktop, Dishwasher, Disposal, Oven-Microwave
- Laundry: Laundry Room, Washer/Dryer Connection
Features
- Granite Counters, Bonus Room, Built-in Features, Ceiling Fan(s), High Ceilings, Split Bedrooms, Walk-In Closet(s)
- Flooring: Hardwood, Porcelain Tile
- Windows: Double Pane Windows, Window Coverings
Interior area
- Total structure area: 3,417
- Total interior livable area: 3,417 sqft
Property
Parking
- Total spaces: 2
- Parking features: Attached, Garage Faces Side
- Attached garage spaces: 2
Features
- Patio & porch: Covered Patio, Patio, Patio Slab
- Exterior features: Sprinkler System
- Has private pool: Yes
- Pool features: In Ground, Outdoor Pool
- Fencing: Privacy
Lot
- Size: 0.29 Acres
- Features: Corner Lot, Curb & Gutters, Professional Landscaping, Sidewalks, Sprinkler System
Details
- Parcel number: M5*510200005400
Construction
Type & style
- Home type: SingleFamily
- Property subtype: Single Family Residence, Residential
Materials
- Brick, Stone
- Foundation: Slab
- Roof: Composition
Condition
- New construction: No
- Year built: 2010
Details
- Warranty included: Yes
Utilities & green energy
- Sewer: Public Sewer
- Water: Public
- Utilities for property: Internet Access, Cable Available
Green energy
- Energy efficient items: Thermostat
Community & HOA
Community
- Features: Planned Unit Development (PUD), Pool, Sidewalks, Street Lights
- Security: Security System, Smoke Detector(s)
- Subdivision: Monte Real
HOA
- Has HOA: Yes
- HOA fee: $204 quarterly
- HOA name: Sharyland Residential Community
Location
- Region: Mission
Financial & listing details
- Tax assessed value: $470,244
- Annual tax amount: $11,352
- Date on market: 5/13/2025
- Road surface type: Paved
Price history
| Date | Event | Price |
|---|---|---|
| 8/12/2025 | Sold | -- |
Source: Greater McAllen AOR #471178 Report a problem | ||
| 7/23/2025 | Pending sale | $500,000$146/sqft |
Source: Greater McAllen AOR #471178 Report a problem | ||
| 6/24/2025 | Price change | $500,000-3.8%$146/sqft |
Source: Greater McAllen AOR #471178 Report a problem | ||
| 5/13/2025 | Listed for sale | $520,000+38.7%$152/sqft |
Source: Greater McAllen AOR #471178 Report a problem | ||
| 4/21/2017 | Sold | -- |
Source: Greater McAllen AOR #194504 Report a problem | ||
| 3/2/2017 | Pending sale | $375,000$110/sqft |
Source: Coldwell Banker Impact Properties #55228 Report a problem | ||
| 1/19/2017 | Price change | $375,000-12.8%$110/sqft |
Source: Coldwell Banker Impact Properties #55228 Report a problem | ||
| 12/22/2015 | Listed for sale | $430,000$126/sqft |
Source: Coldwell Banker Impact Properties #55228 Report a problem | ||
Public tax history
| Year | Property taxes | Tax assessment |
|---|---|---|
| 2025 | $10,009 -1.7% | $470,244 +1.9% |
| 2024 | $10,182 +12.8% | $461,546 +10% |
| 2023 | $9,024 -3% | $419,587 +10% |
| 2022 | $9,304 +6.1% | $381,443 +10% |
| 2021 | $8,765 | $346,766 +6.2% |
| 2020 | -- | $326,394 +2.4% |
| 2019 | $8,352 +3.2% | $318,714 +10% |
| 2018 | $8,090 | $289,740 -0.8% |
| 2017 | $8,090 -1.5% | $291,955 -0.8% |
| 2016 | $8,210 +9.7% | $294,172 0% |
| 2015 | $7,484 | $294,314 +9.1% |
| 2014 | $7,484 | $269,759 -0.7% |
| 2013 | -- | $271,720 -10.8% |
| 2012 | -- | $304,729 +11.4% |
| 2011 | -- | $273,655 +441.5% |
| 2010 | -- | $50,532 |
Find assessor info on the county website
Neighborhood: 78572
Nearby homes
- $507,8004 bd3 ba3.9k sqft2701 Grand Canal Dr, Mission, TX 78572Off Market
- $558,8004 bd5 ba4k sqft2702 Santa Clara, Mission, TX 78572Off Market

- $443,2004 bd4 ba3.3k sqft2700 Santa Clara, Mission, TX 78572Off Market
- $491,8006 bd5 ba4.7k sqft2302 San Alejandro, Mission, TX 78572Off Market

- $3,0004 bd5 ba3.3k sqft2605 Grand Canal Dr, Mission, TX 78572For Rent
- $619,2005 bd5 ba4.8k sqft2304 San Alejandro, Mission, TX 78572Off Market
- $483,7004 bd3 ba3.2k sqft2602 Santa Clara, Mission, TX 78572Off Market
- $472,7004 bd4 ba4.6k sqft2306 San Alejandro, Mission, TX 78572Off Market
Nearby schools
GreatSchools rating
- 8/10Harry Shimotsu Elementary SchoolGrades: PK-6Distance: 0.9 mi
- 8/10B L Gray Junior High SchoolGrades: 7-8Distance: 1.2 mi
- 7/10Sharyland High SchoolGrades: 9-12Distance: 2.8 mi
Schools provided by the listing agent
- Elementary: Shimotsu
- Middle: B.L. Gray Junior High
- High: Sharyland H.S.
- District: Sharyland ISD
Source: Greater McAllen AOR. This data may not be complete. We recommend contacting the local school district to confirm school assignments for this home.
- Texas
- Hidalgo County
- Mission
- 78572
- 2703 Grand Canal Dr
Nearby cities
Nearby zip codes
Other Mission Topics
