NEW & IMPROVED LOWER HOA FEE!! THERE IS STILL TIME LEFT IN 2025 TO GET INTO THIS PROPERTY AND SETTLE IN THE NEW YEAR! MOVE IN READY!! WATER IS INCLUDED IN THE HOA FEES. YOU WILL NEVER HAVE A WATER BILL! ! ELIGIBLE 1ST TIME BUYERS COULD RECIEVE UP TO $10,000 IN CLOSING COSTS AND OR DOWN PAYMENT. SPEAK WITH YOUR LENDER. SELLER IS OFFERING A 1 YEAR HOME WARRANTY! LOCATION, LOCATION, LOCATION!!! This 3 story one bedroom 1 1/2 bath condo with a loft is centrally located near all major roadways Rt. 42, 295, White Horse Pike, Blackwood Clementon Rd, Black Horse Pike, shopping centers, restaurants, Camden County College, UMDNJ-School of Nursing and the speed line that goes straight into Philadelphia. This is a great property for a first time buyer, down sizer or an investor looking to add to their portfolio. This condo has it all including neutral decor and maintenance free living. No need to be handy, this association manages the exterior of the property including, siding, roofs, gutters, grass, snow removal, and community pool upkeep. This home has many upgrades along with a newly installed hot water heater in December 2024. This kitchen boasts with sleek white kitchen cabinets, neutral colored vinyl plank flooring, and a full stainless steel appliance package. Plenty of counter and cabinet space along with a pantry for additional storage. Adjacent to the kitchen is a dining area, that can accommodate a kitchen or dining room table. An open concept living and dining room area plus an upgraded half bath make this a great space for all of your entertaining needs. Up a flight of stairs awaits the ultimate primary bedroom with dramatic vaulted ceilings, 2 ceiling fans and 2 closets. Conveniently located across the hall is the laundry room, no need to go up and down the stairs to do laundry. This floor also has an updated full bathroom and plenty of storage space. Last but not least is the RETREAT AREA of this 3 story condo...THE LOFT! Perfectly situated on the 3rd level with a FIREPLACE!! Two large windows from the primary bedroom below flood this space with an abundance of natural light! Turn this loft into anything your heart desires! A work out area, a book nook, a Zen area, office, even put a spare bed or futon in this space...the possibilities are endless. This home is front facing and overlooks a large parking lot. Walk right out front into your vehicle and no assigned parking in this complex. This community has an in-ground pool for all residents to use in the summer months. There is also an on-site club house that residents can rent if they wish to host parties or events. No cutting grass or shoveling snow. There is nothing left to do except MOVE IN!!! Make your appointment today!
Sold for $158,000
$158,000
2703 Greenwood Dr, Lindenwold, NJ 08021
1beds
1,260sqft
Townhouse
Built in 1984
-- sqft lot
$-- Zestimate®
$125/sqft
$2,173 Estimated rent
Home value
Not available
Estimated sales range
Not available
$2,173/mo
Zestimate® history
Owner options
List your home for rent
$2,173/mo
Rent Zestimate®
Find your next renter with Zillow Rental Manager. Plus, with online applications, you can quickly screen prospective tenants – for free.
$2,173/mo
Rent Zestimate®
Refinance and save
$1,516/mo
Est. payment
Refinancing to a lower rate could help reduce your monthly payments and save thousands over the life of the loan.
$1,516/mo
Est. payment
Explore your selling options
Work with a Zillow partner agent
Leverage their expertise and Zillow's premium Showcase listings to get your home seen by more buyers.
Get startedList with your own agent
Get your home in front of millions of buyers by listing it on Zillow.
Learn how to do itSell it yourself
Take full control of how buyers see your home on Zillow by listing For Sale by Owner (FSBO).
List your homeWhat's special
Upgraded half bathPlenty of storage spacePantry for additional storageSleek white kitchen cabinetsNeutral decor
Zillow last checked:
Listing updated:
Listed by:
Alyssa Nestoras 856-287-0847,
BHHS Fox & Roach-Mt Laurel
Bought with:
Kathleen Quarterman
Compass RE
Source: Bright MLS,MLS#: NJCD2099004
Facts & features
Interior
Bedrooms & bathrooms
- Bedrooms: 1
- Bathrooms: 2
- Full bathrooms: 1
- 1/2 bathrooms: 1
- Main level bathrooms: 1
Rooms
- Room types: Living Room, Dining Room, Primary Bedroom, Kitchen, Laundry, Loft, Bathroom 1, Bathroom 2
Primary bedroom
- Features: Flooring - Carpet, Ceiling Fan(s), Cathedral/Vaulted Ceiling
- Level: Upper
- Area: 340 Square Feet
- Dimensions: 17 X 20
Bathroom 1
- Features: Flooring - Luxury Vinyl Plank
- Level: Upper
Bathroom 2
- Features: Flooring - Luxury Vinyl Plank
- Level: Main
Dining room
- Features: Flooring - Carpet
- Level: Main
- Area: 0 Square Feet
- Dimensions: 0 X 0
Kitchen
- Features: Breakfast Bar, Flooring - Ceramic Tile
- Level: Main
- Area: 96 Square Feet
- Dimensions: 8 X 12
Laundry
- Features: Flooring - Luxury Vinyl Plank
- Level: Upper
Living room
- Features: Flooring - Carpet
- Level: Main
- Area: 234 Square Feet
- Dimensions: 18 X 13
Loft
- Features: Flooring - Carpet
- Level: Upper
Heating
- Forced Air, Electric
Cooling
- Central Air, Electric
Appliances
- Included: Refrigerator, Cooktop, Dishwasher, Microwave, Dryer, Disposal, Washer, Electric Water Heater
- Laundry: Dryer In Unit, Washer In Unit, Upper Level, Laundry Room
Features
- Eat-in Kitchen, Attic, Combination Dining/Living, Primary Bath(s), Open Floorplan, Ceiling Fan(s), Dining Area, Pantry, Dry Wall, 2 Story Ceilings
- Flooring: Luxury Vinyl, Carpet, Laminate
- Windows: Window Treatments
- Has basement: No
- Number of fireplaces: 1
- Fireplace features: Wood Burning
Interior area
- Total structure area: 1,260
- Total interior livable area: 1,260 sqft
- Finished area above ground: 1,260
- Finished area below ground: 0
Property
Parking
- Parking features: Lighted, Paved, Private, Unassigned, On Street, Parking Lot
- Has uncovered spaces: Yes
Accessibility
- Accessibility features: None
Features
- Levels: Three
- Stories: 3
- Exterior features: Street Lights, Lighting, Rain Gutters, Sidewalks, Tennis Court(s)
- Pool features: Community
Lot
- Features: Front Yard, No Thru Street, Middle Of Block
Details
- Additional structures: Above Grade, Below Grade
- Parcel number: 220024000004 05C2703
- Zoning: RES
- Special conditions: Standard
Construction
Type & style
- Home type: Townhouse
- Architectural style: Contemporary,Loft
- Property subtype: Townhouse
Materials
- Frame
- Foundation: Slab
- Roof: Shingle
Condition
- Good
- New construction: No
- Year built: 1984
Utilities & green energy
- Electric: 100 Amp Service
- Sewer: Public Sewer
- Water: Public
- Utilities for property: Electricity Available, Sewer Available, Water Available, Cable Available
Community & HOA
Community
- Features: Pool
- Security: Exterior Cameras
- Condo and coop fee: $0 monthly
- Subdivision: Timbercreek
HOA
- Has HOA: Yes
- Amenities included: Tennis Court(s), Clubhouse, Pool, Basketball Court
- Services included: Common Area Maintenance, Maintenance Structure, Maintenance Grounds, Snow Removal, Management, Water, Trash
- HOA fee: $541 monthly
- HOA name: ACTION MANAGEMENT GROUP
Location
- Region: Lindenwold
- Municipality: LINDENWOLD BORO
Financial & listing details
- Price per square foot: $125/sqft
- Tax assessed value: $65,100
- Annual tax amount: $3,218
- Date on market: 7/31/2025
- Listing agreement: Exclusive Right To Sell
- Listing terms: Cash,Conventional,VA Loan
- Inclusions: Washer, Dryer, Fridge, Range, Dishwasher, Bedroom Furniture Is Negotiable
- Exclusions: Ring Camera
- Ownership: Fee Simple
Price history
| Date | Event | Price |
|---|---|---|
| 3/9/2026 | Sold | $158,000$125/sqft |
Source:  Bright MLS #NJCD2099004 Report a problem Bright MLS #NJCD2099004 Report a problem | ||
| 1/21/2026 | Pending sale | $158,000$125/sqft |
Source: Bright MLS #NJCD2099004 Report a problem | ||
| 9/24/2025 | Price change | $158,000-1.3%$125/sqft |
Source: Bright MLS #NJCD2099004 Report a problem | ||
| 9/16/2025 | Price change | $160,000-3%$127/sqft |
Source: Bright MLS #NJCD2099004 Report a problem | ||
| 8/15/2025 | Listed for sale | $165,000$131/sqft |
Source: Bright MLS #NJCD2099004 Report a problem | ||
| 8/8/2025 | Pending sale | $165,000$131/sqft |
Source: Bright MLS #NJCD2099004 Report a problem | ||
| 8/5/2025 | Contingent | $165,000$131/sqft |
Source: Bright MLS #NJCD2099004 Report a problem | ||
| 8/1/2025 | Listed for sale | $165,000-1.2%$131/sqft |
Source: Bright MLS #NJCD2099004 Report a problem | ||
| 7/26/2025 | Listing removed | $167,000$133/sqft |
Source: Bright MLS #NJCD2085278 Report a problem | ||
| 6/19/2025 | Price change | $167,000-1.2%$133/sqft |
Source: Bright MLS #NJCD2085278 Report a problem | ||
| 4/26/2025 | Price change | $169,000-2.9%$134/sqft |
Source: Bright MLS #NJCD2085278 Report a problem | ||
| 3/10/2025 | Price change | $173,999-1.1%$138/sqft |
Source: Bright MLS #NJCD2085278 Report a problem | ||
| 1/28/2025 | Listed for sale | $175,900$140/sqft |
Source: Bright MLS #NJCD2085278 Report a problem | ||
Public tax history
| Year | Property taxes | Tax assessment |
|---|---|---|
| 2023 | $3,058 +0.1% | $65,100 |
| 2022 | $3,055 -7.5% | $65,100 |
| 2021 | $3,303 -0.9% | $65,100 |
| 2020 | $3,332 +7.2% | $65,100 |
| 2019 | $3,110 | $65,100 |
| 2018 | $3,110 -1.3% | $65,100 |
| 2017 | $3,152 +4.4% | $65,100 |
| 2016 | $3,019 +4.6% | $65,100 |
| 2015 | $2,888 +3.2% | $65,100 |
| 2014 | $2,797 -20.8% | $65,100 |
| 2013 | $3,533 +1.2% | $65,100 +19.7% |
| 2012 | $3,493 +2.8% | $54,400 |
| 2011 | $3,399 +3.3% | $54,400 |
| 2010 | $3,290 -3.6% | $54,400 |
| 2009 | $3,414 | $54,400 |
| 2008 | -- | $54,400 |
| 2007 | -- | $54,400 |
| 2006 | -- | $54,400 |
| 2005 | -- | $54,400 |
| 2004 | -- | $54,400 |
| 2003 | -- | $54,400 |
| 2002 | -- | $54,400 -13.1% |
| 2001 | -- | $62,600 |
Find assessor info on the county website
Neighborhood: 08021
Nearby homes
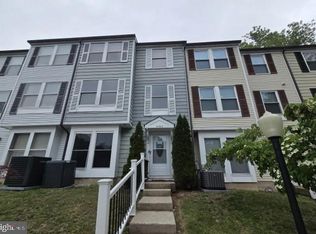
- $135,0001 bd2 ba1.2k sqft2707 Greenwood Dr, Lindenwold, NJ 08021Foreclosure
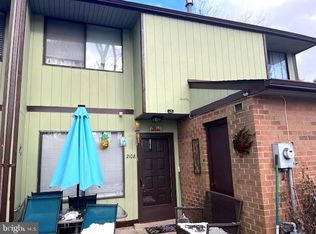
- $55,0002 bd2 ba1.3k sqft2105 Greenwood Dr, Lindenwold, NJ 08021Off Market

- $194,800-- bd-- ba-- sqft2105 Greenwood Dr #2105, Lindenwold, NJ 08021Off Market
- $170,0003 bd3 ba1.3k sqft2108 Greenwood Dr, Lindenwold, NJ 08021Sold
- $72,8003 bd3 ba1.6k sqft1805 Greenwood Dr, Lindenwold, NJ 08021Off Market
- $167,300-- bd-- ba-- sqft1805 Greenwood Dr #1805, Lindenwold, NJ 08021Off Market
- $72,800-- bd-- ba1.6k sqft1803 Greenwood Dr, Lindenwold, NJ 08021Off Market
- $175,300-- bd-- ba-- sqft1803 Greenwood Dr #1803, Lindenwold, NJ 08021Off Market
Nearby schools
GreatSchools rating
- 4/10Lindenwold Number 5 Elementary SchoolGrades: K-4Distance: 0.1 mi
- 2/10Lindenwold Middle SchoolGrades: 5-8Distance: 1.3 mi
- 1/10Lindenwold High SchoolGrades: 9-12Distance: 2.3 mi
Schools provided by the listing agent
- District: Lindenwold Borough Public Schools
Source: Bright MLS. This data may not be complete. We recommend contacting the local school district to confirm school assignments for this home.


Get pre-qualified for a loan
At Zillow Home Loans, we can pre-qualify you in as little as 5 minutes with no impact to your credit score.An equal housing lender. NMLS #10287.
- New Jersey
- Camden County
- Lindenwold
- 08021
- 2703 Greenwood Dr
Nearby cities
Nearby zip codes
Other Lindenwold Topics
