Uniquely situated, capturing wide neighborhood and vista views, this bright home enjoys rich details like warm tone hardwood floors, and the perfect flexible floor plan including a sprawling primary suite on the main level. Contemporary on approach, this refreshed home welcomes you inside to a living room with a wood-burning fireplace at the focal point, while light floods in through the bay windows. A spacious dining area with sliding glass doors to a sunny deck is located just off the kitchen. Keep an eye on all the action from the central kitchen location with views of the entire backyard and living spaces. The kitchen has a gas range with vented hood. Bringing in groceries is a breeze with the large attached 2-car garage with epoxy-style floors. The primary suite enjoys a large walk-in closet, and full bath. Up a few stairs are 3 bright bedrooms all with access to the shared full bath. Outside enjoy full sun exposure, numerous planting and entertainment areas on several levels, plus mature plantings, and fruit trees, the idyllic California backyard! This home is equipped with central heating, recessed lighting, rooftop solar system, and other custom upgrades. Exceptional location near parks, shopping, and major commuting routes.
Sold for $1,965,000
$1,965,000
2703 Hastings Ave, Redwood City, CA 94061
4beds
1,560sqft
Single Family Residence, Residential
Built in 1952
6,344 Square Feet Lot
$2,271,900 Zestimate®
$1,260/sqft
$6,140 Estimated rent
Home value
$2,271,900
$2.09M - $2.45M
$6,140/mo
Zestimate® history
Owner options
List your home for rent
$6,140/mo
Rent Zestimate®
Find your next renter with Zillow Rental Manager. Plus, with online applications, you can quickly screen prospective tenants – for free.
$6,140/mo
Rent Zestimate®
Refinance and save
$12,349/mo
Est. payment
Refinancing to a lower rate could help reduce your monthly payments and save thousands over the life of the loan.
$12,349/mo
Est. payment
Explore your selling options
Work with a Zillow partner agent
Leverage their expertise and Zillow's premium Showcase listings to get your home seen by more buyers.
Get startedList with your own agent
Get your home in front of millions of buyers by listing it on Zillow.
Learn how to do itSell it yourself
Take full control of how buyers see your home on Zillow by listing For Sale by Owner (FSBO).
List your homeWhat's special
Bright homeBay windowsFull sun exposureCentral heatingEpoxy-style floorsMature plantingsSliding glass doors
Zillow last checked:
Listing updated:
Listed by:
Don Straub 01896844 650-223-5597,
Compass 650-462-1111,
Brett Caviness 01935984 650-288-3073,
Compass
Bought with:
Ramez Tabri, 02050993
CENTURY 21 Masters
Source: MLSListings Inc,MLS#: ML81955879
Facts & features
Interior
Bedrooms & bathrooms
- Bedrooms: 4
- Bathrooms: 2
- Full bathrooms: 2
Bedroom
- Features: PrimarySuiteRetreat, WalkinCloset
Bathroom
- Features: ShoweroverTub1, StallShower, Tile, FullonGroundFloor
Dining room
- Features: DiningFamilyCombo, NoFormalDiningRoom
Family room
- Features: KitchenFamilyRoomCombo
Kitchen
- Features: ExhaustFan
Heating
- Central Forced Air Gas
Cooling
- None
Appliances
- Included: Dishwasher, Exhaust Fan, Range Hood, Gas Oven/Range, Refrigerator, Washer/Dryer
- Laundry: In Garage
Features
- Flooring: Hardwood, Laminate, Stone, Tile
- Number of fireplaces: 1
- Fireplace features: Wood Burning
Interior area
- Total structure area: 1,560
- Total interior livable area: 1,560 sqft
Property
Parking
- Total spaces: 2
- Parking features: Attached, Off Street, On Street
- Attached garage spaces: 2
Features
- Stories: 2
- Patio & porch: Deck
- Exterior features: Fenced, Storage Shed Structure
- Fencing: Back Yard
- Has view: Yes
- View description: Mountain(s)
Lot
- Size: 6,344 Square Feet
Details
- Parcel number: 058356190
- Zoning: R10006
- Special conditions: Standard
Construction
Type & style
- Home type: SingleFamily
- Property subtype: Single Family Residence, Residential
Materials
- Foundation: Concrete Perimeter
- Roof: Composition
Condition
- New construction: No
- Year built: 1952
Utilities & green energy
- Gas: PublicUtilities
- Sewer: Public Sewer
- Water: Public
- Utilities for property: Public Utilities, Water Public, Solar
Community & HOA
Location
- Region: Redwood City
Financial & listing details
- Price per square foot: $1,260/sqft
- Tax assessed value: $2,004,300
- Annual tax amount: $23,304
- Date on market: 2/29/2024
- Listing agreement: ExclusiveRightToSell
- Listing terms: CashorConventionalLoan
Price history
| Date | Event | Price |
|---|---|---|
| 3/29/2024 | Sold | $1,965,000+0.8%$1,260/sqft |
Source:  MLSListings Inc #ML81955879 Report a problem MLSListings Inc #ML81955879 Report a problem | ||
| 3/9/2024 | Pending sale | $1,950,000$1,250/sqft |
Source: MLSListings Inc #ML81955879 Report a problem | ||
| 2/29/2024 | Listed for sale | $1,950,000$1,250/sqft |
Source: MLSListings Inc #ML81955879 Report a problem | ||
Public tax history
| Year | Property taxes | Tax assessment |
|---|---|---|
| 2025 | $23,304 +844.5% | $2,004,300 +1555% |
| 2024 | $2,467 +5.2% | $121,108 +2% |
| 2023 | $2,345 +2.6% | $118,735 +2% |
| 2022 | $2,285 +90.4% | $116,408 +2% |
| 2021 | $1,200 +1.4% | $114,126 +1% |
| 2020 | $1,184 +0.5% | $112,957 +2% |
| 2019 | $1,178 +2.8% | $110,743 +2% |
| 2018 | $1,146 +1.2% | $108,573 +2% |
| 2017 | $1,132 +2.6% | $106,445 +2% |
| 2016 | $1,103 +6.1% | $104,359 +1.5% |
| 2015 | $1,040 | $102,793 +2% |
| 2014 | $1,040 | $100,780 +0.5% |
| 2013 | -- | $100,326 +2% |
| 2012 | -- | $98,360 |
| 2011 | -- | $98,360 +2.8% |
| 2010 | -- | $95,712 -0.2% |
| 2009 | -- | $95,940 +2% |
| 2008 | -- | $94,060 +2% |
| 2007 | -- | $92,217 +2% |
| 2006 | -- | $90,410 |
| 2005 | -- | $90,410 +4% |
| 2004 | -- | $86,902 +1.9% |
| 2003 | -- | $85,310 +2% |
| 2002 | -- | $83,638 +2% |
| 2001 | -- | $81,999 +2% |
| 2000 | -- | $80,392 |
Find assessor info on the county website
Neighborhood: Farm Hill
Nearby homes
- $1,811,3003 bd1 ba1.4k sqft1102 Alameda De Las Pulgas, Redwood City, CA 94061Off Market
- $2,373,9003 bd2 ba1.4k sqft2725 Hastings Ave, Redwood City, CA 94061Off Market
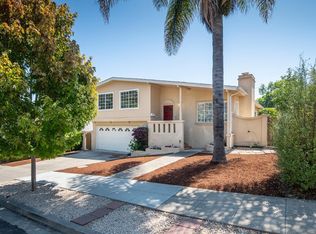
- $2,195,0003 bd2 ba1.3k sqft2784 Briarfield Ave, Redwood City, CA 94061Off Market
- $1,650,0003 bd3 ba1.5k sqft1118 Alameda De Las Pulgas, Redwood City, CA 94061Sold
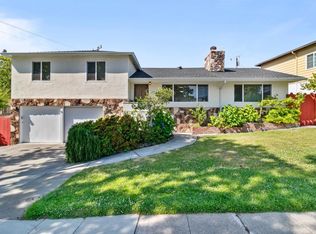
- $2,389,3004 bd3 ba1.8k sqft2748 Briarfield Ave, Redwood City, CA 94061Off Market
- $1,935,5003 bd2 ba1.6k sqft2749 Hastings Ave, Redwood City, CA 94061Off Market
- $2,862,0004 bd3 ba2.6k sqft2802 Briarfield Ave, Redwood City, CA 94061Off Market
- $1,996,3003 bd2 ba1.2k sqft2702 Hastings Ave, Redwood City, CA 94061Off Market
Nearby schools
GreatSchools rating
- 4/10Roosevelt Elementary SchoolGrades: K-5Distance: 0.3 mi
- 7/10John F. Kennedy Middle SchoolGrades: 6-8Distance: 0.4 mi
- 8/10Woodside High SchoolGrades: 9-12Distance: 1.4 mi
Schools provided by the listing agent
- District: RedwoodCityElementary
Source: MLSListings Inc. This data may not be complete. We recommend contacting the local school district to confirm school assignments for this home.
Get a cash offer in 3 minutes
Find out how much your home could sell for in as little as 3 minutes with a no-obligation cash offer.
Estimated market value
$2,271,900
Get a cash offer in 3 minutes
Find out how much your home could sell for in as little as 3 minutes with a no-obligation cash offer.
Estimated market value
$2,271,900
- California
- San Mateo County
- Redwood City
- 94061
- Farm Hill
- 2703 Hastings Ave
Nearby cities
Nearby neighborhoods
Nearby zip codes
Other Redwood City Topics
