Skip main navigation
Sold for $528,000
  • $528,000

    2703 HEATHERWOOD DRIVE, TAMPA, FL 33618

    3beds
    1,865sqft
    Single Family Residence
    Built in 1995
    5,454 Square Feet Lot
    $508,300 Zestimate®
    $283/sqft
    $2,841 Estimated rent

    Home value

    $508,300

    $483,000 - $534,000

    $2,841/mo

    Zestimate® history
    Loading
    Loading...

    Owner options

    List your home for rent

    $2,841/mo

    Rent Zestimate®

    Find your next renter with Zillow Rental Manager. Plus, with online applications, you can quickly screen prospective tenants – for free.

    Learn more

    $2,841/mo

    Rent Zestimate®

    Refinance and save

    $3,711/mo

    Est. payment

    Refinancing to a lower rate could help reduce your monthly payments and save thousands over the life of the loan.

    See today's rates

    $3,711/mo

    Est. payment

    Explore your selling options

    Work with a Zillow partner agent

    Leverage their expertise and Zillow's premium Showcase listings to get your home seen by more buyers.

    Get started

    List with your own agent

    Get your home in front of millions of buyers by listing it on Zillow.

    Learn how to do it

    Sell it yourself

    Take full control of how buyers see your home on Zillow by listing For Sale by Owner (FSBO).

    List your home

    What's special

    Stunning crown moldingOutside deckOpen-concept split floor planGorgeous entrywayPlenty of storageSensational ceramic tile flooringExpansive driveway
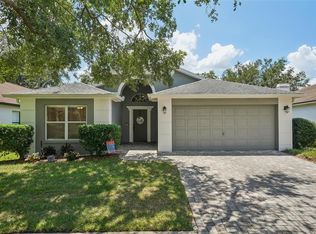
    Don't miss this 3-bedroom/ 2-bath with a bonus room haven on the shores of Lake Heather in one of Tampa's most desirable locations! You will absolutely adore the lakefront life, afternoon kayaking, the Northlakes Sports Complex which offers tennis and pickleball. This recently (2020) painted and thoroughly updated residence has tons of in-demand features, starting with an expansive driveway with eye-catching stone pavers, a spacious 2-car garage with plenty of storage, a gorgeous entryway with double glass-fronted doors and skylight, hurricane-grade windows and doors, a water softener, and an open-concept split floor plan. Soaring ceilings with stunning crown molding complement sensational ceramic tile flooring in the living spaces, and wide French doors lead out to the screened lanai and outside deck constructed in 2018 offering breathtaking views of the peaceful lake and its flora and fauna. Entertaining is a joy with a contemporary chef's kitchen with custom cabinetry, granite countertops, luxury fixtures, glass tile backsplash, and stainless steel Kitchenaid-brand appliances. The owner's retreat will be your private oasis, featuring an upgraded, spa-inspired bath, a garden soaking tub, and a beautifully tiled walk-in shower with a relaxation bench — and keep your most treasured belongings secure in the substantial walk-in closet with a floor safe. The guest rooms are equipped with hardwood flooring, ceiling fans, and ample closet space. You'll enjoy peace of mind with a roof installed in 2015, HVAC and hot water heater installed in 2019, and a master electrical panel installed in 2021. There are too many spectacular details about this must-have home to list here, so call and schedule your exclusive personal tour today! *1% INTEREST RATE REDUCTION for the first 12 months by our approved lender, call for details.*

    Zillow last checked:

    Listing updated:

    Listed by:

    Amber Rutherford 813-444-8277,

    KELLER WILLIAMS TAMPA PROP. 813-264-7754

    Bought with:

    Julie Brantley, 3127642

    MIHARA & ASSOCIATES INC.

    Source: Stellar MLS,MLS#: T3502305MLS LogoOriginating MLS: Tampa

    Facts & features

    Interior

    Bedrooms & bathrooms
    • Bedrooms: 3
    • Bathrooms: 2
    • Full bathrooms: 2
    Primary bedroom
    • Features: Walk-In Closet(s)
    • Level: First
    • Dimensions: 13.7x16.6
    Kitchen
    • Level: First
    • Dimensions: 20.6x11.9
    Living room
    • Level: First
    • Dimensions: 17.7x16
    Heating
    • Central
    Cooling
    • Central Air
    Appliances
    • Included: Dishwasher, Disposal, Dryer, Electric Water Heater, Microwave, Range, Refrigerator, Washer, Water Filtration System
    • Laundry: Electric Dryer Hookup, Washer Hookup
    Features
    • Ceiling Fan(s), Crown Molding, Eating Space In Kitchen, High Ceilings, Kitchen/Family Room Combo, Open Floorplan, Solid Wood Cabinets, Split Bedroom, Thermostat, Walk-In Closet(s)
    • Flooring: Tile, Vinyl, Hardwood
    • Doors: French Doors
    • Windows: Window Treatments
    • Has fireplace: No
    Interior area
    • Total structure area: 2,657
    • Total interior livable area: 1,865 sqft

    Property

    Parking
    • Total spaces: 2
    • Parking features: Garage - Attached
    • Attached garage spaces: 2
    Features
    • Levels: One
    • Stories: 1
    • Exterior features: Irrigation System, Private Mailbox, Rain Gutters, Sidewalk
    • Has view: Yes
    • View description: Lake
    • Has water view: Yes
    • Water view: Lake
    • Waterfront features: Lake, Lake Privileges
    Lot
    • Size: 5,454 Square Feet
    • Dimensions: 54 x 101
    Details
    • Parcel number: U2727180OC00000100040.0
    • Zoning: PD
    • Special conditions: None

    Construction

    Type & style
    • Home type: SingleFamily
    • Property subtype: Single Family Residence
    Materials
    • Concrete
    • Foundation: Slab
    • Roof: Shingle
    Condition
    • New construction: No
    • Year built: 1995

    Utilities & green energy

    • Sewer: Public Sewer
    • Water: Public
    • Utilities for property: BB/HS Internet Available, Cable Available, Electricity Available, Electricity Connected, Fiber Optics, Fire Hydrant, Phone Available, Sewer Available, Sewer Connected, Street Lights, Underground Utilities, Water Available, Water Connected

    Community & HOA

    Community
    • Features: Lake, Sidewalks
    • Pet fee: $0 monthly
    • Subdivision: CARROLLTON LAKES
    HOA
    • Has HOA: Yes
    • HOA fee: $53 monthly
    • HOA name: Qualified Property Management Dianne Bargen
    • HOA phone: 727-359-5289
    Location
    • Region: Tampa

    Financial & listing details

    • Price per square foot: $283/sqft
    • Tax assessed value: $382,731
    • Annual tax amount: $2,466
    • Date on market: 2/5/2024
    • Cumulative days on market: 7 days
    • Listing terms: Cash,Conventional,FHA,VA Loan
    • Ownership: Fee Simple
    • Total actual rent: 0
    • Electric utility on property: Yes
    • Road surface type: Paved

    Price history

    DateEventPrice
    3/15/2024Sold$528,000-1.3%$283/sqft
    Source: Stellar MLS #T3502305 Report a problem
    2/13/2024Pending sale$535,000$287/sqft
    Source: Stellar MLS #T3502305 Report a problem
    2/5/2024Listed for sale$535,000+291.9%$287/sqft
    Source: Stellar MLS #T3502305 Report a problem
    6/15/1998Sold$136,500+7%$73/sqft
    Source: Public Record Report a problem
    3/25/1996Sold$127,600+11.7%$68/sqft
    Source: Public Record Report a problem
    8/3/1995Sold$114,200$61/sqft
    Source: Public Record Report a problem

    Public tax history

    YearProperty taxesTax assessment
    2025$5,596 +114%$310,822 -19.6%
    2024$2,615 +6%$386,409 +150.7%
    2023$2,467 +3.5%$154,103 +3%
    2022$2,384 +2%$149,615 +3%
    2021$2,336 +3.7%$145,257 +1.4%
    2020$2,252 +4.3%$143,251 +2.3%
    2019$2,159 $140,030 +6.4%
    2018$2,159 +8%$131,621 -34.5%
    2017$1,999 +1.8%$200,860 +59.1%
    2016$1,964 +1.4%$126,262 +0.7%
    2015$1,937 -1%$125,384 +0.8%
    2014$1,956 +1.3%$124,389 +1.5%
    2013$1,931 +0.6%$122,551 +1.7%
    2012$1,920 -3.2%$120,502 -2.4%
    2011$1,984 -6.2%$123,444 -5.6%
    2010$2,114 -5.9%$130,807 -4.6%
    2009$2,246 +0.3%$137,164 +0.1%
    2008$2,240 -7.8%$137,027 +3%
    2007$2,430 -4.6%$133,036 +2.5%
    2006$2,547 +0.3%$129,791 +3%
    2005$2,539 $126,011 +3%
    2004-- $122,341 +1.9%
    2003-- $120,060 +2.4%
    2002-- $117,246 +1.6%
    2001-- $115,400 -1.6%
    2000$2,324 $117,336
    Find assessor info on the county website

    Neighborhood: 33618

    Nearby schools

    GreatSchools rating
    Schools provided by the listing agent
    • Elementary: Maniscalco-HB
    • Middle: Buchanan-HB
    • High: Gaither-HB

    Source: Stellar MLS. This data may not be complete. We recommend contacting the local school district to confirm school assignments for this home.

    Get a cash offer in 3 minutes
    Find out how much your home could sell for in as little as 3 minutes with a no-obligation cash offer.
    Estimated market value
    $508,300
    Get a cash offer in 3 minutes
    Find out how much your home could sell for in as little as 3 minutes with a no-obligation cash offer.
    Estimated market value
    $508,300