Welcome to this adorable Lakeside home! Very well maintained 2 bedroom, 1 bath home in the heart of Lakeside and close to Bryan and Belmont Parks and Lewis Ginter Gardens too. The large living area has a bright, big picture window allowing an abundance of natural lighting to shine through, and leading into the dining area and kitchen. The kitchen features beautiful rich, solid wood cabinets, plenty of counter and cabinet space for any chef, the oven, microwave, and dishwasher were replaced in 2017 and a newer fridge (2024). Utility room has room for the water heater, your washer/dryer and easy access to the fabulous deck! The deck (19 x12) has been recently refurbished (2025) and ready for entertaining with accommodating built in bench or enjoying a nice cup of coffee in the morning before you start your day. The backyard is quiet, partially fenced and has a detached garage (19 x 21) with garage door facing the ally way, with workbench and electric. Home features a walk up attic the length of the home and great for storage. Garage roof was replaced in 2025. House roof 2017, HVAC, electric upgrade, and windows done in 2024. Water heater 2022 and upgraded drainage for sink, laundry, bath 2023. Insulation pumped into wall in 2005. This cutie has been well taken care of for many years and is now ready to have someone new to love it and make it home.
Sold for $300,000
$300,000
2703 Irisdale Ave, Henrico, VA 23228
2beds
945sqft
Single Family Residence
Built in 1951
6,764 Square Feet Lot
$308,900 Zestimate®
$317/sqft
$1,594 Estimated rent
Home value
$308,900
$284,000 - $337,000
$1,594/mo
Zestimate® history
Owner options
List your home for rent
$1,594/mo
Rent Zestimate®
Find your next renter with Zillow Rental Manager. Plus, with online applications, you can quickly screen prospective tenants – for free.
$1,594/mo
Rent Zestimate®
Refinance and save
$1,814/mo
Est. payment
Refinancing to a lower rate could help reduce your monthly payments and save thousands over the life of the loan.
$1,814/mo
Est. payment
Explore your selling options
Work with a Zillow partner agent
Leverage their expertise and Zillow's premium Showcase listings to get your home seen by more buyers.
Get startedList with your own agent
Get your home in front of millions of buyers by listing it on Zillow.
Learn how to do itSell it yourself
Take full control of how buyers see your home on Zillow by listing For Sale by Owner (FSBO).
List your homeWhat's special
Zillow last checked:
Listing updated:
Listed by:
Debbie Bunting 804-239-0367,
Virginia Capital Realty
Bought with:
Anne Soffee, 0225180705
Small & Associates
Maura Garman, 0225269250
Small & Associates
Source: CVRMLS,MLS#: 2512010 Originating MLS: Central Virginia Regional MLS
Originating MLS: Central Virginia Regional MLSFacts & features
Interior
Bedrooms & bathrooms
- Bedrooms: 2
- Bathrooms: 1
- Full bathrooms: 1
Other
- Description: Tub & Shower
- Level: First
Heating
- Electric, Heat Pump
Cooling
- Heat Pump, Attic Fan
Appliances
- Included: Dishwasher, Electric Cooking, Electric Water Heater, Disposal, Microwave, Oven, Refrigerator
Features
- Flooring: Vinyl
- Basement: Crawl Space
- Attic: Walk-up
- Has fireplace: No
Interior area
- Total interior livable area: 945 sqft
- Finished area above ground: 945
- Finished area below ground: 0
Property
Parking
- Total spaces: 2
- Parking features: Detached, Garage, Oversized, Two Spaces, On Street, Unfinished Garage, Workshop in Garage
- Garage spaces: 2
- Has uncovered spaces: Yes
Features
- Levels: One and One Half,One
- Patio & porch: Deck
- Exterior features: Deck
- Pool features: None
- Fencing: Partial
Lot
- Size: 6,764 Square Feet
Details
- Parcel number: 7787464307
- Zoning description: R4
Construction
Type & style
- Home type: SingleFamily
- Architectural style: Ranch
- Property subtype: Single Family Residence
- Attached to another structure: Yes
Materials
- Brick, Frame, Vinyl Siding
- Roof: Composition
Condition
- Resale
- New construction: No
- Year built: 1951
Utilities & green energy
- Sewer: Public Sewer
- Water: Public
Community & HOA
Community
- Subdivision: Hermitage Park
Location
- Region: Henrico
Financial & listing details
- Price per square foot: $317/sqft
- Tax assessed value: $224,200
- Annual tax amount: $1,905
- Date on market: 1/17/2026
- Ownership: Individuals
- Ownership type: Sole Proprietor
Price history
| Date | Event | Price |
|---|---|---|
| 9/12/2025 | Listing removed | $1,800$2/sqft |
Source: Zillow Rentals Report a problem | ||
| 8/28/2025 | Listed for rent | $1,800$2/sqft |
Source: Zillow Rentals Report a problem | ||
| 5/23/2025 | Sold | $300,000$317/sqft |
Source:  CVRMLS #2512010 Report a problem CVRMLS #2512010 Report a problem | ||
| 5/5/2025 | Pending sale | $300,000$317/sqft |
Source: CVRMLS #2512010 Report a problem | ||
| 5/2/2025 | Listed for sale | $300,000+261.4%$317/sqft |
Source: CVRMLS #2512010 Report a problem | ||
| 4/30/1999 | Sold | $83,000$88/sqft |
Source: Public Record Report a problem | ||
Public tax history
| Year | Property taxes | Tax assessment |
|---|---|---|
| 2025 | $2,134 +12% | $257,100 +14.7% |
| 2024 | $1,906 +6.3% | $224,200 +6.3% |
| 2023 | $1,794 +9.6% | $211,000 +9.6% |
| 2022 | $1,637 +10.6% | $192,600 +13.2% |
| 2021 | $1,481 +8.8% | $170,200 +3.7% |
| 2020 | $1,361 +5.5% | $164,200 +5% |
| 2019 | $1,289 +100% | $156,400 +5.5% |
| 2018 | $645 +5.5% | $148,200 +5.5% |
| 2017 | $611 +5% | $140,500 +5% |
| 2016 | $582 -45.1% | $133,800 +5.1% |
| 2015 | $1,060 | $127,300 +4.5% |
| 2014 | $1,060 | $121,800 -12.8% |
| 2013 | -- | $139,600 -8.6% |
| 2012 | -- | $152,800 -5.3% |
| 2011 | -- | $161,400 |
| 2010 | -- | $161,400 -4.3% |
| 2009 | -- | $168,700 |
Find assessor info on the county website
Neighborhood: 23228
Nearby homes
- $329,6003 bd1 ba1k sqft2705 Irisdale Ave, Henrico, VA 23228Off Market
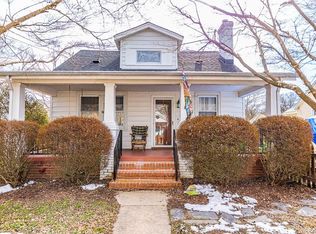
- $334,9003 bd1 ba1.1k sqft2701 Irisdale Ave, Henrico, VA 23228Sold
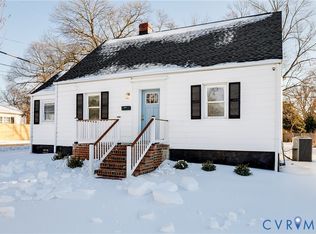
- $271,8003 bd1 ba1k sqft2707 Irisdale Ave, Henrico, VA 23228Off Market
- $316,5003 bd1 ba1.1k sqft2531 Irisdale Ave, Henrico, VA 23228Off Market
- $360,9003 bd1 ba1.4k sqft2704 Greenway Ave, Henrico, VA 23228Off Market
- $339,9003 bd1 ba1.2k sqft5600 Cottage St, Henrico, VA 23228Off Market
- $325,0003 bd2 ba1.2k sqft2704 Irisdale Ave, Henrico, VA 23228Off Market
- $322,6002 bd1 ba954 sqft2706 Greenway Ave, Henrico, VA 23228Off Market
Nearby schools
GreatSchools rating
- 2/10Lakeside Elementary SchoolGrades: PK-5Distance: 0.5 mi
- 8/10Moody Middle SchoolGrades: 6-8Distance: 1.2 mi
- 1/10Hermitage High SchoolGrades: 9-12Distance: 2.7 mi
Schools provided by the listing agent
- Elementary: Lakeside
- Middle: Moody
- High: Hermitage
Source: CVRMLS. This data may not be complete. We recommend contacting the local school district to confirm school assignments for this home.
Get a cash offer in 3 minutes
Find out how much your home could sell for in as little as 3 minutes with a no-obligation cash offer.
Estimated market value
$308,900
Get a cash offer in 3 minutes
Find out how much your home could sell for in as little as 3 minutes with a no-obligation cash offer.
Estimated market value
$308,900
- Virginia
- Henrico County
- Lakeside
- 23228
- 2703 Irisdale Ave
Nearby cities
Nearby zip codes
Other Lakeside Topics
