Gorgeous contemporary End Unit showcases an abundance of natural light and premium embellishments. Boasting 2347 SF, 2 beds, 2 baths, half bath + flex study + backyard! Luxury finishes include white oak wood flooring throughout, quartz countertops, high end SS appliances and window treatments. Open floorplan fosters relaxed living, perfect for entertaining. Open concept kitchen has an oversized waterfall style quartz island that makes an impressive statement and includes additional seating for dining. Custom cabinetry, built in SS frig, built in microwave, gas range & modern SS vent a hood. Primary bathroom has generous shower in decorative tile design with dual vanity and walk in closet. Large backyard with 8ft privacy fence is a rare to find in urban living. Perfect for your furry pet or backyard retreat. Situated within walking distance to Social Pie and Maple Landing restaurants.
Sold
Price Unknown
2703 Kimsey Dr #104, Dallas, TX 75235
2beds
2,347sqft
Condominium
Built in 2018
-- sqft lot
$509,500 Zestimate®
$--/sqft
$3,508 Estimated rent
Home value
$509,500
$484,000 - $535,000
$3,508/mo
Zestimate® history
Owner options
List your home for rent
$3,508/mo
Rent Zestimate®
Find your next renter with Zillow Rental Manager. Plus, with online applications, you can quickly screen prospective tenants – for free.
$3,508/mo
Rent Zestimate®
Refinance and save
$300/mo
Est. payment
Refinancing to a lower rate could help reduce your monthly payments and save thousands over the life of the loan.
$300/mo
Est. payment
Explore your selling options
Work with a Zillow partner agent
Leverage their expertise and Zillow's premium Showcase listings to get your home seen by more buyers.
Get startedList with your own agent
Get your home in front of millions of buyers by listing it on Zillow.
Learn how to do itSell it yourself
Take full control of how buyers see your home on Zillow by listing For Sale by Owner (FSBO).
List your homeWhat's special
Modern ss ventLarge backyardHalf bathGenerous showerWalk in closetPrimary bathroomDual vanity
Zillow last checked:
Listing updated:
Listed by:
Amy Lee Hunniford 0490183 214-821-3336,
Christie's Lone Star 214-821-3336
Bought with:
Daniel Cortes Santos
Christies International R.E.
Source: NTREIS,MLS#: 20552974
Facts & features
Interior
Bedrooms & bathrooms
- Bedrooms: 2
- Bathrooms: 3
- Full bathrooms: 2
- 1/2 bathrooms: 1
Primary bedroom
- Features: Dual Sinks, En Suite Bathroom, Separate Shower, Walk-In Closet(s)
- Level: Third
- Dimensions: 12 x 15
Primary bedroom
- Level: Third
- Dimensions: 14 x 14
Bonus room
- Level: First
- Dimensions: 12 x 6
Half bath
- Level: Second
- Dimensions: 4 x 4
Kitchen
- Features: Built-in Features, Eat-in Kitchen, Kitchen Island, Pantry, Stone Counters
- Level: Second
- Dimensions: 17 x 12
Living room
- Level: Second
- Dimensions: 23 x 16
Utility room
- Features: Built-in Features, Utility Room
- Level: First
- Dimensions: 6 x 6
Heating
- Central
Cooling
- Central Air
Appliances
- Included: Built-In Gas Range, Built-In Refrigerator, Dishwasher, Disposal, Refrigerator, Tankless Water Heater
- Laundry: Electric Dryer Hookup, Laundry in Utility Room
Features
- Decorative/Designer Lighting Fixtures, Double Vanity, Eat-in Kitchen, High Speed Internet, Kitchen Island, Multiple Staircases, Open Floorplan, Cable TV, Walk-In Closet(s)
- Flooring: Wood
- Has basement: No
- Has fireplace: No
Interior area
- Total interior livable area: 2,347 sqft
Property
Parking
- Total spaces: 2
- Parking features: Garage Faces Front, Garage, Garage Door Opener
- Attached garage spaces: 2
Features
- Levels: Three Or More
- Stories: 3
- Patio & porch: Patio, Wrap Around
- Pool features: None
- Fencing: Wood
Lot
- Size: 7,492 Square Feet
Details
- Parcel number: 00C38860270300104
Construction
Type & style
- Home type: Condo
- Architectural style: Contemporary/Modern
- Property subtype: Condominium
- Attached to another structure: Yes
Materials
- Brick
- Foundation: Slab
- Roof: Composition
Condition
- Year built: 2018
Utilities & green energy
- Sewer: Public Sewer
- Water: Public
- Utilities for property: Sewer Available, Water Available, Cable Available
Community & HOA
Community
- Security: Security System Leased, Fire Alarm, Smoke Detector(s)
- Subdivision: Kimsey Place PH I
HOA
- Has HOA: Yes
- Services included: Insurance, Maintenance Grounds, Trash, Water
- HOA fee: $300 monthly
- HOA name: owner
Location
- Region: Dallas
Financial & listing details
- Tax assessed value: $535,070
- Annual tax amount: $8,973
- Date on market: 3/8/2024
- Cumulative days on market: 5 days
- Listing terms: Cash,Conventional
Price history
| Date | Event | Price |
|---|---|---|
| 3/29/2024 | Sold | -- |
Source: NTREIS #20552974 Report a problem | ||
| 3/19/2024 | Pending sale | $548,000$233/sqft |
Source: NTREIS #20552974 Report a problem | ||
| 3/13/2024 | Contingent | $548,000$233/sqft |
Source: NTREIS #20552974 Report a problem | ||
| 3/8/2024 | Listed for sale | $548,000$233/sqft |
Source: NTREIS #20552974 Report a problem | ||
Public tax history
| Year | Property taxes | Tax assessment |
|---|---|---|
| 2025 | $8,672 -24.9% | $535,070 +3.6% |
| 2024 | $11,540 +28.6% | $516,340 +32.1% |
| 2023 | $8,973 -8.6% | $391,000 |
| 2022 | $9,816 -7.4% | $391,000 -2.7% |
| 2021 | $10,605 | $402,000 |
Find assessor info on the county website
Neighborhood: Love Field Area
Nearby homes
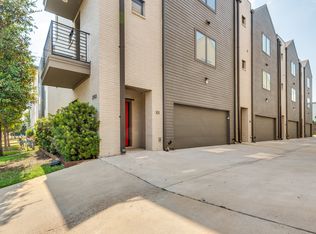
- $541,4002 bd3 ba2.3k sqft2703 Kimsey Dr #101, Dallas, TX 75235Off Market
- $460,9002 bd3 ba2k sqft2703 Kimsey Dr #102, Dallas, TX 75235Off Market
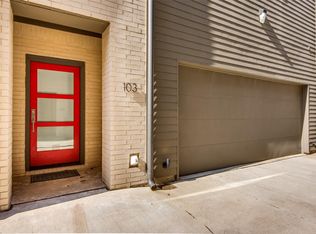
- $463,7002 bd3 ba2.2k sqft2703 Kimsey Dr #103, Dallas, TX 75235Off Market
- $1,320,7002 bd2 ba2k sqft2707 Kimsey Dr, Dallas, TX 75235Off Market

- $2,9502 bd3 ba2.3k sqft2707 Kimsey Dr #101, Dallas, TX 75235For Rent
- $446,4002 bd3 ba2k sqft2707 Kimsey Dr #102, Dallas, TX 75235Off Market
- $465,1002 bd3 ba2.2k sqft2707 Kimsey Dr #103, Dallas, TX 75235Off Market
- $480,5002 bd3 ba2.3k sqft2707 Kimsey Dr #104, Dallas, TX 75235Off Market
Nearby schools
GreatSchools rating
- 7/10Maple Lawn Elementary SchoolGrades: PK-5Distance: 0.4 mi
- 4/10Thomas J Rusk Middle SchoolGrades: 6-8Distance: 0.2 mi
- 3/10North Dallas High SchoolGrades: 9-12Distance: 2.7 mi
Schools provided by the listing agent
- Elementary: Maplelawn
- Middle: Rusk
- High: North Dallas
- District: Dallas ISD
Source: NTREIS. This data may not be complete. We recommend contacting the local school district to confirm school assignments for this home.
Get a cash offer in 3 minutes
Find out how much your home could sell for in as little as 3 minutes with a no-obligation cash offer.
Estimated market value
$509,500
Get a cash offer in 3 minutes
Find out how much your home could sell for in as little as 3 minutes with a no-obligation cash offer.
Estimated market value
$509,500
- Texas
- Dallas County
- Dallas
- 75235
- Love Field Area
- 2703 Kimsey Dr Unit 104
Nearby cities
Nearby neighborhoods
Nearby zip codes
Other Dallas Topics
