***MULTIPLE OFFERS RECEIVED, HIGHEST AND BEST DUE BY 07/28/23 5PM***Welcome to your dream home at 2703 Knollwood Ave, Hazel Crest, IL, nestled in the highly sought-after Homewood-Flossmoor School District. This enchanting residence offers the perfect blend of elegance and contemporary comfort, making it the ideal haven for families and discerning buyers alike. Freshly painted throughout, newly installed carpeting and beautiful fixtures makes this home a spacious and modern comfort a perfect 10. Adorned with a modern galley kitchen that includes porcelain countertops, artistic ceramic floor & mosaic wall tile and stainless-steel appliances. Roof is approximately 9yrs old. Location, Location, Location: Situated in the prestigious Homewood-Flossmoor School District, this home ensures access to top-tier education and a friendly community with numerous amenities. Spacious Interiors: Step inside and be greeted by the airy and light-filled spaces, designed for comfortable living and entertaining. Luxurious Master Suite: The master ensuite retreat offers a spacious and peaceful sanctuary with a half bath and double closets. Outdoor Oasis: The lush backyard presents a private oasis, featuring a deck, perfect for relaxation and outdoor activities. Serene Atmosphere: Hazel Crest is known for its friendly atmosphere and community spirit, providing a serene environment for residents to thrive. Convenient Amenities: Enjoy proximity to shopping, dining, parks, and major transportation routes, ensuring a seamless and convenient lifestyle. Don't miss the chance to call this extraordinary property your home. Contact us today to schedule a private tour and experience the epitome of luxury living at 2703 Knollwood Ave, Hazel Crest, IL, in the coveted Homewood-Flossmoor School District. Low Property Taxes! Ask about down payment program of up to $25,000. Room sizes are estimated!
Closed
$250,000
2703 Knollwood Pl, Hazel Crest, IL 60429
4beds
1,441sqft
Single Family Residence
Built in 1960
8,710 Square Feet Lot
$262,800 Zestimate®
$173/sqft
$2,798 Estimated rent
Home value
$262,800
$247,000 - $279,000
$2,798/mo
Zestimate® history
Owner options
List your home for rent
$2,798/mo
Rent Zestimate®
Find your next renter with Zillow Rental Manager. Plus, with online applications, you can quickly screen prospective tenants – for free.
$2,798/mo
Rent Zestimate®
Refinance and save
$1,873/mo
Est. payment
Refinancing to a lower rate could help reduce your monthly payments and save thousands over the life of the loan.
$1,873/mo
Est. payment
Explore your selling options
Work with a Zillow partner agent
Leverage their expertise and Zillow's premium Showcase listings to get your home seen by more buyers.
Get startedList with your own agent
Get your home in front of millions of buyers by listing it on Zillow.
Learn how to do itSell it yourself
Take full control of how buyers see your home on Zillow by listing For Sale by Owner (FSBO).
List your homeWhat's special
School districtLush backyardModern comfortSpacious interiorsNewly installed carpetingHalf bathProximity to shopping
Zillow last checked:
Listing updated:
Listed by:
Shaunta Gray, CRS 773-766-2841,
Kairos Real Estate Co
Bought with:
Carlos Alers
Space Finder Inc
Source: MRED as distributed by MLS GRID,MLS#: 11836206
Facts & features
Interior
Bedrooms & bathrooms
- Bedrooms: 4
- Bathrooms: 2
- Full bathrooms: 1
- 1/2 bathrooms: 1
Rooms
- Room types: No additional rooms
Primary bedroom
- Features: Flooring (Carpet), Bathroom (Half)
- Level: Main
- Area: 168 Square Feet
- Dimensions: 14X12
Bedroom 2
- Features: Flooring (Carpet)
- Level: Main
- Area: 154 Square Feet
- Dimensions: 14X11
Bedroom 3
- Features: Flooring (Carpet)
- Level: Main
- Area: 130 Square Feet
- Dimensions: 13X10
Bedroom 4
- Features: Flooring (Carpet)
- Level: Main
- Area: 110 Square Feet
- Dimensions: 11X10
Dining room
- Features: Flooring (Wood Laminate)
- Level: Main
- Area: 120 Square Feet
- Dimensions: 12X10
Family room
- Features: Flooring (Wood Laminate)
- Level: Main
- Area: 170 Square Feet
- Dimensions: 17X10
Kitchen
- Features: Flooring (Ceramic Tile)
- Level: Main
- Area: 99 Square Feet
- Dimensions: 11X9
Laundry
- Features: Flooring (Ceramic Tile)
- Level: Main
- Area: 25 Square Feet
- Dimensions: 5X5
Living room
- Features: Flooring (Wood Laminate)
- Level: Main
- Area: 168 Square Feet
- Dimensions: 14X12
Heating
- Natural Gas, Forced Air
Cooling
- Central Air
Appliances
- Laundry: Gas Dryer Hookup
Features
- Flooring: Laminate
- Basement: None
- Attic: Pull Down Stair,Unfinished
Interior area
- Total structure area: 1,441
- Total interior livable area: 1,441 sqft
Property
Parking
- Total spaces: 2
- Parking features: Asphalt, On Site, Garage Owned, Attached, Garage
- Attached garage spaces: 2
Accessibility
- Accessibility features: No Disability Access
Features
- Stories: 1
Lot
- Size: 8,710 Square Feet
- Dimensions: 65 X 134
Details
- Parcel number: 28361040180000
- Special conditions: None
Construction
Type & style
- Home type: SingleFamily
- Architectural style: Ranch
- Property subtype: Single Family Residence
Materials
- Vinyl Siding, Brick
- Foundation: Concrete Perimeter
- Roof: Asphalt
Condition
- New construction: No
- Year built: 1960
Utilities & green energy
- Sewer: Public Sewer
- Water: Public
Community & HOA
Community
- Features: Curbs, Sidewalks, Street Lights, Street Paved
HOA
- Services included: None
Location
- Region: Hazel Crest
Financial & listing details
- Price per square foot: $173/sqft
- Tax assessed value: $190,000
- Annual tax amount: $4,506
- Date on market: 7/23/2023
- Listing terms: Conventional
- Ownership: Fee Simple
Price history
| Date | Event | Price |
|---|---|---|
| 8/31/2023 | Sold | $250,000+8.7%$173/sqft |
Source:  MRED as distributed by MLS GRID #11836206 Report a problem MRED as distributed by MLS GRID #11836206 Report a problem | ||
| 8/29/2023 | Pending sale | $230,000$160/sqft |
Source: MRED as distributed by MLS GRID #11836206 Report a problem | ||
| 8/1/2023 | Contingent | $230,000$160/sqft |
Source: MRED as distributed by MLS GRID #11836206 Report a problem | ||
| 7/23/2023 | Listed for sale | $230,000+90.1%$160/sqft |
Source: MRED as distributed by MLS GRID #11836206 Report a problem | ||
| 2/13/2015 | Sold | $121,000+212.7%$84/sqft |
Source: MRED as distributed by MLS GRID #08798042 Report a problem | ||
| 6/20/2013 | Listing removed | $38,700$27/sqft |
Source: Chicago Realty Partners #08364166 Report a problem | ||
| 6/9/2013 | Listed for sale | $38,700-69%$27/sqft |
Source: Chicago Realty Partners #08364166 Report a problem | ||
| 7/27/2004 | Sold | $125,000$87/sqft |
Source: Public Record Report a problem | ||
Public tax history
| Year | Property taxes | Tax assessment |
|---|---|---|
| 2024 | $11,326 +36.5% | $19,000 +0% |
| 2023 | $8,298 +76.4% | $18,999 +82.3% |
| 2022 | $4,705 +4.4% | $10,420 |
| 2021 | $4,507 +1.7% | $10,420 |
| 2020 | $4,433 -15.9% | $10,420 -6.8% |
| 2019 | $5,274 +4.6% | $11,178 |
| 2018 | $5,042 +12.6% | $11,178 |
| 2017 | $4,478 -8.5% | $11,178 +37.8% |
| 2016 | $4,895 +2.3% | $8,111 |
| 2015 | $4,783 +3.3% | $8,111 |
| 2014 | $4,631 -1.7% | $8,111 -11.5% |
| 2013 | $4,711 +3.1% | $9,170 |
| 2012 | $4,569 +8.9% | $9,170 |
| 2011 | $4,194 +292.9% | $9,170 -35.2% |
| 2010 | $1,067 +3.7% | $14,155 |
| 2009 | $1,030 -71.1% | $14,155 -5% |
| 2008 | $3,560 +4% | $14,899 +22.3% |
| 2007 | $3,424 +4.6% | $12,182 |
| 2006 | $3,272 +7.8% | $12,182 |
| 2005 | $3,036 +12.9% | $12,182 +9.9% |
| 2004 | $2,690 +69.1% | $11,084 |
| 2003 | $1,591 +3.9% | $11,084 |
| 2002 | $1,530 -9.4% | $11,084 +11.9% |
| 2001 | $1,689 -20.1% | $9,907 |
| 2000 | $2,113 +15.7% | $9,907 |
| 1999 | $1,826 | $9,907 |
Find assessor info on the county website
Neighborhood: 60429
Nearby homes
- $256,8003 bd1 ba1.4k sqft2705 Knollwood Pl, Hazel Crest, IL 60429Off Market
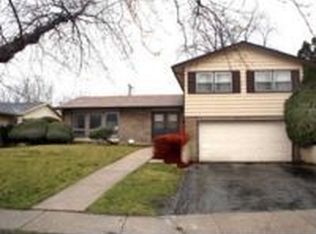
- $201,7003 bd1 ba1.2k sqft2701 Knollwood Pl, Hazel Crest, IL 60429Off Market
- $382,5005 bd3 ba2.7k sqft17709 Larkspur Ln, Homewood, IL 60430Off Market
- $243,6003 bd2 ba1.2k sqft2707 Knollwood Pl, Hazel Crest, IL 60429Off Market
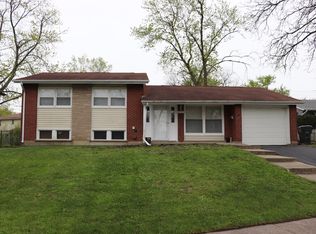
- $205,1003 bd1 ba1.2k sqft2617 Knollwood Pl, Hazel Crest, IL 60429Off Market
- $340,1004 bd3 ba1.8k sqft17713 Larkspur Ln, Homewood, IL 60430Off Market
- $252,3003 bd1 ba1.4k sqft2702 Knollwood Pl, Hazel Crest, IL 60429Off Market
- $300,5004 bd2 ba2k sqft2730 Virginia Pl, Homewood, IL 60430Off Market
Nearby schools
GreatSchools rating
- NAWillow SchoolGrades: PK-2Distance: 1.6 mi
- 7/10James Hart SchoolGrades: 6-8Distance: 2.2 mi
- 6/10Homewood-Flossmoor High SchoolGrades: 9-12Distance: 1.5 mi
Schools provided by the listing agent
- High: Homewood-Flossmoor High School
- District: 153
Source: MRED as distributed by MLS GRID. This data may not be complete. We recommend contacting the local school district to confirm school assignments for this home.
Get a cash offer in 3 minutes
Find out how much your home could sell for in as little as 3 minutes with a no-obligation cash offer.
Estimated market value
$262,800
Get a cash offer in 3 minutes
Find out how much your home could sell for in as little as 3 minutes with a no-obligation cash offer.
Estimated market value
$262,800
- Illinois
- Cook County
- Hazel Crest
- 60429
- 2703 Knollwood Pl
Nearby cities
Nearby zip codes
Other Hazel Crest Topics
