ENJOY EASY ACCESS up the HANDICAP RAMP into this Spacious 3 bedroom 2 bath home with BRAND NEW LAMINATE FLOORING THROUGH OUT. 2023 A/C, 2016 Shingle Roof, PET FRIENDLY, DOUBLE CARPORT/DRIVEWAY. This Palm Harbor Model features a 15x18 Formal Living Room AND a 15x18 Family Room with a Passthrough Wood burning Fireplace. 10 x 8 Formal Dining Area flows into the Eat-In Kitchen Nook 10x9 then into the 10x11 Kitchen with a Island Bar for even more seating. Perfect for large Family gatherings. Then to top it off, you have an 11x13 All Season Porch off the Family Room with Glass/Screened Windows and a wall A/C unit. Can you picture how many guests you could have! Hugh Main Suite 14x16 with one whole wall that encompasses a deep, long walk in closet. Plantation shuttered Bay Windows across one wall lead into your spacious 13x16 EnSuite with Dressing/Make-Up area & glass door shower enclosure. More counter/cabinet space than you will need. All the way on the other end of the home are your other 2 spacious bedrooms, each with large closets. Spacious Guest Bath with another Glass Enclosed Shower. Indoor Laundry Room 13x16 with Maytag Washer/Dryer & wet sink, lots of extra storage. This Unique floorplan won't last long. Priced below Market, so schedule your appointment tour ASAP.
Sold for $215,000
$215,000
2703 LAKE GRASSMERE CIRCLE #905, ZELLWOOD, FL 32798
3beds
1,773sqft
Mobile Home
Built in 1991
6,989 Square Feet Lot
$214,900 Zestimate®
$121/sqft
$2,181 Estimated rent
Home value
$214,900
Estimated sales range
Not available
$2,181/mo
Zestimate® history
Owner options
List your home for rent
$2,181/mo
Rent Zestimate®
Find your next renter with Zillow Rental Manager. Plus, with online applications, you can quickly screen prospective tenants – for free.
$2,181/mo
Rent Zestimate®
Refinance and save
$2,027/mo
Est. payment
Refinancing to a lower rate could help reduce your monthly payments and save thousands over the life of the loan.
$2,027/mo
Est. payment
Explore your selling options
Work with a Zillow partner agent
Leverage their expertise and Zillow's premium Showcase listings to get your home seen by more buyers.
Get startedList with your own agent
Get your home in front of millions of buyers by listing it on Zillow.
Learn how to do itSell it yourself
Take full control of how buyers see your home on Zillow by listing For Sale by Owner (FSBO).
List your homeWhat's special
All season porchHandicap rampBay windowsIndoor laundry roomFamily roomGuest bathExtra storage
Zillow last checked:
Listing updated:
Listed by:
Brenda Broadway 407-739-3409,
KELLER WILLIAMS REALTY AT THE PARKS 407-629-4420
Bought with:
Brenda Broadway, 3555623
KELLER WILLIAMS REALTY AT THE PARKS
Source: Stellar MLS,MLS#: O6326717 Originating MLS: Orlando Regional
Originating MLS: Orlando Regional
Facts & features
Interior
Bedrooms & bathrooms
- Bedrooms: 3
- Bathrooms: 2
- Full bathrooms: 2
Rooms
- Room types: Family Room, Living Room
Primary bedroom
- Features: Single Vanity, Walk-In Closet(s)
- Level: First
- Area: 224 Square Feet
- Dimensions: 14x16
Bedroom 2
- Features: Ceiling Fan(s), Walk-In Closet(s)
- Level: First
- Area: 143 Square Feet
- Dimensions: 11x13
Bedroom 3
- Features: Ceiling Fan(s), Walk-In Closet(s)
- Level: First
- Area: 143 Square Feet
- Dimensions: 11x13
Primary bathroom
- Features: En Suite Bathroom, Storage Closet
- Level: First
- Area: 208 Square Feet
- Dimensions: 13x16
Bathroom 2
- Features: Window/Skylight in Bath, Storage Closet
- Level: First
- Area: 50 Square Feet
- Dimensions: 10x5
Balcony porch lanai
- Features: Ceiling Fan(s), No Closet
- Level: First
- Area: 143 Square Feet
- Dimensions: 11x13
Dining room
- Features: Ceiling Fan(s)
- Level: First
- Area: 80 Square Feet
- Dimensions: 10x8
Family room
- Level: First
Foyer
- Level: First
- Area: 28 Square Feet
- Dimensions: 7x4
Kitchen
- Features: Pantry
- Level: First
- Area: 380 Square Feet
- Dimensions: 20x19
Laundry
- Features: Other, Built-in Closet
- Level: First
- Area: 78 Square Feet
- Dimensions: 13x6
Living room
- Features: Ceiling Fan(s)
- Level: First
- Area: 270 Square Feet
- Dimensions: 15x18
Heating
- Central, Electric
Cooling
- Central Air
Appliances
- Included: Dishwasher, Disposal, Dryer, Electric Water Heater, Ice Maker, Microwave, Range, Refrigerator, Washer
- Laundry: Electric Dryer Hookup, In Garage, Laundry Room, Washer Hookup
Features
- Built-in Features, Eating Space In Kitchen, Living Room/Dining Room Combo, Open Floorplan, Primary Bedroom Main Floor, Split Bedroom, Thermostat, Vaulted Ceiling(s), Walk-In Closet(s)
- Flooring: Ceramic Tile, Laminate
- Doors: Sliding Doors
- Windows: Blinds, Shutters, Skylight(s), Window Treatments
- Has fireplace: Yes
- Fireplace features: Family Room, Living Room, Wood Burning
Interior area
- Total structure area: 1,927
- Total interior livable area: 1,773 sqft
Property
Parking
- Total spaces: 2
- Parking features: Covered, Driveway, Golf Cart Parking, Ground Level, Off Street, RV Access/Parking
- Carport spaces: 2
- Has uncovered spaces: Yes
Accessibility
- Accessibility features: Accessible Approach with Ramp, Accessible Entrance, Accessible Stairway, Enhanced Accessible, Grip-Accessible Features
Features
- Levels: One
- Stories: 1
- Patio & porch: Covered, Enclosed, Screened, Side Porch
- Exterior features: Rain Gutters, Storage
- Waterfront features: Lake
Lot
- Size: 6,989 Square Feet
- Features: Landscaped, Near Golf Course
- Residential vegetation: Mature Landscaping
Details
- Additional structures: Other, Storage
- Parcel number: 252027982500905
- Zoning: 0203
- Special conditions: None
Construction
Type & style
- Home type: MobileManufactured
- Architectural style: Florida
- Property subtype: Mobile Home
Materials
- Vinyl Siding
- Foundation: Crawlspace, Pillar/Post/Pier
- Roof: Shingle
Condition
- Completed
- New construction: No
- Year built: 1991
Utilities & green energy
- Sewer: Public Sewer
- Water: See Remarks
- Utilities for property: BB/HS Internet Available, Cable Available, Electricity Available, Electricity Connected, Fiber Optics, Phone Available, Public, Sewer Available, Sewer Connected, Underground Utilities, Water Available, Water Connected
Community & HOA
Community
- Features: Boat Slip, Community Boat Ramp, Dock, Fishing, Lake, Association Recreation - Owned, Buyer Approval Required, Clubhouse, Community Mailbox, Deed Restrictions, Gated Community - Guard, Golf Carts OK, Golf, Pool, Restaurant, Special Community Restrictions, Tennis Court(s)
- Security: Gated Community, Security Gate
- Pet fee: $0 monthly
- Senior community: Yes
- Subdivision: ZELLWOOD STATION CO-OP
HOA
- Has HOA: Yes
- Amenities included: Cable TV, Clubhouse, Fence Restrictions, Fitness Center, Gated, Golf Course, Optional Additional Fees, Park, Pickleball Court(s), Recreation Facilities, Security, Shuffleboard Court, Spa/Hot Tub, Tennis Court(s), Trail(s), Vehicle Restrictions
- Services included: 24-Hour Guard, Cable TV, Common Area Taxes, Community Pool, Reserve Fund, Fidelity Bond, Internet, Maintenance Grounds, Manager, Other, Pool Maintenance, Recreational Facilities, Security, Trash
- HOA fee: $415 monthly
- HOA name: Zellwood Station Co-Op/Trudi Rock
- HOA phone: 407-886-0000
Location
- Region: Zellwood
Financial & listing details
- Price per square foot: $121/sqft
- Tax assessed value: $162,657
- Annual tax amount: $451
- Date on market: 7/29/2025
- Cumulative days on market: 112 days
- Listing terms: Cash,Conventional
- Ownership: Co-op
- Total actual rent: 0
- Electric utility on property: Yes
- Road surface type: Paved, Asphalt
- Body type: Double Wide
Price history
| Date | Event | Price |
|---|---|---|
| 12/11/2025 | Sold | $215,000-4%$121/sqft |
Source:  Stellar MLS #O6326717 Report a problem Stellar MLS #O6326717 Report a problem | ||
| 11/19/2025 | Pending sale | $224,000$126/sqft |
Source: Stellar MLS #O6326717 Report a problem | ||
| 7/29/2025 | Listed for sale | $224,000+143.5%$126/sqft |
Source: Stellar MLS #O6326717 Report a problem | ||
| 10/31/2002 | Sold | $92,000+91900%$52/sqft |
Source: Agent Provided Report a problem | ||
| 2/25/2002 | Sold | $100 |
Source: Agent Provided Report a problem | ||
Public tax history
| Year | Property taxes | Tax assessment |
|---|---|---|
| 2024 | $451 +6.4% | $57,515 +3% |
| 2023 | $424 +2.1% | $55,840 +3% |
| 2022 | $415 +0.5% | $54,214 +3% |
| 2021 | $413 +0.3% | $52,635 +1.4% |
| 2020 | $412 +0.3% | $51,908 +2.3% |
| 2019 | $410 +0.9% | $50,741 +1.9% |
| 2018 | $407 | $49,795 +2.1% |
| 2017 | $407 +3.1% | $48,771 |
| 2016 | $395 +1.6% | $48,771 +2.1% |
| 2015 | $388 -0.8% | $47,788 +1.3% |
| 2014 | $391 -9.7% | $47,184 -5.1% |
| 2013 | $434 -17% | $49,715 -16.5% |
| 2012 | $523 -4.7% | $59,554 -4.5% |
| 2011 | $549 -6.4% | $62,333 -10.8% |
| 2010 | $586 | $69,916 -19.2% |
| 2009 | -- | $86,551 -5.6% |
| 2008 | $679 -22% | $91,670 -6% |
| 2007 | $870 -5.2% | $97,506 +9.2% |
| 2006 | $918 +1.2% | $89,253 +18% |
| 2005 | $907 +5.8% | $75,655 +2.1% |
| 2004 | $857 -34.8% | $74,107 +5.2% |
| 2003 | $1,315 +55.7% | $70,473 -3% |
| 2002 | $845 -0.4% | $72,653 +3.3% |
| 2001 | $848 +4% | $70,329 +4% |
| 2000 | $816 | $67,642 |
Find assessor info on the county website
Neighborhood: 32798
Nearby homes
- $154,7002 bd2 ba1.6k sqft2707 Lake Grassmere Cir #906, Zellwood, FL 32798Off Market
- $139,0002 bd2 ba1.3k sqft2691 Lake Grassmere Cir #904, Zellwood, FL 32798Pending
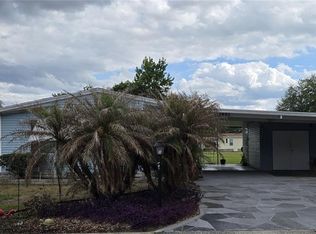
- $197,8003 bd2 ba1.6k sqft2702 Lake Grassmere Cir UNIT 1875, Zellwood, FL 32798Off Market
- $160,0002 bd2 ba1.6k sqft2679 Lake Grassmere Cir #903, Zellwood, FL 32798For Sale
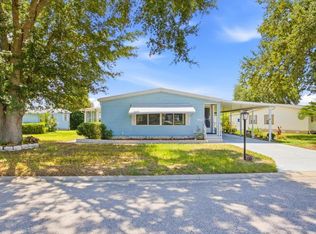
- $190,0002 bd2 ba1.9k sqft2706 Lake Grassmere Cir #1876, Zellwood, FL 32798Sold
- $280,0003 bd2 ba1.8k sqft2696 Lake Grassmere Cir #1874, Zellwood, FL 32798Sold
- $220,0003 bd2 ba1.5k sqft2692 Lake Grassmere Cir #1873, Zellwood, FL 32798Off Market
- $166,2002 bd2 ba1.6k sqft2711 Lake Grassmere Cir #907, Zellwood, FL 32798Off Market
Nearby schools
GreatSchools rating
- 5/10Zellwood Elementary SchoolGrades: PK-5Distance: 1.3 mi
- 6/10Wolf Lake Middle SchoolGrades: 6-8Distance: 2.6 mi
- 4/10Apopka High SchoolGrades: 9-12Distance: 4.3 mi
Schools provided by the listing agent
- Elementary: Zellwood Elem
- Middle: Wolf Lake Middle
- High: Apopka High
Source: Stellar MLS. This data may not be complete. We recommend contacting the local school district to confirm school assignments for this home.
Get a cash offer in 3 minutes
Find out how much your home could sell for in as little as 3 minutes with a no-obligation cash offer.
Estimated market value
$214,900
Get a cash offer in 3 minutes
Find out how much your home could sell for in as little as 3 minutes with a no-obligation cash offer.
Estimated market value
$214,900
- Florida
- Orange County
- Zellwood
- 32798
- 2703 LAKE GRASSMERE CIRCLE Unit 905
