Under contract-accepting backup offers. Welcome to this 3 bedroom, 2 bath home in Deltona! Situated high and dry, this home offers peace of mind. The inviting, open floor plan is perfect for everyday living and entertaining. The updated kitchen features modern finishes, ample cabinetry, stainless steel appliances and an eat in area. The kitchen overlooks the living space where there is a TON of room for your big screen TV and oversized couches. The split bedroom plan allows for extra privacy for the primary suite which boasts room for a king sized bedroom set. The primary bathroom has been remodeled and offers a large soaking tub and glass enclosed shower. The guest rooms are located on the other side of the home and are sizable with nice closet space. The backyard has an open patio with a fire pit which is perfect for enjoying the cooler nights. Conveniently located, minutes from I4, shopping, schools, dining and parks.
Under contract
Price cut: $10K (7/6)
$279,000
2703 Leafy Way Ln, Deltona, FL 32725
3beds
1,566sqft
:
Get pre-qualified$1,867/mo
Single Family Residence
Built in 1998
10,200 Square Feet Lot
$276,900 Zestimate®
$178/sqft
$-- HOA
What's special
Modern finishesInviting open floor planLarge soaking tubEat in areaUpdated kitchenStainless steel appliancesGlass enclosed shower
- 45 days |
- 1,419 |
- 141 |
Likely to sell faster than
Zillow last checked:
Listing updated:
Listed by:
Nicola Hughes 407-557-8775,
HUGHES HOMES REALTY 407-557-8775
Source: Stellar MLS,MLS#: O6413462 Originating MLS: Orlando Regional
Originating MLS: Orlando Regional
Facts & features
Interior
Bedrooms & bathrooms
- Bedrooms: 3
- Bathrooms: 2
- Full bathrooms: 2
Rooms
- Room types: Dining Room
Primary bedroom
- Features: Walk-In Closet(s)
- Level: First
- Area: 168 Square Feet
- Dimensions: 14x12
Bedroom 2
- Features: Built-in Closet
- Level: First
- Area: 100 Square Feet
- Dimensions: 10x10
Bedroom 3
- Features: Built-in Closet
- Level: First
- Area: 100 Square Feet
- Dimensions: 10x10
Dining room
- Level: First
- Area: 143 Square Feet
- Dimensions: 13x11
Kitchen
- Level: First
- Area: 132 Square Feet
- Dimensions: 12x11
Living room
- Level: First
- Area: 340 Square Feet
- Dimensions: 20x17
Heating
- Central
Cooling
- Central Air
Appliances
- Included: Range, Range Hood, Refrigerator
- Laundry: In Garage
Features
- Cathedral Ceiling(s), Ceiling Fan(s), Eating Space In Kitchen, Open Floorplan, Vaulted Ceiling(s)
- Flooring: Ceramic Tile
- Doors: French Doors
- Has fireplace: No
Interior area
- Total structure area: 1,947
- Total interior livable area: 1,566 sqft
Video & virtual tour
Property
Parking
- Total spaces: 2
- Parking features: Garage - Attached
- Attached garage spaces: 2
Features
- Levels: One
- Stories: 1
- Exterior features: Fire Pit
Lot
- Size: 10,200 Square Feet
- Features: City Lot
- Residential vegetation: Mature Landscaping, Trees/Landscaped
Details
- Parcel number: 813071100040
- Zoning: R-1A
- Special conditions: None
Construction
Type & style
- Home type: SingleFamily
- Architectural style: Florida
- Property subtype: Single Family Residence
Materials
- Block, Stucco
- Foundation: Slab
- Roof: Shingle
Condition
- Completed
- New construction: No
- Year built: 1998
Utilities & green energy
- Sewer: Septic Tank
- Water: Public
- Utilities for property: Electricity Connected
Community & HOA
Community
- Pet fee: $0 monthly
- Subdivision: DELTONA LAKES UNIT 71
HOA
- Has HOA: No
Location
- Region: Deltona
Financial & listing details
- Price per square foot: $178/sqft
- Tax assessed value: $274,718
- Annual tax amount: $5,600
- Date on market: 6/4/2026
- Cumulative days on market: 50 days
- Listing terms: Cash,Conventional,FHA,VA Loan
- Ownership: Fee Simple
- Total actual rent: 0
- Electric utility on property: Yes
- Road surface type: Paved, Asphalt
Estimated market value
$276,900
$263,000 - $291,000
$2,050/mo
Price history
| Date | Event | Price |
|---|---|---|
| 7/15/2026 | Contingent | $279,000$178/sqft |
Source:  Stellar MLS #O6413462 Report a problem Stellar MLS #O6413462 Report a problem | ||
| 7/6/2026 | Price change | $279,000-3.5%$178/sqft |
Source: Stellar MLS #O6413462 Report a problem | ||
| 6/15/2026 | Price change | $289,000-3.3%$185/sqft |
Source: Stellar MLS #O6413462 Report a problem | ||
| 6/8/2026 | Listed for sale | $299,000+30%$191/sqft |
Source: Stellar MLS #O6413462 Report a problem | ||
| 5/10/2021 | Sold | $230,000$147/sqft |
Source: Stellar MLS #V4917868 Report a problem | ||
| 4/15/2021 | Pending sale | $230,000$147/sqft |
Source: Stellar MLS #V4917868 Report a problem | ||
| 4/9/2021 | Listing removed | $230,000$147/sqft |
Source: Stellar MLS #V4917868 Report a problem | ||
| 4/5/2021 | Price change | $230,000+1.5%$147/sqft |
Source: Stellar MLS #V4917868 Report a problem | ||
| 3/26/2021 | Pending sale | $226,500$145/sqft |
Source: Stellar MLS #V4917868 Report a problem | ||
| 3/11/2021 | Price change | $226,500-1.3%$145/sqft |
Source: Stellar MLS #V4917868 Report a problem | ||
| 3/1/2021 | Listed for sale | $229,500+186.9%$147/sqft |
Source: Stellar MLS #V4917868 Report a problem | ||
| 1/21/2011 | Sold | $80,000+56.5%$51/sqft |
Source: Stellar MLS #V4630010 Report a problem | ||
| 12/3/2010 | Sold | $51,116-63.2%$33/sqft |
Source: Public Record Report a problem | ||
| 1/13/2010 | Listing removed | $139,000$89/sqft |
Source: The Home Zone #v4618199 Report a problem | ||
| 2/28/2009 | Price change | $139,000-6.7%$89/sqft |
Source: Coldwell Banker** #V4618199 Report a problem | ||
| 1/9/2009 | Listed for sale | $149,000+67.6%$95/sqft |
Source: Coldwell Banker** #V4618199 Report a problem | ||
| 12/7/1998 | Sold | $88,900+708.2%$57/sqft |
Source: Public Record Report a problem | ||
| 7/15/1998 | Sold | $11,000$7/sqft |
Source: Public Record Report a problem | ||
Public tax history
| Year | Property taxes | Tax assessment |
|---|---|---|
| 2025 | $5,600 +4.4% | $274,718 +6% |
| 2024 | $5,364 +3.7% | $259,184 +6.2% |
| 2023 | $5,171 +7.7% | $244,072 +10% |
| 2022 | $4,803 | $221,884 +45.1% |
| 2021 | -- | $152,921 +10% |
| 2020 | $3,443 | $139,019 -9.1% |
| 2019 | $3,443 +2.6% | $152,931 +15% |
| 2018 | $3,355 +8.4% | $132,941 +9.9% |
| 2017 | $3,094 +6.5% | $121,000 +15.5% |
| 2016 | $2,906 +11.6% | $104,736 +15.8% |
| 2015 | $2,605 +17.2% | $90,445 +11.3% |
| 2014 | $2,222 | $81,246 +13.9% |
| 2013 | -- | $71,339 +7.1% |
| 2012 | -- | $66,629 +1% |
| 2011 | -- | $65,964 -26.5% |
| 2010 | -- | $89,757 -11.9% |
| 2009 | -- | $101,884 -40.9% |
| 2007 | -- | $172,252 +98.8% |
| 2006 | -- | $86,638 +6.1% |
| 2005 | -- | $81,665 +3% |
| 2004 | -- | $79,286 +1.9% |
| 2003 | -- | $77,808 +2.4% |
| 2002 | -- | $75,984 +1.6% |
| 2001 | -- | $74,788 +3% |
| 2000 | -- | $72,610 |
Find assessor info on the county website
Monthly payment
Est. payment
Payment breakdown
Explore the cost of this home by adjusting the details. Changes won't be saved.Climate risks
Neighborhood: 32725
Nearby schools
GreatSchools rating
- 7/10Timbercrest Elementary SchoolGrades: PK-5Distance: 0.6 mi
- 4/10Galaxy Middle SchoolGrades: 6-8Distance: 0.7 mi
- 6/10Deltona High SchoolGrades: 9-12Distance: 0.8 mi
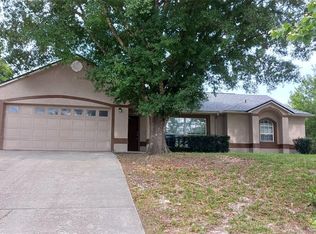
- $344,0003 bd2 ba1.8k sqft2707 Leafy Way Ln, Deltona, FL 32725Off Market
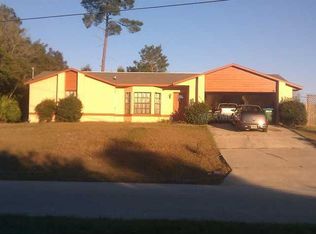
- $324,4003 bd2 ba1.7k sqft2699 Leafy Way Ln, Deltona, FL 32725Off Market
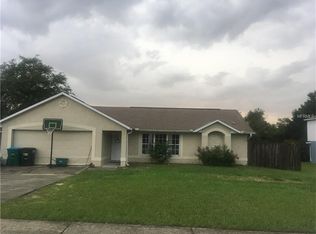
- $289,1003 bd2 ba1.4k sqft2710 Eustace Ave, Deltona, FL 32725Off Market
- $291,5003 bd2 ba1.5k sqft2700 Eustace Ave, Deltona, FL 32725Off Market
- $334,0004 bd2 ba2.2k sqft2720 Eustace Ave, Deltona, FL 32725Off Market
- $68,000-- bd-- ba-- sqft2709 Leafy Way Ln, Deltona, FL 32725Sold
- $68,00010,200 Square Feet2709 Leafy Way Ln #2, Deltona, FL 32725Sold
- $297,3003 bd2 ba1.3k sqft2698 Leafy Way Ln, Deltona, FL 32725Off Market
A local agent can set up tours, give advice and negotiate with sellers.
A local lender can help you make sure your offer is ready when you are.
Similar homes
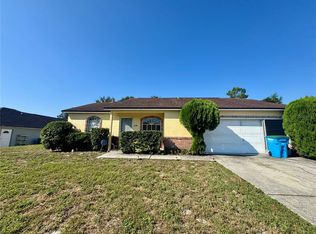
- $289,9993 bd2 ba1.2k sqft1648 Dunlap Dr, Deltona, FL 32725For Sale
 MLS ID #O6416393, Ryan Everroad, 407 PROPERTIES. Stellar MLS
 - $289,9003 bd2 ba1.4k sqft2338 Fitzpatrick Ter, Deltona, FL 32725For Sale
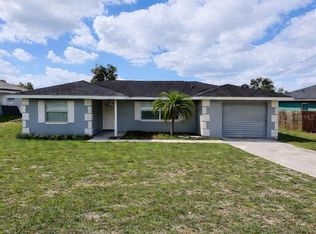 MLS ID #O6408802, Yennyfer Camilo Garcia, JOURNEY HOMES REALTY LLC. Stellar MLS
 - $280,0003 bd3 ba1.5k sqft1406 Coronet Dr, Deltona, FL 32725For Sale
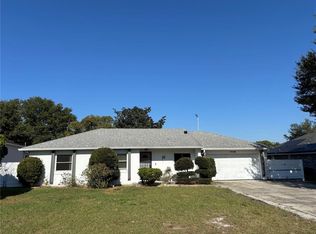 MLS ID #V4945999, Jourdan Hoover, WATSON REALTY CORP. Stellar MLS
 - $330,0004 bd2 ba1.9k sqft3143 Boxelder St, Deltona, FL 32725For Sale
 MLS ID #O6420286, Karen Albright, OPENDOOR BROKERAGE LLC. Stellar MLS
 - $285,0003 bd2 ba1k sqft1473 Puritan St, Deltona, FL 32725For SaleMLS ID #TB8503868, Dolly Torres, ELITE KY HOMES, LLC. Stellar MLS
- $307,0003 bd2 ba1.6k sqft1448 E Normandy Blvd, Deltona, FL 32725For SaleMLS ID #O6413241, Cecilia Mills, LPT REALTY, LLC. Stellar MLS
- $299,9003 bd2 ba1.2k sqft999 Eleanor Ave, Deltona, FL 32725For SaleMLS ID #R4911238, Charles Salicrup, MAX 2 REALTY. Stellar MLS
- $285,0003 bd2 ba1.2k sqft1360 Wildberry Ln, Deltona, FL 32725For SaleMLS ID #O6411787, Karen Albright, OPENDOOR BROKERAGE LLC. Stellar MLS
- $275,0002 bd2 ba1.4k sqft895 Superior St, Deltona, FL 32725For SaleMLS ID #V4947657, "Kat" Gonzalez, COLDWELL BANKER REALTY. Stellar MLS
- $319,0004 bd2 ba1.7k sqft770 Sweetbrier Dr, Deltona, FL 32725For SaleMLS ID #O6422831, Karla De La Cruz, EMPIRE NETWORK REALTY. Stellar MLS
- $294,0003 bd2 ba2.3k sqft1079 Alladin Dr, Deltona, FL 32725For SaleMLS ID #L4955767, Kenise Estime, CHARLES RUTENBERG REALTY FTL. Stellar MLS
- $390,0004 bd3 ba1.8k sqft1483 Tivoli Dr, Deltona, FL 32725For SaleMLS ID #O6426846, Claudia Velez, BELLA HOUSE REALTY. Stellar MLS
- $289,9993 bd2 ba1.2k sqft3344 Courtland Blvd, Deltona, FL 32738For SaleMLS ID #O6416407, Ryan Everroad, 407 PROPERTIES. Stellar MLS
- $289,9993 bd2 ba1.1k sqft1706 Howland Blvd, Deltona, FL 32738For SaleMLS ID #O6416404, Ryan Everroad, 407 PROPERTIES. Stellar MLS
- $289,9993 bd2 ba1.2k sqft390 Fort Smith Blvd, Deltona, FL 32738For SaleMLS ID #O6416398, Ryan Everroad, 407 PROPERTIES. Stellar MLS
- $290,0003 bd2 ba1.7k sqft1231 Gage Ave, Deltona, FL 32738For SaleMLS ID #V4950109, Denise Souza, HOME WISE REALTY GROUP, INC.. Stellar MLS
- $309,9994 bd2 ba1.6k sqft2728 Corrigan Dr, Deltona, FL 32738For SaleMLS ID #O6416413, Ryan Everroad, 407 PROPERTIES. Stellar MLS
- $335,0003 bd2 ba1.6k sqft3401 Heath Dr, Deltona, FL 32725For SaleMLS ID #O6324468, Vicmary Juarbe Cardona, EMPIRE NETWORK REALTY. Stellar MLS
- $244,9004 bd1 ba1.2k sqft889 W Village Dr, Deltona, FL 32725For SaleMLS ID #O6389379, Matt White, SLOANE REALTY, LLC. Stellar MLS
- $279,0003 bd2 ba1.5k sqft512 Stallings Ave, Deltona, FL 32738For SaleMLS ID #O6382720, Gregory Alexander, TRIDENT REALTY. Stellar MLS
