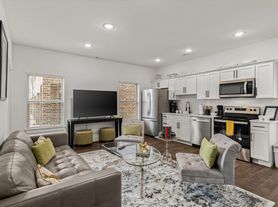
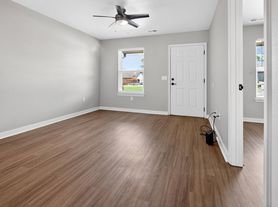
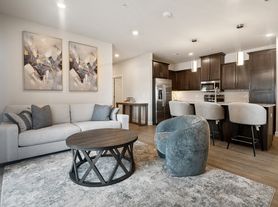
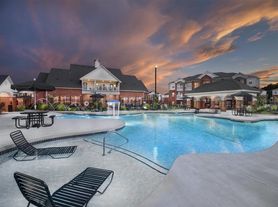
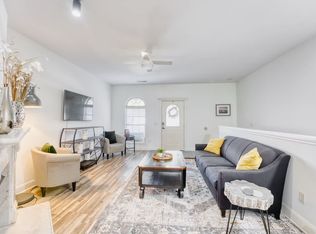
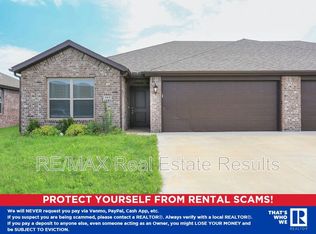
Coming available soon, this stunning 3 bedroom, 2.5 bathroom townhome offers modern comfort, an open layout, and highquality finishes throughout. With hardwood flooring in every room, this home provides a clean, stylish, and lowmaintenance living experience.
The main level features a bright, open kitchen layout, perfect for cooking and entertaining, along with a cozy fireplace in the living room for added warmth and charm. A washer and dryer are included in the unit, offering convenience and ease.
Upstairs, the primary suite includes a standup tile shower, creating a spalike feel. The additional bedrooms offer great flexibility for guests, office space, or family needs.
Outside, enjoy a fully fenced backyard ideal for privacy, pets, or relaxing outdoors. A 2car garage provides secure parking and extra storage.
IMPORTANT THINGS TO KNOW
- Application Fee: $50 per applicant 18 or older (Application processing time is 1-3 business days.)
- Resident Benefit Package: $25 per month
- Move in Admin fee: $200
- Security Deposit: Starting at equal to one month rent | based on credit
- Security Deposit is due 24 hours upon approval
We are a pet friendly property, and we welcome responsible pet owners (cats & small dogs only)! As part of our application process, all applicants with pets are required to complete a PetScreening profile. This is a mandatory step to ensure that pets meet the property's guidelines and help maintain a safe and comfortable environment for all residents.
A non-refundable fee of $25 (via ACH) or $30 (via credit card) is required by Pet Screening to process a pet profile. Profiles for service animals and "No Pet" declarations are free of charge.
The pet fee is $250
Your pet rent will be determined based on your pet's Fido Score, which is a rating derived from the information provided during the screening process. The higher the Fido Score, the lower the pet rent may be, depending on the pet's behavior, history, and other factors.
"1" paw score: $80
"2" paw score: $60
"3" paw score: $50
"4" paw score: $40
"5" paw score: $30
Apartment for rent
$2,100/moFees may apply
2703 Livingston Sq, # 2, Bentonville, AR 72713
3beds
2,240sqft
Price may not include required fees and charges. Learn more|
Apartment
Available Mon Sep 14 2026
Cats, dogs OK
Fireplace
What's special
Modern comfortOpen layoutBright open kitchen layout
- 75 days |
- -- |
- -- |
Zillow last checked:
Listing updated:
Learn more about the building:
Travel times

Let’s turn your rent into credit progress
Build credit history with every on-time payment and get credit for the payment you’re already making.
Facts & features
Interior
Bedrooms & bathrooms
- Bedrooms: 3
- Bathrooms: 3
- Full bathrooms: 2
- 1/2 bathrooms: 1
Heating
- Fireplace
Features
- Range/Oven
Interior area
- Total interior livable area: 2,240 sqft
Property
Parking
- Details: Contact manager
Features
- Exterior features: Dishwasher, Hardwood Floors, Microwave (built-in), Range/Oven, RangeOven, Refrigerator, ["Washer", "Dryer"]
Details
- Additional structures: Garage(s)
Construction
Type & style
- Home type: Apartment
- Property subtype: Apartment
Building
Details
- Building name: SW Livingston Sq Duplex
Management
- Pets allowed: Yes
Community & HOA
Location
- Region: Bentonville
Financial & listing details
- Lease term: Contact For Details
Price history
| Date | Event | Price |
|---|---|---|
| 6/7/2026 | Listed for rent | $2,100$1/sqft |
Source: Zillow Rentals Report a problem | ||
Neighborhood: 72713
Nearby schools
GreatSchools rating
- 9/10Ruth Barker Middle SchoolGrades: 5-6Distance: 1.2 mi
- 9/10J. William Fulbright Junior High SchoolGrades: 7-8Distance: 2 mi
- 9/10Bentonville High SchoolGrades: 9-12Distance: 1.7 mi