Skip main navigation
Sold for $710,000
Street View
  • $710,000

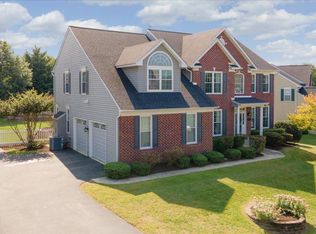
    2703 Longfield Pl, Adamstown, MD 21710

    5beds
    3,652sqft
    Single Family Residence
    Built in 2005
    0.37 Acres Lot
    $706,000 Zestimate®
    $194/sqft
    $4,286 Estimated rent

    Home value

    $706,000

    $657,000 - $762,000

    $4,286/mo

    Zestimate® history
    Loading
    Loading...

    Owner options

    List your home for rent

    $4,286/mo

    Rent Zestimate®

    Find your next renter with Zillow Rental Manager. Plus, with online applications, you can quickly screen prospective tenants – for free.

    Learn more

    $4,286/mo

    Rent Zestimate®

    Refinance and save

    $4,669/mo

    Est. payment

    Refinancing to a lower rate could help reduce your monthly payments and save thousands over the life of the loan.

    See today's rates

    $4,669/mo

    Est. payment

    Explore your selling options

    Work with a Zillow partner agent

    Leverage their expertise and Zillow's premium Showcase listings to get your home seen by more buyers.

    Get started

    List with your own agent

    Get your home in front of millions of buyers by listing it on Zillow.

    Learn how to do it

    Sell it yourself

    Take full control of how buyers see your home on Zillow by listing For Sale by Owner (FSBO).

    List your home

    What's special

    Finished basementBrick front residenceOversized backyardCeramic tile floored bathroomSeparate showerBreakfast roomQuiet cul-de-sac street

    Zillow last checked:

    Listing updated:

    Listed by:

    Denzil Waldron 301-458-0798,

    Taylor Properties

    Bought with:

    Dilantha Perera, 578466

    Fairfax Realty Premier

    Source: Bright MLS,MLS#: MDFR2065446MLS Logo

    Facts & features

    Interior

    Bedrooms & bathrooms
    • Bedrooms: 5
    • Bathrooms: 5
    • Full bathrooms: 4
    • 1/2 bathrooms: 1
    • Main level bathrooms: 1
    Basement
    • Area: 1488
    Heating
    • Programmable Thermostat, Forced Air, Natural Gas
    Cooling
    • Central Air, Electric
    Appliances
    • Included: Cooktop, Dishwasher, Disposal, Dryer, Energy Efficient Appliances, Exhaust Fan, Humidifier, Self Cleaning Oven, Oven/Range - Electric, Refrigerator, Stainless Steel Appliance(s), Washer, Gas Water Heater
    • Laundry: Main Level, Dryer In Unit, Washer In Unit
    Features
    • Attic, Dining Area, Kitchen Island, Breakfast Area, Floor Plan - Traditional, Soaking Tub, Bathroom - Stall Shower, Bathroom - Tub Shower, Bathroom - Walk-In Shower, Ceiling Fan(s), Combination Dining/Living, Family Room Off Kitchen, Open Floorplan, Pantry, Store/Office, Upgraded Countertops, Walk-In Closet(s), Dry Wall
    • Flooring: Carpet, Hardwood, Wood
    • Basement: Heated,Finished,Rear Entrance,Walk-Out Access,Windows
    • Has fireplace: No
    Interior area
    • Total structure area: 4,590
    • Total interior livable area: 3,652 sqft
    • Finished area above ground: 3,102
    • Finished area below ground: 550

    Property

    Parking
    • Total spaces: 2
    • Parking features: Garage Faces Front, Asphalt, Off Street, Attached
    • Attached garage spaces: 2
    • Has uncovered spaces: Yes
    Accessibility
    • Accessibility features: None
    Features
    • Levels: Three
    • Stories: 3
    • Pool features: None
    Lot
    • Size: 0.37 Acres
    Details
    • Additional structures: Above Grade, Below Grade
    • Parcel number: 1101039164
    • Zoning: R3
    • Zoning description: Res low density
    • Special conditions: Standard
    • Other equipment: Negotiable

    Construction

    Type & style
    • Home type: SingleFamily
    • Architectural style: Colonial
    • Property subtype: Single Family Residence
    Materials
    • Brick Front, Aluminum Siding
    • Foundation: Slab
    • Roof: Architectural Shingle
    Condition
    • Excellent
    • New construction: No
    • Year built: 2005

    Utilities & green energy

    • Electric: 110 Volts
    • Sewer: Public Sewer
    • Water: Public
    • Utilities for property: Cable Connected, Electricity Available, Natural Gas Available, Phone Available, Sewer Available, Water Available, Cable

    Community & neighborhood

    Location
    • Region: Adamstown
    • Subdivision: Green Hill Manor
    • Municipality: Frederick County

    HOA & financial

    HOA
    • Has HOA: Yes
    • HOA fee: $360 annually

    Other

    Other facts
    • Listing agreement: Exclusive Right To Sell
    • Listing terms: Cash,Conventional,FHA,VA Loan
    • Ownership: Fee Simple

    Price history

    DateEventPrice
    7/16/2025Sold$710,000-2.1%$194/sqft
    Source: Bright MLS #MDFR2065446 Report a problem
    7/12/2025Pending sale$725,000$199/sqft
    Source: Bright MLS #MDFR2065446 Report a problem
    6/20/2025Contingent$725,000$199/sqft
    Source: Bright MLS #MDFR2065446 Report a problem
    6/6/2025Price change$725,000-4.6%$199/sqft
    Source: Bright MLS #MDFR2065446 Report a problem
    3/13/2025Listed for sale$759,900+78.8%$208/sqft
    Source: Bright MLS #MDFR2060328 Report a problem
    2/13/2019Listing removed$425,000$116/sqft
    Source: RE/MAX SUCCESS #1000365168 Report a problem
    6/2/2018Pending sale$425,000$116/sqft
    Source: RE/MAX Success #1000365168 Report a problem
    5/10/2018Price change$425,000-5.6%$116/sqft
    Source: RE/MAX Success #1000365168 Report a problem
    4/18/2018Price change$450,000-5.3%$123/sqft
    Source: Re/Max Success #1000365168 Report a problem
    4/7/2018Price change$475,000-2%$130/sqft
    Source: Re/Max Success #1000365168 Report a problem
    4/3/2018Listed for sale$484,900-12.5%$133/sqft
    Source: Re/Max Success #1000317924 Report a problem
    5/9/2005Sold$554,330-18.4%$152/sqft
    Source: Public Record Report a problem
    12/3/2004Sold$679,250$186/sqft
    Source: Public Record Report a problem

    Public tax history

    YearProperty taxesTax assessment
    2025$6,863 +9.3%$554,433 +7.9%
    2024$6,281 +8%$514,000 +3.6%
    2023$5,815 +3.7%$496,167 -3.5%
    2022$5,606 +3.9%$514,000 +11.6%
    2021$5,397 +1.4%$460,500
    2020$5,324 +1.4%--
    2019$5,250 +1.4%$460,500 +4.3%
    2018$5,177 $441,700
    2017$5,177 +7.3%$441,700 +9.3%
    2016$4,824 $403,967 +4.9%
    2015$4,824 $385,100
    2014$4,824 $385,100
    2013-- $385,100 -5.2%
    2012-- $406,400
    2011-- $406,400
    2010-- $406,400 -31.3%
    2009-- $591,360 +10.7%
    2008-- $534,202 +12%
    2007-- $477,046 +13.6%
    2006-- $419,890 +2.4%
    2005-- $409,890

    Find assessor info on the county website

    Neighborhood: 21710

    Nearby schools

    GreatSchools rating
    Schools provided by the listing agent
    • Elementary: Carroll Manor
    • Middle: Ballenger Creek
    • High: Tuscarora
    • District: Frederick County Public Schools

    Source: Bright MLS. This data may not be complete. We recommend contacting the local school district to confirm school assignments for this home.

    Get a cash offer in 3 minutes
    Find out how much your home could sell for in as little as 3 minutes with a no-obligation cash offer.
    Estimated market value
    $706,000
    Get a cash offer in 3 minutes
    Find out how much your home could sell for in as little as 3 minutes with a no-obligation cash offer.
    Estimated market value
    $706,000