Welcome to a true turn key townhome. This beautifully updated 2 bedroom 2 1/2 bath home in highly sought after Pennsbury school district awaits. Upon entry, the stunning hardwood floors and neutral color palette provide a warm and welcoming feel. The kitchen has new granite counter tops and is sun drenched through the oversize bay window located in the breakfast nook. The living room has a tiled gas fireplace, carpeted dining room with sliding glass doors which lead to the patio. The master bedroom is a welcome retreat after a long day with the large ensuite which boasts of a double vanity, oversized spa tub separate shower and vaulted ceiling. There are two closets, one is a walk in closet. Upon exiting the master, you approach the second bedroom. It has endless natural light from the oversized windows accented with a timeless style ceiling fan. Just off to the right of the entrance to the 2nd bedroom is the classically remodeled second bath. This property is definitely a "Must See." This property is in a premiere location for an easy commute by rail or car to Philadelphia, NYC and Princeton.
Sold for $422,000
$422,000
2703 Lynbrooke Dr, Yardley, PA 19067
2beds
--sqft
Townhouse
Built in 1991
-- sqft lot
$432,500 Zestimate®
$--/sqft
$2,237 Estimated rent
Home value
$432,500
$402,000 - $467,000
$2,237/mo
Zestimate® history
Owner options
List your home for rent
$2,237/mo
Rent Zestimate®
Find your next renter with Zillow Rental Manager. Plus, with online applications, you can quickly screen prospective tenants – for free.
$2,237/mo
Rent Zestimate®
Refinance and save
$3,022/mo
Est. payment
Refinancing to a lower rate could help reduce your monthly payments and save thousands over the life of the loan.
$3,022/mo
Est. payment
Explore your selling options
Work with a Zillow partner agent
Leverage their expertise and Zillow's premium Showcase listings to get your home seen by more buyers.
Get startedList with your own agent
Get your home in front of millions of buyers by listing it on Zillow.
Learn how to do itSell it yourself
Take full control of how buyers see your home on Zillow by listing For Sale by Owner (FSBO).
List your homeWhat's special
Zillow last checked:
Listing updated:
Listed by:
Carolyn McCormick 215-801-5782,
EXP Realty, LLC
Bought with:
Bella Silva Gomez Alves
Real of Pennsylvania
Source: Bright MLS,MLS#: PABU2102270
Facts & features
Interior
Bedrooms & bathrooms
- Bedrooms: 2
- Bathrooms: 3
- Full bathrooms: 2
- 1/2 bathrooms: 1
- Main level bathrooms: 3
- Main level bedrooms: 2
Heating
- Forced Air, Natural Gas
Cooling
- Central Air, Electric
Appliances
- Included: Dishwasher, Self Cleaning Oven, Gas Water Heater
- Laundry: Main Level
Features
- Breakfast Area, Ceiling Fan(s), Eat-in Kitchen, Primary Bath(s), Cathedral Ceiling(s)
- Flooring: Carpet, Tile/Brick, Wood
- Has basement: No
- Number of fireplaces: 1
- Fireplace features: Glass Doors
Interior area
- Total structure area: 0
- Finished area above ground: 0
Property
Parking
- Total spaces: 2
- Parking features: Garage Faces Front, Attached, Driveway, Other
- Garage spaces: 1
- Uncovered spaces: 1
Accessibility
- Accessibility features: None
Features
- Levels: Two
- Stories: 2
- Patio & porch: Patio, Porch
- Exterior features: Sidewalks, Balcony
- Pool features: Community
- Has spa: Yes
Lot
- Features: Level, Open Lot, Rear Yard
Details
- Additional structures: Above Grade
- Parcel number: 20076002081
- Zoning: R4
- Special conditions: Standard
Construction
Type & style
- Home type: Townhouse
- Architectural style: Colonial
- Property subtype: Townhouse
Materials
- Other
- Foundation: Concrete Perimeter
- Roof: Pitched
Condition
- Excellent
- New construction: No
- Year built: 1991
Utilities & green energy
- Electric: 200+ Amp Service, Underground
- Sewer: Public Sewer
- Water: Public
- Utilities for property: Cable Connected, Electricity Available, Natural Gas Available
Community & HOA
Community
- Features: Pool
- Subdivision: Brookstone
HOA
- Has HOA: Yes
- Amenities included: Pool, Tennis Court(s)
- Services included: Common Area Maintenance, Maintenance Grounds, Parking Fee, Pool(s), Snow Removal, Trash
- HOA fee: $295 monthly
- HOA name: CAMCO
Location
- Region: Yardley
- Municipality: LOWER MAKEFIELD TWP
Financial & listing details
- Tax assessed value: $24,520
- Annual tax amount: $6,094
- Date on market: 8/10/2025
- Listing agreement: Exclusive Right To Sell
- Listing terms: Cash,Conventional,FHA,VA Loan
- Inclusions: Washer, Dryer, Dishwasher, Refridgerator, Window Treatments
- Ownership: Fee Simple
- Total actual rent: 31200
Price history
| Date | Event | Price |
|---|---|---|
| 12/29/2025 | Sold | $422,000+1.7% |
Source:  Bright MLS #PABU2102270 Report a problem Bright MLS #PABU2102270 Report a problem | ||
| 12/15/2025 | Contingent | $415,000 |
Source: Bright MLS #PABU2102270 Report a problem | ||
| 12/2/2025 | Listed for sale | $415,000 |
Source: Bright MLS #PABU2102270 Report a problem | ||
| 9/26/2025 | Listing removed | $415,000 |
Source: Bright MLS #PABU2102270 Report a problem | ||
| 8/10/2025 | Listed for sale | $415,000+20.3% |
Source: Bright MLS #PABU2102270 Report a problem | ||
| 11/12/2022 | Listed for rent | $2,600 |
Source:  RE/MAX International #PABU2038910 Report a problem RE/MAX International #PABU2038910 Report a problem | ||
| 9/6/2022 | Sold | $345,000 |
Source: Bright MLS #PABU2032996 Report a problem | ||
| 8/19/2022 | Pending sale | $345,000 |
Source: Bright MLS #PABU2032996 Report a problem | ||
| 8/6/2022 | Contingent | $345,000 |
Source: Bright MLS #PABU2032996 Report a problem | ||
| 8/2/2022 | Listed for sale | $345,000+23.2% |
Source: Bright MLS #PABU2032996 Report a problem | ||
| 5/2/2019 | Sold | $280,000+1.9% |
Source: Public Record Report a problem | ||
| 3/12/2019 | Pending sale | $274,900 |
Source: BHHS Fox & Roach Newtown Home Marketing #PABU443984 Report a problem | ||
| 3/1/2019 | Listed for sale | $274,900+15.6% |
Source: BHHS Fox & Roach-Newtown #PABU443984 Report a problem | ||
| 8/5/2015 | Sold | $237,850-16.2% |
Source: Public Record Report a problem | ||
| 8/11/2009 | Sold | $283,900-0.4% |
Source: Public Record Report a problem | ||
| 10/11/2005 | Sold | $285,000+127.1% |
Source: Public Record Report a problem | ||
| 3/5/1997 | Sold | $125,500 |
Source: Public Record Report a problem | ||
Public tax history
| Year | Property taxes | Tax assessment |
|---|---|---|
| 2025 | $6,095 +0.8% | $24,520 |
| 2024 | $6,048 +9.7% | $24,520 |
| 2023 | $5,515 +2.2% | $24,520 |
| 2022 | $5,395 +1.6% | $24,520 |
| 2021 | $5,309 | $24,520 |
| 2020 | $5,309 +3.8% | $24,520 |
| 2018 | $5,113 +4.4% | $24,520 |
| 2017 | $4,897 | $24,520 |
| 2016 | $4,897 | $24,520 |
| 2015 | -- | $24,520 |
| 2014 | -- | $24,520 |
| 2013 | -- | $24,520 |
| 2012 | -- | $24,520 |
| 2011 | -- | $24,520 |
| 2010 | -- | $24,520 |
| 2009 | -- | $24,520 |
| 2008 | -- | $24,520 |
| 2007 | -- | $24,520 |
| 2006 | -- | $24,520 |
| 2005 | -- | $24,520 +300% |
| 2004 | -- | $6,130 |
| 2003 | -- | $6,130 |
| 2002 | -- | $6,130 |
| 2000 | -- | $6,130 |
Find assessor info on the county website
Neighborhood: 19067
Nearby homes
- $450,6003 bd2 ba1.5k sqft2702 Lynbrooke Dr, Yardley, PA 19067Off Market
- $423,0003 bd2 ba765 sqft2704 Lynbrooke Dr, Yardley, PA 19067Off Market

- $410,5002 bd2 ba1.3k sqft2701 Lynbrooke Dr, Yardley, PA 19067Off Market
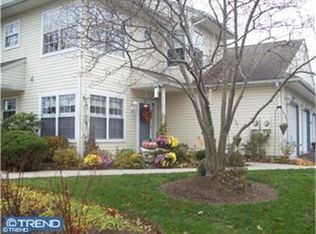
- $423,0003 bd2 ba765 sqft2705 Lynbrooke Dr, Yardley, PA 19067Off Market
- $440,2002 bd3 ba1.5k sqft2706 Lynbrooke Dr, Yardley, PA 19067Off Market
- $420,0002 bd2 ba1.4k sqft2708 Lynbrooke Dr, Yardley, PA 19067Sold
- $450,6003 bd2 ba1.5k sqft2707 Lynbrooke Dr, Yardley, PA 19067Off Market
- $413,6002 bd2 ba1.3k sqft2507 Lynbrooke Dr, Yardley, PA 19067Off Market
Nearby schools
GreatSchools rating
- 9/10Afton El SchoolGrades: K-5Distance: 2.5 mi
- 6/10William Penn Middle SchoolGrades: 6-8Distance: 2.5 mi
- 7/10Pennsbury High SchoolGrades: 9-12Distance: 3.2 mi
Schools provided by the listing agent
- Elementary: Afton
- Middle: William Penn
- High: Pennsbury
- District: Pennsbury
Source: Bright MLS. This data may not be complete. We recommend contacting the local school district to confirm school assignments for this home.
Get a cash offer in 3 minutes
Find out how much your home could sell for in as little as 3 minutes with a no-obligation cash offer.
Estimated market value
$432,500
Get a cash offer in 3 minutes
Find out how much your home could sell for in as little as 3 minutes with a no-obligation cash offer.
Estimated market value
$432,500
- Pennsylvania
- Bucks County
- Yardley
- 19067
- 2703 Lynbrooke Dr
Nearby cities
Nearby neighborhoods
Nearby zip codes
Other Yardley Topics
