Skip main navigation
Sold for $828,000
  • $828,000

    2703 N Milwaukee Street, Denver, CO 80205

    4beds
    3,008sqft
    Single Family Residence
    Built in 1926
    6,670 Square Feet Lot
    $813,800 Zestimate®
    $275/sqft
    $4,861 Estimated rent

    Home value

    $813,800

    $765,000 - $871,000

    $4,861/mo

    Zestimate® history
    Loading
    Loading...

    Owner options

    List your home for rent

    $4,861/mo

    Rent Zestimate®

    Find your next renter with Zillow Rental Manager. Plus, with online applications, you can quickly screen prospective tenants – for free.

    Learn more

    $4,861/mo

    Rent Zestimate®

    Refinance and save

    $4,726/mo

    Est. payment

    Refinancing to a lower rate could help reduce your monthly payments and save thousands over the life of the loan.

    See today's rates

    $4,726/mo

    Est. payment

    Explore your selling options

    Work with a Zillow partner agent

    Leverage their expertise and Zillow's premium Showcase listings to get your home seen by more buyers.

    Get started

    List with your own agent

    Get your home in front of millions of buyers by listing it on Zillow.

    Learn how to do it

    Sell it yourself

    Take full control of how buyers see your home on Zillow by listing For Sale by Owner (FSBO).

    List your home

    What's special

    Vintage touchesComposite deckFront porchFamily roomPrimary suiteAttached garageGas cooktop
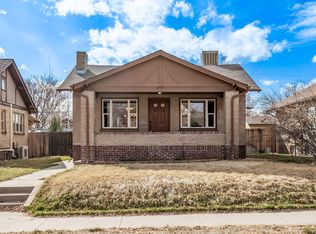
    Gorgeous, spacious, remodeled bungalow in popular City Park North! Sunny, open floorplan allows easy movement between kitchen, dining and living rooms, with bedrooms and bathrooms a bit more private. The beautiful updated kitchen offers a gas cooktop, stainless appliances, white cabinets and plenty of counter space. Hardwood floors run throughout the main floor, and arches and built-ins flanking the fireplace add lovely vintage touches. The main floor primary suite has a gorgeous 3/4 bath, and the additional two LARGE bedrooms on the main share a renovated bath. The sunny basement has a big family room with built-in cabinets and shelves, laundry, a half bath, and attached garage. You’ll also find another suite here, with egress and another 3/4 bath. Outside you’ll enjoy a classic front porch, and a big backyard with new composite deck and plenty of space for gardening, playing, entertaining. Newer sewer line. One block to City Park, golf course, Denver Zoo and Museum of Nature and Science; easy walk to popular Plimoth, Syrup, and a bevy of additional restaurants, bars, shops. Near East High School, Carla Madison Rec Center, dog park, Botanic Gardens and Congress Park pool. Move in ready!

    Zillow last checked:

    Listing updated:

    Listed by:

    Lisa Santos 720-933-3377 lisa.santos@compass.com,

    Compass - Denver,

    Kim Davis 303-218-8373,

    Compass - Denver

    Bought with:

    Heather Kirchhoff, 100067538

    HK Real Estate

    Source: REcolorado as distributed by MLS GRID,MLS#: 1583202MLS Logo

    Facts & features

    Interior

    Bedrooms & bathrooms
    • Bedrooms: 4
    • Bathrooms: 4
    • Full bathrooms: 1
    • 3/4 bathrooms: 2
    • 1/2 bathrooms: 1
    • Main level bathrooms: 2
    • Main level bedrooms: 3
    Bedroom
    • Level: Main
    Bedroom
    • Level: Main
    Bedroom
    • Level: Basement
    Bathroom
    • Level: Main
    Bathroom
    • Level: Basement
    Bathroom
    • Level: Basement
    Other
    • Level: Main
    Other
    • Level: Main
    Dining room
    • Level: Main
    Family room
    • Level: Basement
    Kitchen
    • Level: Main
    Living room
    • Level: Main
    Heating
    • Forced Air
    Cooling
    • Air Conditioning-Room
    Appliances
    • Included: Cooktop, Dishwasher, Disposal, Dryer, Microwave, Oven, Refrigerator, Washer
    Features
    • Built-in Features, Open Floorplan
    • Flooring: Carpet, Tile, Wood
    • Basement: Finished
    • Number of fireplaces: 1
    • Fireplace features: Living Room
    Interior area
    • Total structure area: 3,008
    • Total interior livable area: 3,008 sqft
    • Finished area above ground: 1,664
    • Finished area below ground: 1,344

    Property

    Parking
    • Total spaces: 2
    • Parking features: Concrete, Storage
    • Attached garage spaces: 1
    • Details: Off Street Spaces: 1
    Features
    • Levels: One
    • Stories: 1
    • Patio & porch: Deck, Front Porch
    • Fencing: Full
    Lot
    • Size: 6,670 sqft
    • Features: Level
    Details
    • Parcel number: 225339009
    • Zoning: U-SU-B1
    • Special conditions: Standard

    Construction

    Type & style
    • Home type: SingleFamily
    • Architectural style: Bungalow
    • Property subtype: Single Family Residence
    Materials
    • Brick
    • Roof: Unknown
    Condition
    • Year built: 1926

    Utilities & green energy

    • Water: Public

    Community & neighborhood

    Location
    • Region: Denver
    • Subdivision: City Park North

    Other

    Other facts
    • Listing terms: Cash,Conventional
    • Ownership: Individual

    Price history

    DateEventPrice
    10/21/2025Sold$828,000-2.6%$275/sqft
    Source: REcolorado as distributed by MLS GRID #1583202 Report a problem
    9/19/2025Pending sale$850,000$283/sqft
    Source: REcolorado as distributed by MLS GRID #1583202 Report a problem
    9/12/2025Listed for sale$850,000+33.4%$283/sqft
    Source: REcolorado as distributed by MLS GRID #1583202 Report a problem
    12/4/2017Sold$637,000-1.4%$212/sqft
    Source: Public Record Report a problem
    10/25/2017Pending sale$646,000$215/sqft
    Source: Mitchell Platte Brokerage,LLC #2367936 Report a problem
    9/29/2017Listed for sale$646,000+49.5%$215/sqft
    Source: Mitchell Platte Brokerage,LLC #2367936 Report a problem
    4/3/2017Sold$432,000+66.2%$144/sqft
    Source: Public Record Report a problem
    5/15/2005Sold$260,000$86/sqft
    Source: Public Record Report a problem

    Public tax history

    YearProperty taxesTax assessment
    2024$4,531 +11.6%$58,470 -5.3%
    2023$4,060 +3.6%$61,750 +21%
    2022$3,918 +5.1%$51,050 -2.8%
    2021$3,728 +2.9%$52,510 +4.5%
    2020$3,624 +17.9%$50,243 -0.7%
    2019$3,074 $50,594 +27.3%
    2018$3,074 +37.5%$39,730 +37.1%
    2017$2,235 +0.7%$28,980 +2%
    2016$2,220 +25%$28,410
    2015$1,776 0%$28,410 +32.9%
    2014$1,776 -0.3%$21,380
    2013$1,781 +17.9%$21,380 +0.9%
    2012$1,511 +8.4%$21,190 +1%
    2011$1,394 +2.2%$20,988 +0.3%
    2010$1,363 -13.5%$20,930
    2009$1,577 -0.2%$20,930 -11.4%
    2008$1,579 +20.2%$23,610
    2007$1,314 +1.1%$23,610 +20.3%
    2006$1,299 +4.1%$19,620
    2005$1,247 +11.5%$19,620 -1.5%
    2003$1,119 +1.9%$19,910 +6.5%
    2002$1,099 $18,700

    Find assessor info on the county website

    Neighborhood: Skyland

    Nearby schools

    GreatSchools rating
    Schools provided by the listing agent
    • Elementary: Columbine
    • Middle: Whittier E-8
    • High: Manual
    • District: Denver 1

    Source: REcolorado as distributed by MLS GRID. This data may not be complete. We recommend contacting the local school district to confirm school assignments for this home.

    Get a cash offer in 3 minutes
    Find out how much your home could sell for in as little as 3 minutes with a no-obligation cash offer.
    Estimated market value
    $813,800
    Get a cash offer in 3 minutes
    Find out how much your home could sell for in as little as 3 minutes with a no-obligation cash offer.
    Estimated market value
    $813,800