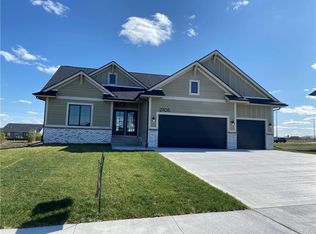
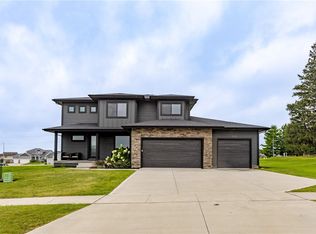
Genesis Homes presents their 1710 floor plan in Brentwood Estates located in Grimes. This ranch plan features four bedrooms, three baths, and almost 3000 sq ft of finished space. Open concept living area boasts large picture windows, gas fireplace, tray ceiling, and U-shaped staircase full of natural light on Main level. The kitchen/dining area features quartz countertops, a walk-in pantry, and stainless steel appliances. Master suite boasts a double vanity, fully tiled shower, tray ceiling, and a huge walk-in closet. Bedroom two is situated at the front of the house with a full bath. Lastly, the lower level finish has 9' ceilings, a large family room/game room area with wet bar, bath, and two additional bedrooms with plenty of storage. Ask about $2,000 in closing costs provided by our preferred lender.
This property is not currently displayed as for sale or rent on Zillow. This may be different from what's on other websites or public sources.