Skip main navigation
Sold for $450,000
  • $450,000

    2703 Parkside Ave, Hatboro, PA 19040

    4beds
    1,395sqft
    Single Family Residence
    Built in 1940
    8,438 Square Feet Lot
    $455,100 Zestimate®
    $323/sqft
    $2,900 Estimated rent

    Home value

    $455,100

    $423,000 - $487,000

    $2,900/mo

    Zestimate® history
    Loading
    Loading...

    Owner options

    List your home for rent

    $2,900/mo

    Rent Zestimate®

    Find your next renter with Zillow Rental Manager. Plus, with online applications, you can quickly screen prospective tenants – for free.

    Learn more

    $2,900/mo

    Rent Zestimate®

    Refinance and save

    $2,876/mo

    Est. payment

    Refinancing to a lower rate could help reduce your monthly payments and save thousands over the life of the loan.

    See today's rates

    $2,876/mo

    Est. payment

    Explore your selling options

    Work with a Zillow partner agent

    Leverage their expertise and Zillow's premium Showcase listings to get your home seen by more buyers.

    Get started

    List with your own agent

    Get your home in front of millions of buyers by listing it on Zillow.

    Learn how to do it

    Sell it yourself

    Take full control of how buyers see your home on Zillow by listing For Sale by Owner (FSBO).

    List your home

    What's special

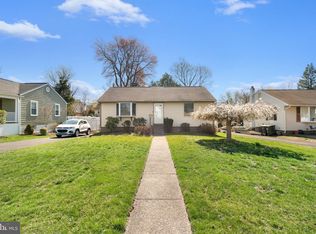
    This charming 1940 Cape Cod in Upper Moreland school district offers the perfect blend of character and comfort in a convenient location. Step inside to find beautifully refinished original hardwood floors and a cozy wood-burning fireplace in the living room. The main level features an eat-in kitchen, two bedrooms with hardwood flooring and cedar closets, a full renovated bathroom, and first-floor laundry. Upstairs, the second level offers a spacious primary bedroom with a walk-in closet, full bathroom, and a fourth bedroom. The unfinished basement provides ample storage or potential for future expansion. Outside, enjoy a detached garage, driveway with parking for three vehicles, and a fenced-in backyard. Ideally located in a vibrant neighborhood close to parks, shopping, the PA Turnpike and commuter rail station -- schedule your showing today to see everything the home has to offer!

    Zillow last checked:

    Listing updated:

    Listed by:

    Ragen Durante 610-613-0716,

    Prime Real Estate Team

    Bought with:

    Jenna Gudusky, RS337429

    Keller Williams Real Estate-Langhorne

    Source: Bright MLS,MLS#: PAMC2166638MLS Logo

    Facts & features

    Interior

    Bedrooms & bathrooms
    • Bedrooms: 4
    • Bathrooms: 2
    • Full bathrooms: 2
    • Main level bathrooms: 1
    • Main level bedrooms: 2
    Rooms
    • Room types: Living Room, Primary Bedroom, Bedroom 2, Bedroom 3, Bedroom 4, Kitchen, Laundry, Bathroom 1, Bathroom 2
    Primary bedroom
    • Features: Walk-In Closet(s)
    • Level: Upper
    • Area: 272 Square Feet
    • Dimensions: 17 X 16
    Bedroom 2
    • Level: Main
    • Area: 143 Square Feet
    • Dimensions: 13 X 11
    Bedroom 3
    • Level: Main
    • Area: 143 Square Feet
    • Dimensions: 13 X 11
    Bedroom 4
    • Level: Upper
    • Area: 121 Square Feet
    • Dimensions: 11 X 11
    Bathroom 1
    • Level: Main
    • Area: 45 Square Feet
    • Dimensions: 5 X 9
    Bathroom 2
    • Level: Upper
    • Area: 54 Square Feet
    • Dimensions: 6 X 9
    Kitchen
    • Level: Main
    • Area: 240 Square Feet
    • Dimensions: 15 X 16
    Laundry
    • Level: Main
    • Area: 36 Square Feet
    • Dimensions: 6 X 6
    Living room
    • Features: Fireplace - Wood Burning
    • Level: Main
    • Area: 234 Square Feet
    • Dimensions: 13 X 18
    Heating
    • Forced Air, Natural Gas
    Cooling
    • Central Air, Natural Gas
    Appliances
    • Included: Gas Water Heater
    • Laundry: Main Level, Laundry Room
    Features
    • Ceiling Fan(s), Cedar Closet(s)
    • Flooring: Hardwood, Carpet, Ceramic Tile
    • Basement: Unfinished
    • Number of fireplaces: 1
    • Fireplace features: Wood Burning, Brick
    Interior area
    • Total structure area: 1,395
    • Total interior livable area: 1,395 sqft
    • Finished area above ground: 1,395
    • Finished area below ground: 0

    Property

    Parking
    • Total spaces: 4
    • Parking features: Covered, Detached, Driveway, On Street
    • Garage spaces: 1
    • Uncovered spaces: 3
    Accessibility
    • Accessibility features: None
    Features
    • Levels: One and One Half
    • Stories: 1.5
    • Pool features: None
    Lot
    • Size: 8,438 Square Feet
    • Dimensions: 62.00 x 0.00
    Details
    • Additional structures: Above Grade, Below Grade
    • Parcel number: 590014089009
    • Zoning: RESIDENTIAL
    • Special conditions: Standard

    Construction

    Type & style
    • Home type: SingleFamily
    • Architectural style: Cape Cod
    • Property subtype: Single Family Residence
    Materials
    • Vinyl Siding
    • Foundation: Slab
    • Roof: Pitched,Shingle
    Condition
    • Good
    • New construction: No
    • Year built: 1940

    Utilities & green energy

    • Sewer: Public Sewer
    • Water: Public

    Community & HOA

    Community
    • Subdivision: None Available
    HOA
    • Has HOA: No
    Location
    • Region: Hatboro
    • Municipality: UPPER MORELAND TWP

    Financial & listing details

    • Price per square foot: $323/sqft
    • Tax assessed value: $118,420
    • Annual tax amount: $5,905
    • Date on market: 2/26/2026
    • Listing agreement: Exclusive Right To Sell
    • Listing terms: Cash,Conventional,FHA,VA Loan
    • Inclusions: Washer, Dryer, Refrigerator, Dishwasher, Work Bench And Storage Shelves In Basement - All In As Is Condition With No Monetary Value
    • Ownership: Fee Simple

    Price history

    DateEventPrice
    3/31/2026Sold$450,000+3.4%$323/sqft
    Source: Bright MLS #PAMC2166638 Report a problem
    3/2/2026Contingent$435,000$312/sqft
    Source: Bright MLS #PAMC2166638 Report a problem
    2/27/2026Listed for sale$435,000+69.9%$312/sqft
    Source: Bright MLS #PAMC2166638 Report a problem
    9/22/2008Sold$256,000-1.5%$184/sqft
    Source: Public Record Report a problem
    7/1/2008Price change$259,900-3.6%$186/sqft
    Source: Prudential Real Estate #5340499 Report a problem
    5/29/2008Listed for sale$269,627$193/sqft
    Source: Prudential Real Estate #5340499 Report a problem

    Public tax history

    YearProperty taxesTax assessment
    2025$5,925 +6.5%$118,420
    2024$5,564 $118,420
    2023$5,564 +9.7%$118,420
    2022$5,074 +1.8%$118,420
    2021$4,982 +2.4%$118,420
    2020$4,865 +2.8%$118,420
    2019$4,734 +2.7%$118,420
    2018$4,610 +3%$118,420
    2017$4,477 +2.4%$118,420
    2016$4,374 +3%$118,420
    2015$4,248 +1.7%$118,420
    2014$4,179 +2.2%$118,420
    2013$4,088 +1.3%$118,420
    2012$4,035 +2.9%$118,420
    2011$3,922 +4.6%$118,420
    2010$3,750 +4.4%$118,420
    2009$3,593 +8.3%$118,420
    2008$3,319 +5%--
    2007$3,162 +2.7%--
    2006$3,079 +2.8%--
    2005$2,995 +7.4%--
    2004$2,789 +5.8%--
    2003$2,637 +6.4%--
    2002$2,479 +8.2%--
    2000$2,292 +0.4%--
    1999$2,284 --
    Find assessor info on the county website

    Neighborhood: 19040

    Nearby schools

    GreatSchools rating
    Schools provided by the listing agent
    • District: Upper Moreland

    Source: Bright MLS. This data may not be complete. We recommend contacting the local school district to confirm school assignments for this home.

    Get a cash offer in 3 minutes
    Find out how much your home could sell for in as little as 3 minutes with a no-obligation cash offer.
    Estimated market value
    $455,100
    Get a cash offer in 3 minutes
    Find out how much your home could sell for in as little as 3 minutes with a no-obligation cash offer.
    Estimated market value
    $455,100