DON'T MISS THIS BEAUTIFUL TOWNHOME. BACK ON MARKET: BUYER COULD NOT PERFORM. NEW ROOF! NEW KITCHEN! NEW BATHROOMS! ALL THIS AND A BONUS ROOM AND PRIVATE YARD! Welcome to 2703 Red Lion Pl, a beautifully updated 3-bedroom, 2.5-bath townhome in the heart of Waldorf. With a brand-new roof, private fenced yard, and a sunlit bonus room, this home is a rare find. Gourmet Kitchen: Quartz countertops, custom tile backsplash, brand-new stainless steel appliances, sleek cabinetry, and a built-in work/storage space for added function. Spacious Bonus Room: Skylights fill this additional living space with natural light. Perfect for a home office, playroom, fitness area, or even a 4th bedroom. Luxury Bathrooms: All three bathrooms have been fully renovated with custom tile, new vanities, modern lighting, and sleek finishes. The hallway bath features a deep soaking tub with a built-in bench, while the ensuite bath boasts a walk-in shower with designer tile. Main-Level Convenience: A custom half-bath and brand-new stacked washer/dryer make everyday living easy. Three Updated Bedrooms: The second level features new luxury carpet, upgraded lighting, and ample closet space in each bedroom. New Flooring & Fresh Paint Throughout: A clean, modern look with updated lighting enhances the home’s style and warmth. Private Outdoor Space: Step onto your fenced backyard deck—perfect for relaxing, entertaining, or enjoying a morning coffee with minimal maintenance. Community Perks: Access to a community center, outdoor pool, tennis courts, and playgrounds—plus an ideal location close to shopping, dining, and public transportation. This home is completely move-in ready with high-end renovations that set it apart. Schedule your tour today!
Sold for $350,000
$350,000
2703 Red Lion Pl, Waldorf, MD 20602
3beds
1,422sqft
Townhouse
Built in 1980
1,650 Square Feet Lot
$347,200 Zestimate®
$246/sqft
$2,457 Estimated rent
Home value
$347,200
$319,000 - $378,000
$2,457/mo
Zestimate® history
Owner options
List your home for rent
$2,457/mo
Rent Zestimate®
Find your next renter with Zillow Rental Manager. Plus, with online applications, you can quickly screen prospective tenants – for free.
$2,457/mo
Rent Zestimate®
Refinance and save
$2,949/mo
Est. payment
Refinancing to a lower rate could help reduce your monthly payments and save thousands over the life of the loan.
$2,949/mo
Est. payment
Explore your selling options
Work with a Zillow partner agent
Leverage their expertise and Zillow's premium Showcase listings to get your home seen by more buyers.
Get startedList with your own agent
Get your home in front of millions of buyers by listing it on Zillow.
Learn how to do itSell it yourself
Take full control of how buyers see your home on Zillow by listing For Sale by Owner (FSBO).
List your homeWhat's special
Flexible spaceCustom benchPrivate fenced backyardPrivate deckImported tileNew luxury carpetRecessed lighting
Zillow last checked:
Listing updated:
Listed by:
Rachel Howard 443-852-4924,
Home Sales Advantage
Bought with:
Montaz McCray, SP200205907
Keller Williams Realty Centre
Source: Bright MLS,MLS#: MDCH2037504
Facts & features
Interior
Bedrooms & bathrooms
- Bedrooms: 3
- Bathrooms: 3
- Full bathrooms: 2
- 1/2 bathrooms: 1
- Main level bathrooms: 1
Basement
- Area: 0
Heating
- Central, Electric
Cooling
- Central Air, Electric
Appliances
- Included: Microwave, Dishwasher, Disposal, Dryer, Refrigerator, Stainless Steel Appliance(s), Cooktop, Washer/Dryer Stacked, Washer, Water Heater, Electric Water Heater
Features
- Bathroom - Walk-In Shower, Ceiling Fan(s), Dining Area, Family Room Off Kitchen, Open Floorplan, Kitchen - Gourmet
- Flooring: Carpet
- Has basement: No
- Number of fireplaces: 1
Interior area
- Total structure area: 1,422
- Total interior livable area: 1,422 sqft
- Finished area above ground: 1,422
- Finished area below ground: 0
Property
Parking
- Parking features: Parking Lot
Accessibility
- Accessibility features: None
Features
- Levels: Two
- Stories: 2
- Pool features: Community
Lot
- Size: 1,650 Square Feet
Details
- Additional structures: Above Grade, Below Grade
- Parcel number: 0906107354
- Zoning: PUD
- Special conditions: Standard
Construction
Type & style
- Home type: Townhouse
- Architectural style: Traditional
- Property subtype: Townhouse
Materials
- Vinyl Siding, Brick
- Foundation: Slab
Condition
- Excellent
- New construction: No
- Year built: 1980
Utilities & green energy
- Sewer: Public Sewer
- Water: Public
Community & HOA
Community
- Subdivision: Wakefield
HOA
- Has HOA: Yes
- Amenities included: Recreation Facilities, Tennis Court(s), Pool, Tot Lots/Playground
- Services included: Snow Removal, Management, Recreation Facility, Pool(s)
- HOA fee: $765 annually
- HOA name: WAKEFIELD NEIGHBORHOOD ASSOCIATION
Location
- Region: Waldorf
Financial & listing details
- Price per square foot: $246/sqft
- Tax assessed value: $218,600
- Annual tax amount: $3,138
- Date on market: 11/8/2024
- Listing agreement: Exclusive Right To Sell
- Listing terms: Conventional,Cash,FHA
- Ownership: Fee Simple
Price history
| Date | Event | Price |
|---|---|---|
| 6/20/2025 | Sold | $350,000$246/sqft |
Source:  Bright MLS #MDCH2037504 Report a problem Bright MLS #MDCH2037504 Report a problem | ||
| 6/17/2025 | Pending sale | $350,000$246/sqft |
Source: Bright MLS #MDCH2037504 Report a problem | ||
| 5/28/2025 | Contingent | $350,000$246/sqft |
Source: Bright MLS #MDCH2037504 Report a problem | ||
| 5/27/2025 | Pending sale | $350,000$246/sqft |
Source: Bright MLS #MDCH2037504 Report a problem | ||
| 5/13/2025 | Price change | $350,000+1.4%$246/sqft |
Source: Bright MLS #MDCH2037504 Report a problem | ||
| 4/13/2025 | Pending sale | $345,000$243/sqft |
Source: Bright MLS #MDCH2037504 Report a problem | ||
| 4/3/2025 | Price change | $345,000-3.9%$243/sqft |
Source: Bright MLS #MDCH2037504 Report a problem | ||
| 3/1/2025 | Listed for sale | $359,000+2.9%$252/sqft |
Source: Bright MLS #MDCH2037504 Report a problem | ||
| 2/2/2025 | Contingent | $349,000$245/sqft |
Source: Bright MLS #MDCH2037504 Report a problem | ||
| 12/20/2024 | Price change | $349,000-3%$245/sqft |
Source: Bright MLS #MDCH2037504 Report a problem | ||
| 11/8/2024 | Listed for sale | $359,900+55.8%$253/sqft |
Source: Bright MLS #MDCH2037504 Report a problem | ||
| 9/24/2024 | Sold | $231,000+23.5%$162/sqft |
Source: Bright MLS #MDCH2035486 Report a problem | ||
| 1/26/2024 | Sold | $187,000+49.6%$132/sqft |
Source: Public Record Report a problem | ||
| 3/12/2004 | Sold | $125,000+34.4%$88/sqft |
Source: Public Record Report a problem | ||
| 6/13/2001 | Sold | $93,000$65/sqft |
Source: Public Record Report a problem | ||
Public tax history
| Year | Property taxes | Tax assessment |
|---|---|---|
| 2025 | $3,438 +7.4% | $232,667 +6.4% |
| 2024 | $3,201 +25.1% | $218,600 +7% |
| 2023 | $2,559 +21.2% | $204,267 -6.6% |
| 2022 | $2,112 -4% | $218,600 +24.5% |
| 2021 | $2,200 +4.8% | $175,600 +4.8% |
| 2020 | $2,100 -0.1% | $167,633 -4.5% |
| 2019 | $2,103 +5.3% | $175,600 +15.8% |
| 2018 | $1,998 +5.3% | $151,700 +5.3% |
| 2017 | $1,896 -4.6% | $144,000 +5.6% |
| 2016 | $1,988 | $136,300 +6% |
| 2015 | $1,988 | $128,600 |
| 2014 | $1,988 | $128,600 |
| 2013 | -- | $128,600 -20.8% |
| 2012 | -- | $162,400 |
| 2011 | -- | $162,400 |
| 2010 | -- | $162,400 -22.2% |
| 2009 | -- | $208,740 +18.7% |
| 2008 | -- | $175,806 +23.1% |
| 2007 | -- | $142,873 +30% |
| 2006 | -- | $109,940 +8.4% |
| 2005 | -- | $101,406 +9.2% |
| 2004 | -- | $92,873 +10.1% |
| 2003 | -- | $84,340 |
| 2002 | -- | $84,340 |
| 2001 | -- | $84,340 |
Find assessor info on the county website
Neighborhood: 20602
Nearby homes
- $272,000-- bd1 ba1.1k sqft2701 Red Lion Pl, Waldorf, MD 20602Off Market
- $291,8003 bd2 ba1k sqft2705 Red Lion Pl, Waldorf, MD 20602Off Market
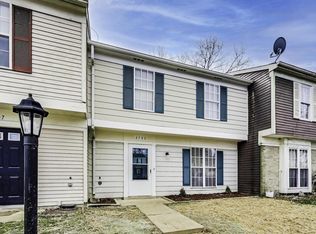
- $273,2003 bd1 ba1.1k sqft2699 Red Lion Pl, Waldorf, MD 20602Off Market
- $272,5003 bd1 ba1.1k sqft2707 Red Lion Pl, Waldorf, MD 20602Off Market
- $282,1003 bd2 ba1k sqft2697 Red Lion Pl, Waldorf, MD 20602Off Market
- $306,1003 bd2 ba1.1k sqft2695 Red Lion Pl, Waldorf, MD 20602Off Market
- $305,6003 bd1 ba1.1k sqft2693 Red Lion Pl, Waldorf, MD 20602Off Market
- $314,1003 bd2 ba1.1k sqft2709 Red Lion Pl, Waldorf, MD 20602Off Market
Nearby schools
GreatSchools rating
- 2/10Dr. Gustavus Brown Elementary SchoolGrades: PK-5Distance: 1.7 mi
- 1/10Benjamin Stoddert Middle SchoolGrades: 6-8Distance: 0.5 mi
- 3/10St Charles High SchoolGrades: 9-12Distance: 2.2 mi
Schools provided by the listing agent
- District: Charles County Public Schools
Source: Bright MLS. This data may not be complete. We recommend contacting the local school district to confirm school assignments for this home.
Get a cash offer in 3 minutes
Find out how much your home could sell for in as little as 3 minutes with a no-obligation cash offer.
Estimated market value
$347,200
Get a cash offer in 3 minutes
Find out how much your home could sell for in as little as 3 minutes with a no-obligation cash offer.
Estimated market value
$347,200
- Maryland
- Charles County
- Waldorf
- 20602
- 2703 Red Lion Pl
Nearby cities
Nearby zip codes
Other Waldorf Topics
