Remodeled & Reimagined ~ No HOA ~ 3 Bedrooms ~2 Bathrooms
Welcome to a beautifully refreshed home nestled in an established subdivision. With modern finishes, functional spaces, and a location that's hard to beat, this home is ready for you to bring your own vibe and make it your space.
What You'll Love
• Stylish interior updates throughout with a fresh, inviting feel
• Easy access to Hwy. 75, Loy Lake Road, FM 1417, TX 289
• Enjoy nearby city amenities including Downtown Denison Main Street, shopping, restaurants, schools, parks, and Lake Texoma
• Aloha Shaved Ice Company just a short walk away for a fun local treat
Recent Renovations Include:
Kitchen
• Newly installed appliance package including electric cooktop, refrigerator, built-in microwave, oven, and dishwasher
• Recently installed cabinetry
• Luxury vinyl flooring
• Newly installed recessed lighting
Living Areas
• Fresh interior paint throughout
• Luxury vinyl flooring in the living room and hallway
• Newly installed recessed lighting
Primary Ensuite Bathroom
• Additional walk-in closet for added storage
• Tiled walk-in shower with rain shower head
• Large vessel sink with waterfall faucet
• Custom floating vanity
• Tile flooring
• Frameless lighted vanity mirror
Secondary Bathroom
• Tub - shower combination
• Dual shower heads
• Vessel sink with waterfall faucet
• Custom floating vanity
• Tile flooring and shower surround
• Frameless lighted vanity mirror
Bedrooms
• Carpet
• Freshly painted
• Ceiling fans with light fixtures
Outdoor Living
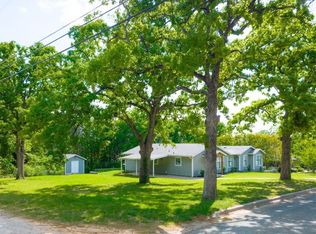
• Generous front lawn
• Concrete backyard patio with metal awning
• Two storage buildings:
• Garden - tool shed
• Storage shed
A fresh start awaits. Don’t miss the opportunity to make this beautifully refreshed home your own. Schedule your showing today!
For sale
Price cut: $10K (8/27)
$290,000
2703 Regal Dr, Denison, TX 75020
3beds
1,412sqft
Single Family Residence
Built in 1979
9,147 Square Feet Lot
$284,300 Zestimate®
$205/sqft
$-- HOA
What's special
Fresh interior paint throughoutLuxury vinyl flooringTile flooringNewly installed recessed lightingRecently installed cabinetryTub - shower combinationFrameless lighted vanity mirror
- 43 days
- 150
- 15
Zillow last checked:
Listing updated:
Listed by:
Dionne Warfield 0802163 903-744-7703,
eXp Realty LLC 888-519-7431
Source: NTREIS,MLS#: 21335029
Facts & features
Interior
Bedrooms & bathrooms
- Bedrooms: 3
- Bathrooms: 2
- Full bathrooms: 2
Primary bedroom
- Features: Ceiling Fan(s), En Suite Bathroom, Separate Shower
- Level: First
- Dimensions: 15 x 11
Bedroom
- Features: Ceiling Fan(s)
- Level: First
- Dimensions: 12 x 9
Bedroom
- Features: Ceiling Fan(s)
- Level: First
- Dimensions: 12 x 10
Primary bathroom
- Features: Built-in Features, En Suite Bathroom, Stone Counters, Separate Shower
- Level: First
- Dimensions: 10 x 6
Dining room
- Level: First
- Dimensions: 9 x 9
Other
- Features: Built-in Features, Stone Counters, Solid Surface Counters
- Level: First
- Dimensions: 8 x 4
Kitchen
- Features: Built-in Features, Stone Counters
- Level: First
- Dimensions: 10 x 9
Laundry
- Level: First
- Dimensions: 9 x 3
Living room
- Features: Fireplace
- Level: First
- Dimensions: 19 x 15
Heating
- Central, Fireplace(s)
Cooling
- Central Air, Ceiling Fan(s)
Appliances
- Included: Dishwasher, Electric Cooktop, Electric Oven, Disposal, Gas Water Heater, Microwave, Refrigerator
- Laundry: Common Area, Washer Hookup, Dryer Hookup, ElectricDryer Hookup
Features
- Eat-in Kitchen, High Speed Internet
- Flooring: Carpet, Luxury Vinyl Plank
- Has basement: No
- Number of fireplaces: 1
- Fireplace features: Living Room, Masonry, Wood Burning
Interior area
- Total interior livable area: 1,412 sqft
Video & virtual tour
Property
Parking
- Total spaces: 2
- Parking features: Driveway, Enclosed, Garage Faces Front, Garage, Garage Door Opener, Inside Entrance
- Attached garage spaces: 2
Features
- Levels: One
- Stories: 1
- Patio & porch: Covered
- Pool features: None
- Fencing: Back Yard,Chain Link,Fenced,Wood
Lot
- Size: 9,147 Square Feet
Details
- Parcel number: 148917
Construction
Type & style
- Home type: SingleFamily
- Architectural style: Detached
- Property subtype: Single Family Residence
Materials
- Foundation: Slab
- Roof: Shingle
Condition
- Year built: 1979
Utilities & green energy
- Sewer: Public Sewer
- Water: Public
- Utilities for property: Electricity Connected, Sewer Available, Water Available
Community & HOA
Community
- Features: Curbs
- Subdivision: Regal Add
HOA
- Has HOA: No
Location
- Region: Denison
Financial & listing details
- Price per square foot: $205/sqft
- Tax assessed value: $208,681
- Annual tax amount: $4,837
- Date on market: 7/23/2026
- Cumulative days on market: 57 days
- Listing terms: Cash,Conventional,FHA,VA Loan
- Road surface type: Asphalt
Estimated market value
$284,300
$270,000 - $299,000
$1,605/mo
Price history
| Date | Event | Price |
|---|---|---|
| 8/27/2026 | Price change | $290,000-3.3%$205/sqft |
Source: NTREIS #21335029 Report a problem | ||
| 7/23/2026 | Listed for sale | $300,000$212/sqft |
Source: NTREIS #21335029 Report a problem | ||
Public tax history
| Year | Property taxes | Tax assessment |
|---|---|---|
| 2025 | $4,837 +44% | $208,681 +4.4% |
| 2024 | $3,360 +16.2% | $199,816 +8.4% |
| 2023 | $2,891 -14% | $184,375 +10% |
| 2022 | $3,364 +2.1% | $167,614 +10% |
| 2021 | $3,295 | $152,376 +2.8% |
| 2020 | -- | $148,180 +4.7% |
| 2019 | $3,260 -0.2% | $141,543 +10% |
| 2018 | $3,265 +19.7% | $128,675 +9.3% |
| 2017 | $2,729 | $117,701 +3.8% |
| 2016 | $2,729 +6.7% | $113,407 +17.4% |
| 2015 | $2,557 | $96,603 +6.7% |
| 2014 | $2,557 | $90,518 -2.2% |
| 2013 | -- | $92,550 |
| 2012 | -- | $92,550 -1.5% |
| 2011 | -- | $93,920 -7.7% |
| 2010 | -- | $101,717 +2.7% |
| 2009 | -- | $98,999 -4.5% |
| 2008 | -- | $103,713 |
| 2007 | -- | $103,713 +5.1% |
| 2006 | -- | $98,643 +4.6% |
| 2005 | -- | $94,303 +26.2% |
| 2004 | -- | $74,704 +21% |
| 2002 | -- | $61,739 |
| 2001 | -- | $61,739 |
| 2000 | -- | $61,739 |
Find assessor info on the county website
Monthly payment
Est. payment
Payment breakdown
Explore the cost of this home by adjusting the details. Changes won't be saved.Climate risks
Neighborhood: 75020
Nearby schools
Schools provided by the listing agent
- Elementary: Hyde Park
- Middle: Henry Scott,Mcdaniel
- High: Denison
- District: Denison ISD
Source: NTREIS. This data may not be complete. We recommend contacting the local school district to confirm school assignments for this home.
Similar homes
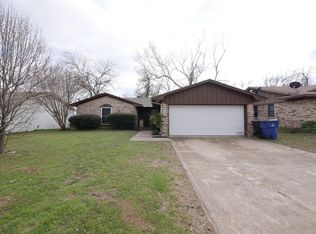
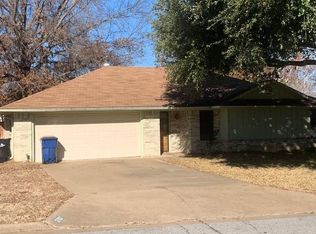
- $249,9003 bd2 ba1.6k sqft2715 Regal Dr, Denison, TX 75020For Sale
 MLS ID #21304559, Shanda Weaver. NTREIS
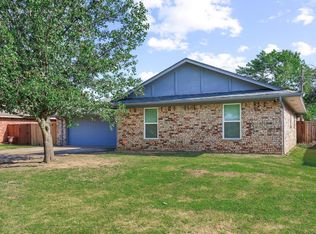
 - $265,0003 bd2 ba1.8k sqft1224 S Lang Ave, Denison, TX 75020For Sale
 MLS ID #21279313, Julien Peralta. NTREIS
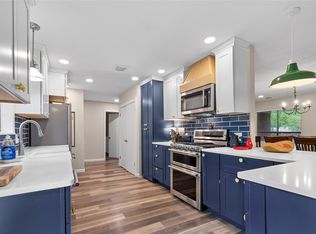
 - $275,0004 bd2 ba2k sqft613 Edwards Dr, Denison, TX 75020For Sale
 MLS ID #21242956, Amanda Phillips. NTREIS
 - $274,5003 bd2 ba1.6k sqft938 Amsden St, Denison, TX 75020For Sale
 MLS ID #21226418, Carol Layman. NTREIS
