TO BE BUILT: Introducing the wildly-popular Jefferson model, a colonial-style home in this new 3-parcel subdivision, The Preserve at Hopewell. Each parcel is over 1 acre and there are 11 models to choose from. This is Lot 3. Highlights of this 4 BR 2.5 bath include: 9' first floor ceilings, an expansive open concept kitchen, breakfast area and family room with a fireplace, home office, master bedroom suite with tray ceiling, second floor laundry and 2 car garage. Generous-sized bedrooms, master bedroom with master bath and walk in closet, full unfinished basement. Reputable, local builder offering generous builder specifications including energy efficient infrastructure elements, seamless gutters, 9' first floor ceilings, oak hardwood floors throughout the first floor except family room and bathroom, full blacktop driveway and much more. Pictures shown are of a previously built home showing multiple options and upgrades. Well, septic, propane gas heat/cooking. Mere seconds to the Taconic Parkway. Take a look at the virtual tour.
Sold for $697,544
$697,544
2703 ROUTE 52 LOT 3, Hopewell Junction, NY 12533
4beds
2,434sqft
Single Family Residence, Residential
Built in 2023
1.3 Acres Lot
$738,900 Zestimate®
$287/sqft
$4,780 Estimated rent
Home value
$738,900
$658,000 - $828,000
$4,780/mo
Zestimate® history
Owner options
List your home for rent
$4,780/mo
Rent Zestimate®
Find your next renter with Zillow Rental Manager. Plus, with online applications, you can quickly screen prospective tenants – for free.
$4,780/mo
Rent Zestimate®
Refinance and save
$4,830/mo
Est. payment
Refinancing to a lower rate could help reduce your monthly payments and save thousands over the life of the loan.
$4,830/mo
Est. payment
Explore your selling options
Work with a Zillow partner agent
Leverage their expertise and Zillow's premium Showcase listings to get your home seen by more buyers.
Get startedList with your own agent
Get your home in front of millions of buyers by listing it on Zillow.
Learn how to do itSell it yourself
Take full control of how buyers see your home on Zillow by listing For Sale by Owner (FSBO).
List your homeWhat's special
Home officeGenerous-sized bedroomsSecond floor laundryWalk in closetFull blacktop drivewayMaster bathFull unfinished basement
Zillow last checked:
Listing updated:
Listed by:
John Gabriel 845-222-0751,
KW MidHudson 914-962-0007
Bought with:
John Gabriel, 40GA0557258
Keller Williams Realty Partner
Source: OneKey® MLS as distributed by MLS GRID,MLS#: H6306029
Facts & features
Interior
Bedrooms & bathrooms
- Bedrooms: 4
- Bathrooms: 3
- Full bathrooms: 2
- 1/2 bathrooms: 1
Heating
- Forced Air
Cooling
- Central Air
Appliances
- Included: Gas Water Heater
Features
- Cathedral Ceiling(s)
- Basement: Full,Unfinished
- Attic: Full,Unfinished
- Number of fireplaces: 1
Interior area
- Total structure area: 2,434
- Total interior livable area: 2,434 sqft
Property
Parking
- Parking features: Attached, Garage
Features
- Patio & porch: Deck
Lot
- Size: 1.3 Acres
- Features: Level, Near Public Transit
Details
- Parcel number: 13280000655600011709420000
Construction
Type & style
- Home type: SingleFamily
- Architectural style: Colonial
- Property subtype: Single Family Residence, Residential
Materials
- Other, Vinyl Siding
- Foundation: Other, Slab
Condition
- Estimated
- Year built: 2023
Utilities & green energy
- Sewer: Septic Tank
- Utilities for property: Trash Collection Private
Community & HOA
HOA
- Has HOA: No
Location
- Region: Hopewell Junction
Financial & listing details
- Price per square foot: $287/sqft
- Tax assessed value: $100,000
- Date on market: 5/15/2024
- Cumulative days on market: 202 days
- Listing agreement: Exclusive Right To Sell
Price history
| Date | Event | Price |
|---|---|---|
| 9/23/2025 | Sold | $697,544+3.8%$287/sqft |
Source:  OneKey® MLS as distributed by MLS GRID #H6306029 Report a problem OneKey® MLS as distributed by MLS GRID #H6306029 Report a problem | ||
| 12/3/2024 | Pending sale | $672,000$276/sqft |
Source: OneKey® MLS as distributed by MLS GRID #H6306029 Report a problem | ||
| 5/15/2024 | Listed for sale | $672,000$276/sqft |
Source: OneKey® MLS as distributed by MLS GRID #H6306029 Report a problem | ||
| 4/1/2024 | Listing removed | -- |
Source: OneKey® MLS as distributed by MLS GRID #HM414647 Report a problem | ||
| 2/1/2024 | Listed for sale | $672,000$276/sqft |
Source: OneKey® MLS as distributed by MLS GRID #HM414647 Report a problem | ||
Public tax history
Tax history is unavailable.
Neighborhood: 12533
Nearby homes
- $100,0004.4 Acres2703 Route 52, Hopewell Junction, NY 12533Off Market
- $458,9003 bd2 ba1.4k sqft2713 Route 52, Hopewell Junction, NY 12533Off Market
- $422,3002 bd1 ba1.1k sqft2710 Route 52, Hopewell Junction, NY 12533Off Market
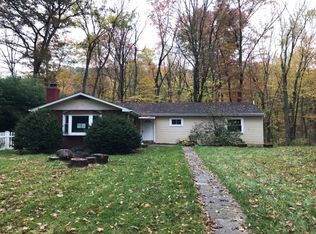
- $359,4004 bd1 ba1.7k sqft2716 Route 52, Hopewell Junction, NY 12533Off Market
- $538,6003 bd2 ba1.7k sqft2717 Route 52, Hopewell Junction, NY 12533Off Market
- $486,3003 bd2 ba2.5k sqft2702 Route 52, Hopewell Junction, NY 12533Off Market
- $455,7003 bd2 ba2k sqft4 Prentiss Dr, Hopewell Junction, NY 12533Off Market
- $366,9002 bd2 ba1.4k sqft2720 Route 52, Hopewell Junction, NY 12533Off Market
- $550,0003 bd3 ba2.3k sqft2696 Route 52, Hopewell Junction, NY 12533Sold
Nearby schools
GreatSchools rating
- 6/10Gayhead SchoolGrades: K-6Distance: 1.2 mi
- 5/10Van Wyck Junior High SchoolGrades: 7-8Distance: 3.9 mi
- 8/10John Jay Senior High SchoolGrades: 9-12Distance: 3.2 mi
Schools provided by the listing agent
- Elementary: Gayhead
- Middle: Van Wyck Junior High School
- High: John Jay Senior High School
Source: OneKey® MLS as distributed by MLS GRID. This data may not be complete. We recommend contacting the local school district to confirm school assignments for this home.
Get a cash offer in 3 minutes
Find out how much your home could sell for in as little as 3 minutes with a no-obligation cash offer.
Estimated market value
$738,900
Get a cash offer in 3 minutes
Find out how much your home could sell for in as little as 3 minutes with a no-obligation cash offer.
Estimated market value
$738,900
- New York
- Dutchess County
- Hopewell Junction
- 12533
- 2703 ROUTE 52 LOT 3
Nearby cities
Nearby neighborhoods
Nearby zip codes
Other Hopewell Junction Topics
- Apartments for Rent in 12533
- Houses for Sale in 12533
- Houses for Rent in 12533
- 12533 Real Estate
- Hopewell Junction Condos
- Houses for Sale in Hopewell Junction
- Newest Listings in Hopewell Junction
- Hopewell Junction Home Values
- Hopewell Junction Real Estate Agents
- Hopewell Junction Refinance
- Hopewell Junction Mortgage Rates
