New construction in the Park City Heights neighborhood, this contemporary home has an open floorplan and just minutes from the Park City Schools and shopping. With numerous upgrades, this property features a spacious gourmet kitchen with GE Monogram and SubZero appliances, custom cabinetry throughout and separate walk-in pantry with window. Relax in your private master suite just around the corner from the kitchen. Here you will find wood flooring, soaking tub, spacious steam shower, heated floors, heated toilet and large walk-in closet. Also on the main level you will find an office with sweeping mountain views, oversized fitted closet for storage, powder bath, ski prep room and laundry. Downstairs boasts 10 foot ceilings, a separate entrance, a galley kitchen, laundry, games room, living room, gym with rubber floor, cold storage and 4 bedrooms. Other upgrades include heated floors in all baths, power at windows for blinds, 6 zone HVAC, air purifier, steam humidifier, tankless hot-water heaters, Control 4 systems, Sonos home audio, prewiring for solar and battery backup systems and 3 car charging stations in the garage. Located alongside the Rail Trail for biking and walking, Park City Heights is ideally located for schools, access to Main Street and just one exit away from the new East Village at Deer Valley. The free Park City bus-stop is located at the entrance of the community. Amenities include a clubhouse, pickleball, basketball, outdoor pool, enclosed dog park and playground. Don't miss this very limited opportunity for new construction in the Park City School District!
Sold
Street View
Price Unknown
2703 S Bailey Ct, Park City, UT 84060
5beds
6,577sqft
Single Family Residence
Built in 2024
0.29 Acres Lot
$3,727,200 Zestimate®
$--/sqft
$23,615 Estimated rent
Home value
$3,727,200
$3.35M - $4.17M
$23,615/mo
Zestimate® history
Owner options
List your home for rent
$23,615/mo
Rent Zestimate®
Find your next renter with Zillow Rental Manager. Plus, with online applications, you can quickly screen prospective tenants – for free.
$23,615/mo
Rent Zestimate®
Refinance and save
$100/mo
Est. payment
Refinancing to a lower rate could help reduce your monthly payments and save thousands over the life of the loan.
$100/mo
Est. payment
Explore your selling options
Work with a Zillow partner agent
Leverage their expertise and Zillow's premium Showcase listings to get your home seen by more buyers.
Get startedList with your own agent
Get your home in front of millions of buyers by listing it on Zillow.
Learn how to do itSell it yourself
Take full control of how buyers see your home on Zillow by listing For Sale by Owner (FSBO).
List your homeWhat's special
Zillow last checked:
Listing updated:
Listed by:
Mark Rodeheaver 435-659-8993,
BHHS Utah Properties - SV
Bought with:
Mark Rodeheaver, 7734873-AB00
BHHS Utah Properties - SV
Source: PCBR,MLS#: 12400959
Facts & features
Interior
Bedrooms & bathrooms
- Bedrooms: 5
- Bathrooms: 6
- Full bathrooms: 3
- 3/4 bathrooms: 1
- 1/2 bathrooms: 2
Heating
- ENERGY STAR Qualified Furnace, Forced Air, Radiant Floor, Zoned
Cooling
- AC - Room, Air Conditioning, ENERGY STAR Qualified Equipment
Appliances
- Included: Dishwasher, Disposal, Double Oven, ENERGY STAR Qualified Dishwasher, ENERGY STAR Qualified Refrigerator, Freezer, Gas Range, Indoor Grill, Microwave, Washer/Dryer Stacked, Tankless Water Heater
- Laundry: Gas Dryer Hookup
Features
- Storage, High Ceilings, Dual Flush Toilet(s), Main Level Master Bedroom, Pantry, Ski Storage, Steam Room/Shower, Vaulted Ceiling(s), Breakfast Bar
- Flooring: Carpet, Tile, Wood
- Basement: Walk-Out Access,Partial
- Has fireplace: Yes
- Fireplace features: Gas
Interior area
- Total structure area: 6,577
- Total interior livable area: 6,577 sqft
Property
Parking
- Total spaces: 3
- Parking features: See Remarks, Heated Garage, Oversized, Garage Door Opener
- Garage spaces: 3
Features
- Pool features: Association
- Spa features: Association
- Has view: Yes
- View description: Meadow, Mountain(s)
Lot
- Size: 0.29 Acres
- Features: Gentle Sloping, Near Public Transit, PUD - Planned Unit Development
Details
- Parcel number: Pch2239
- Other equipment: Air Purifier, Audio System, Computer Network - Prewired, Media System - Prewired, Thermostat - Programmable
Construction
Type & style
- Home type: SingleFamily
- Architectural style: Contemporary,Mountain Contemporary
- Property subtype: Single Family Residence
Materials
- HardiPlank Type, Concrete
- Foundation: Concrete Perimeter
- Roof: Asphalt,Metal
Condition
- New construction: Yes
- Year built: 2024
Utilities & green energy
- Sewer: Public Sewer
- Water: Public
- Utilities for property: Cable Available, Electricity Connected, High Speed Internet Available, Natural Gas Connected, Phone Lines/Additional
Community & HOA
Community
- Security: Security System - Installed, Prewired, Smoke Alarm
- Subdivision: Park City Heights
HOA
- Has HOA: Yes
- Amenities included: Clubhouse, Pool, Spa/Hot Tub
- Services included: Amenities, Com Area Taxes, Maintenance Grounds, Reserve Fund
- HOA fee: $100 monthly
Location
- Region: Park City
Financial & listing details
- Tax assessed value: $1,843,794
- Annual tax amount: $3,952
- Date on market: 5/10/2024
- Cumulative days on market: 50 days
- Listing terms: Cash,Conventional
- Electric utility on property: Yes
- Road surface type: Paved
Price history
Price history is unavailable.
Public tax history
| Year | Property taxes | Tax assessment |
|---|---|---|
| 2024 | $6,042 +52.9% | $1,014,087 +47.7% |
| 2023 | $3,952 | $686,532 |
Find assessor info on the county website
Neighborhood: 84060
Nearby homes
- $1,838,500-- bd3 ba2.3k sqft2724 S Calamity Ln, Park City, UT 84060Off Market
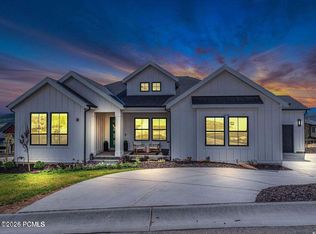
- $3,098,0005 bd6 ba5.1k sqft2698 S Bailey Ct #201, Park City, UT 84060For Sale
- $2,989,200-- bd4 ba3.7k sqft2657 S Bailey Ct, Park City, UT 84060Off Market
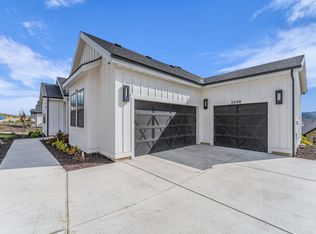
- $12,5005 bd6 ba5.3k sqft2698 S Bailey Ct, Park City, UT 84060For Rent
- $3,212,9006 bd5 ba5.4k sqft2698 S Baily Ave, Park City, UT 84060Off Market
- $--6 bd6 ba6.5k sqft2782 S Calamity Ln, Park City, UT 84060Sold
- $2,485,200-- bd2 ba2.7k sqft2644 S Bailey Ct, Park City, UT 84060Off Market
- $2,654,900-- bd3 ba3k sqft2737 S Calamity Ln, Park City, UT 84060Off Market
Nearby schools
GreatSchools rating
- 7/10McPolin SchoolGrades: PK-5Distance: 1.5 mi
- 7/10Park City High SchoolGrades: 10-12Distance: 1.7 mi
Get a cash offer in 3 minutes
Find out how much your home could sell for in as little as 3 minutes with a no-obligation cash offer.
Estimated market value
$3,727,200
Get a cash offer in 3 minutes
Find out how much your home could sell for in as little as 3 minutes with a no-obligation cash offer.
Estimated market value
$3,727,200
- Utah
- Summit County
- Park City
- 84060
- 2703 S Bailey Ct
Nearby cities
Nearby neighborhoods
Nearby zip codes
Other Park City Topics
