Skip main navigation
Sold for $450,000
  • $450,000

    2703 Seminary Ave, Richmond, VA 23220

    3beds
    2,025sqft
    Single Family Residence
    Built in 1925
    7,248.38 Square Feet Lot
    $468,100 Zestimate®
    $222/sqft
    $2,964 Estimated rent

    Home value

    $468,100

    $417,000 - $524,000

    $2,964/mo

    Zestimate® history
    Loading
    Loading...

    Owner options

    List your home for rent

    $2,964/mo

    Rent Zestimate®

    Find your next renter with Zillow Rental Manager. Plus, with online applications, you can quickly screen prospective tenants – for free.

    Learn more

    $2,964/mo

    Rent Zestimate®

    Refinance and save

    $2,782/mo

    Est. payment

    Refinancing to a lower rate could help reduce your monthly payments and save thousands over the life of the loan.

    See today's rates

    $2,782/mo

    Est. payment

    Explore your selling options

    Work with a Zillow partner agent

    Leverage their expertise and Zillow's premium Showcase listings to get your home seen by more buyers.

    Get started

    List with your own agent

    Get your home in front of millions of buyers by listing it on Zillow.

    Learn how to do it

    Sell it yourself

    Take full control of how buyers see your home on Zillow by listing For Sale by Owner (FSBO).

    List your home

    What's special

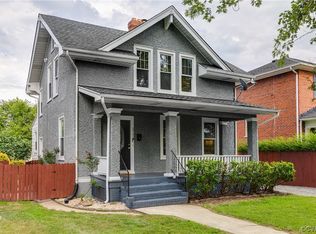
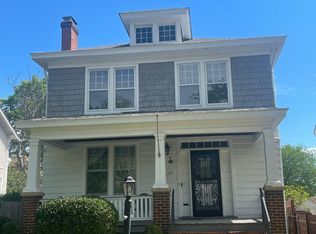
    Welcome to 2703 Seminary Avenue, a classic 1920's brick Four Square blending timeless charm & character with modern updates & conveniences. Features include an inviting entrance foyer with attractive staircase, living room with fireplace, dining room, bright remodeled kitchen with white cabinetry, quartz counter tops and subway tile backsplash, 3 bedrooms (wonderful primary suite with walk-in closet and en-suite bath), 2 1/2 baths, lower level great room and laundry room. Plus amazing outdoor spaces with covered front porch, oversized rear deck, pool and large fenced back yard! Great convenient Northside location, close to shopping, restaurants and the Best of RVA!

    Zillow last checked:

    Listing updated:

    Listed by:

    Jim Dunn 804-864-0323,

    Joyner Fine Properties

    Bought with:

    Greer Jones, 0225264985

    NextHome Advantage

    Source: CVRMLS,MLS#: 2517387MLS LogoOriginating MLS: Central Virginia Regional MLS

    Facts & features

    Interior

    Bedrooms & bathrooms
    • Bedrooms: 3
    • Bathrooms: 3
    • Full bathrooms: 2
    • 1/2 bathrooms: 1
    Primary bedroom
    • Description: Wood floor, 2 closets (1 walk-in), en-suite
    • Level: Second
    • Dimensions: 13.7 x 12.4
    Bedroom 2
    • Description: Wood floor, closet
    • Level: Second
    • Dimensions: 10.0 x 13.7
    Bedroom 3
    • Description: Wood floor, closet
    • Level: Second
    • Dimensions: 10.5 x 10.11
    Dining room
    • Description: Wood floor, open to kitchen, door to rear deck
    • Level: First
    • Dimensions: 10.4 x 12.1
    Foyer
    • Description: Wood floor, coat closet, turned staircase 2nd fl
    • Level: First
    • Dimensions: 10.0 x 11.11
    Other
    • Description: Tub & Shower
    • Level: Second
    Great room
    • Level: Basement
    • Dimensions: 14.6 x 27.11
    Half bath
    • Level: First
    Kitchen
    • Description: Tile floor & backsplash, quartz counters, pantry
    • Level: First
    • Dimensions: 10.4 x 15.5
    Laundry
    • Description: Washer & dryer hook-ups
    • Level: Basement
    • Dimensions: 9.0 x 27.11
    Living room
    • Description: Wood floor, brick FP w/wood mantle, open to DR
    • Level: First
    • Dimensions: 13.7 x 16.0
    Heating
    • Electric, Zoned
    Cooling
    • Electric, Heat Pump, Zoned
    Appliances
    • Included: Dryer, Dishwasher, Electric Water Heater, Disposal, Microwave, Refrigerator, Smooth Cooktop, Water Heater, Washer
    • Laundry: Washer Hookup, Dryer Hookup
    Features
    • Separate/Formal Dining Room, Fireplace, Granite Counters, High Ceilings, Bath in Primary Bedroom, Pantry, Walk-In Closet(s)
    • Flooring: Tile, Wood
    • Doors: Sliding Doors
    • Windows: Thermal Windows
    • Basement: Full,Partially Finished,Walk-Out Access,Sump Pump
    • Attic: Pull Down Stairs
    • Number of fireplaces: 1
    • Fireplace features: Masonry, Wood Burning
    Interior area
    • Total interior livable area: 2,025 sqft
    • Finished area above ground: 1,560
    • Finished area below ground: 465

    Property

    Parking
    • Parking features: On Street
    • Has uncovered spaces: Yes
    Features
    • Levels: Two
    • Stories: 2
    • Patio & porch: Front Porch, Deck, Porch
    • Exterior features: Deck, Lighting, Porch, Storage, Shed
    • Pool features: Above Ground, Pool Equipment, Pool
    • Fencing: Back Yard,Fenced,Partial,Picket
    Lot
    • Size: 7,248 sqft
    Details
    • Parcel number: N0000761012
    • Zoning description: R-5

    Construction

    Type & style
    • Home type: SingleFamily
    • Architectural style: Two Story
    • Property subtype: Single Family Residence
    Materials
    • Brick, Frame
    • Roof: Shingle
    Condition
    • Resale
    • New construction: No
    • Year built: 1925

    Utilities & green energy

    • Sewer: Public Sewer
    • Water: Public

    Community & neighborhood

    Location
    • Region: Richmond
    • Subdivision: Oak Ridge

    Other

    Other facts
    • Ownership: Individuals
    • Ownership type: Sole Proprietor

    Price history

    DateEventPrice
    4/30/2026Listing removed$2,800$1/sqft
    Source: Zillow Rentals Report a problem
    4/3/2026Price change$2,800+12%$1/sqft
    Source: Zillow Rentals Report a problem
    2/24/2026Listed for rent$2,500-3.8%$1/sqft
    Source: Zillow Rentals Report a problem
    12/4/2025Listing removed$2,600$1/sqft
    Source: Zillow Rentals Report a problem
    12/1/2025Listed for rent$2,600$1/sqft
    Source: Zillow Rentals Report a problem
    11/16/2025Listing removed$2,600$1/sqft
    Source: Zillow Rentals Report a problem
    10/29/2025Price change$2,600-3.7%$1/sqft
    Source: Zillow Rentals Report a problem
    10/21/2025Listed for rent$2,700$1/sqft
    Source: Zillow Rentals Report a problem
    10/3/2025Sold$450,000+0.1%$222/sqft
    Source: CVRMLS #2517387 Report a problem
    9/7/2025Pending sale$449,500$222/sqft
    Source: CVRMLS #2517387 Report a problem
    8/13/2025Listed for sale$449,500+12.4%$222/sqft
    Source: CVRMLS #2517387 Report a problem
    1/4/2023Sold$399,950$198/sqft
    Source: CVRMLS #2231544 Report a problem
    12/5/2022Pending sale$399,950$198/sqft
    Source: CVRMLS #2231544 Report a problem
    11/30/2022Listed for sale$399,950+33.3%$198/sqft
    Source: CVRMLS #2231544 Report a problem
    2/7/2018Sold$300,000-4.8%$148/sqft
    Source: CVRMLS #1734736 Report a problem
    1/8/2018Pending sale$315,000$156/sqft
    Source: Long & Foster REALTORS #1734736 Report a problem
    1/6/2018Listed for sale$315,000+5%$156/sqft
    Source: Long & Foster REALTORS #1734736 Report a problem
    10/9/2017Listing removed$299,950$148/sqft
    Source: Long & Foster REALTORS #1734736 Report a problem
    10/9/2017Pending sale$299,950$148/sqft
    Source: Long & Foster REALTORS #1734736 Report a problem
    10/4/2017Listed for sale$299,950+152.1%$148/sqft
    Source: Long & Foster REALTORS #1734736 Report a problem
    10/22/2009Sold$119,000-4.8%$59/sqft
    Source: Public Record Report a problem
    7/18/2009Listed for sale$125,000$62/sqft
    Source: Robinson-Harris & Co. Inc. #2922498 Report a problem

    Public tax history

    YearProperty taxesTax assessment
    2025$4,968 +4.3%$414,000 +4.3%
    2024$4,764 +8.2%$397,000 +8.2%
    2023$4,404 $367,000
    2022$4,404 +24.8%$367,000 +24.8%
    2021$3,528 +5.8%$294,000 +5.8%
    2020$3,336 +2.6%$278,000 +2.6%
    2019$3,252 +63.3%$271,000 +63.3%
    2018$1,992 +15.3%$166,000 +3.8%
    2017$1,728 $160,000 +10.3%
    2016$1,728 $145,000 +0.7%
    2015$1,728 $144,000
    2014$1,728 $144,000
    2013-- $144,000 -4%
    2012-- $150,000 -10.7%
    2011-- $168,000
    2010-- $168,000 +0.1%
    2009-- $167,900
    2008-- $167,900 +1.5%
    2007-- $165,400 +74.1%
    2006-- $95,000 +19.8%
    2005-- $79,300 +3.8%
    2003-- $76,400 +4.9%
    2002-- $72,800 +6%
    2001$982 $68,700

    Find assessor info on the county website

    Neighborhood: Virginia Union

    Nearby schools

    GreatSchools rating
    Schools provided by the listing agent
    • Elementary: Holton
    • Middle: Henderson
    • High: John Marshall

    Source: CVRMLS. This data may not be complete. We recommend contacting the local school district to confirm school assignments for this home.

    Get a cash offer in 3 minutes
    Find out how much your home could sell for in as little as 3 minutes with a no-obligation cash offer.
    Estimated market value
    $468,100
    Get a cash offer in 3 minutes
    Find out how much your home could sell for in as little as 3 minutes with a no-obligation cash offer.
    Estimated market value
    $468,100