Executive home in north Arlington with quick access to hwy 360 and 161. Minutes to the DFW airport and Arlington's Entertainment District. The home sits on an oversized corner lot with lots of privacy and pool surrounded by a high fence. Great outdoor space with patios and large yard. The sellers have updated the home and have diligently maintained the home and it's mechanical systems. The kitchen includes granite counters, stainless appliances, and tons of storage. Exceptional primary bath with granite counters, tumble tile shower, separate garden tub, skylights, vaulted ceilings and dual closets. Oversized split bedroom for in-law, or long term guests. Bonus room in loft area upstairs. Don't miss this one!
Sold
Price Unknown
2703 Shadow Dr W, Arlington, TX 76006
4beds
2,829sqft
Single Family Residence
Built in 1982
0.36 Acres Lot
$758,900 Zestimate®
$--/sqft
$3,415 Estimated rent
Home value
$758,900
$698,000 - $812,000
$3,415/mo
Zestimate® history
Owner options
List your home for rent
$3,415/mo
Rent Zestimate®
Find your next renter with Zillow Rental Manager. Plus, with online applications, you can quickly screen prospective tenants – for free.
$3,415/mo
Rent Zestimate®
Refinance and save
Refinancing to a lower rate could help reduce your monthly payments and save thousands over the life of the loan.
Explore your selling options
Work with a Zillow partner agent
Leverage their expertise and Zillow's premium Showcase listings to get your home seen by more buyers.
Get startedList with your own agent
Get your home in front of millions of buyers by listing it on Zillow.
Learn how to do itSell it yourself
Take full control of how buyers see your home on Zillow by listing For Sale by Owner (FSBO).
List your homeWhat's special
Granite countersStainless appliancesLots of privacySplit bedroomTons of storagePatios and large yardOversized corner lot
Zillow last checked:
Listing updated:
Listed by:
Chris Hightower 0594340 817-946-1402,
Hightower REALTORS 817-677-8810
Bought with:
Cathie Crouch
Keller Williams Realty DPR
Source: NTREIS,MLS#: 20685440
Facts & features
Interior
Bedrooms & bathrooms
- Bedrooms: 4
- Bathrooms: 3
- Full bathrooms: 3
Primary bedroom
- Features: Garden Tub/Roman Tub, Linen Closet, Separate Shower, Walk-In Closet(s)
- Level: First
- Dimensions: 15 x 12
Bedroom
- Level: First
- Dimensions: 19 x 13
Bedroom
- Level: First
- Dimensions: 15 x 11
Bedroom
- Level: First
- Dimensions: 14 x 11
Dining room
- Level: First
- Dimensions: 15 x 10
Kitchen
- Level: First
- Dimensions: 9 x 9
Living room
- Level: First
- Dimensions: 21 x 15
Living room
- Level: First
- Dimensions: 20 x 11
Loft
- Level: Second
- Dimensions: 12 x 9
Sunroom
- Level: First
Utility room
- Level: First
- Dimensions: 12 x 6
Heating
- Central, Electric, Heat Pump
Cooling
- Central Air, Electric, Heat Pump, Multi Units
Appliances
- Included: Convection Oven, Double Oven, Dishwasher, Electric Oven, Electric Range, Electric Water Heater, Disposal, Microwave, Vented Exhaust Fan
- Laundry: Washer Hookup, Electric Dryer Hookup, Laundry in Utility Room
Features
- Wet Bar, Double Vanity, Eat-in Kitchen, Granite Counters, High Speed Internet, Loft, Pantry, Vaulted Ceiling(s), Walk-In Closet(s)
- Flooring: Carpet, Luxury Vinyl Plank
- Windows: Skylight(s)
- Has basement: No
- Number of fireplaces: 1
- Fireplace features: Blower Fan, Family Room, Masonry, Wood Burning
Interior area
- Total interior livable area: 2,829 sqft
Property
Parking
- Total spaces: 2
- Parking features: Concrete, Door-Single, Driveway, Garage, Garage Door Opener, Deck, Garage Faces Side
- Attached garage spaces: 2
- Has uncovered spaces: Yes
Features
- Levels: One and One Half
- Stories: 1.5
- Patio & porch: Patio
- Exterior features: Garden, Rain Gutters
- Pool features: Fenced, Gunite, In Ground, Pool, Pool Sweep
- Fencing: Back Yard,High Fence,Wood
Lot
- Size: 0.36 Acres
- Features: Back Yard, Garden, Hardwood Trees, Lawn, Landscaped, Sprinkler System
Details
- Additional structures: Shed(s)
- Parcel number: 02709287
Construction
Type & style
- Home type: SingleFamily
- Architectural style: Contemporary/Modern,Traditional,Detached
- Property subtype: Single Family Residence
Materials
- Brick, Wood Siding
- Foundation: Slab
- Roof: Composition
Condition
- Year built: 1982
Utilities & green energy
- Sewer: Public Sewer
- Water: Public
- Utilities for property: Electricity Connected, Sewer Available, Separate Meters, Water Available
Green energy
- Construction elements: Productive Veggie Garden
- Water conservation: Rain Water Collection
Community & HOA
Community
- Security: Security System Owned, Security System, Fire Alarm, Smoke Detector(s), Security Lights
- Subdivision: Shadow Ridge Add
HOA
- Has HOA: No
Location
- Region: Arlington
Financial & listing details
- Tax assessed value: $473,421
- Annual tax amount: $9,158
- Date on market: 9/17/2024
- Cumulative days on market: 43 days
- Listing terms: Cash,Conventional,FHA,Texas Vet,VA Loan
- Exclusions: TV wall mounts stay, but TV's will be excluded.
- Electric utility on property: Yes
Price history
| Date | Event | Price |
|---|---|---|
| 12/16/2024 | Sold | -- |
Source: NTREIS #20685440 Report a problem | ||
| 12/11/2024 | Pending sale | $539,000$191/sqft |
Source: NTREIS #20685440 Report a problem | ||
| 11/1/2024 | Contingent | $539,000$191/sqft |
Source: NTREIS #20685440 Report a problem | ||
| 10/7/2024 | Price change | $539,000-1.8%$191/sqft |
Source: NTREIS #20685440 Report a problem | ||
| 9/30/2024 | Listed for sale | $549,000+111.2%$194/sqft |
Source: NTREIS #20685440 Report a problem | ||
| 5/1/2014 | Sold | -- |
Source: Agent Provided Report a problem | ||
| 3/15/2014 | Listed for sale | $259,900+8.7%$92/sqft |
Source: Keller Williams Realty #12106744 Report a problem | ||
| 11/27/2013 | Listing removed | $239,000$84/sqft |
Source: SG Camp Real Estate Services #11946866 Report a problem | ||
| 10/17/2013 | Price change | $239,000-2.4%$84/sqft |
Source: SG Camp Real Estate Services #11946866 Report a problem | ||
| 7/6/2013 | Price change | $245,000-2%$87/sqft |
Source: SG Camp Real Estate Services #11946866 Report a problem | ||
| 6/16/2013 | Price change | $249,9500%$88/sqft |
Source: SG Camp Real Estate Services #11946866 Report a problem | ||
| 5/16/2013 | Price change | $250,000-3.8%$88/sqft |
Source: SG Camp Real Estate Services #11946866 Report a problem | ||
| 5/7/2013 | Listed for sale | $260,000+18.2%$92/sqft |
Source: SG Camp Real Estate Services #11946866 Report a problem | ||
| 12/23/2008 | Listing removed | $219,900$78/sqft |
Source: foreclosure.com Report a problem | ||
| 12/11/2008 | Listed for sale | $219,900$78/sqft |
Source: foreclosure.com Report a problem | ||
| 6/8/2007 | Sold | -- |
Source: Agent Provided Report a problem | ||
| 1/9/2007 | Sold | -- |
Source: Public Record Report a problem | ||
Public tax history
| Year | Property taxes | Tax assessment |
|---|---|---|
| 2025 | $7,885 -1.2% | $473,421 |
| 2024 | $7,983 +8.1% | $473,421 +6.2% |
| 2023 | $7,386 -12.2% | $445,973 +18.2% |
| 2022 | $8,408 +4.2% | $377,292 +9.5% |
| 2021 | $8,071 | $344,695 -2.8% |
| 2020 | -- | $354,521 -3.1% |
| 2019 | $7,179 +6.8% | $366,000 +28% |
| 2018 | $6,721 -0.8% | $285,845 |
| 2017 | $6,773 +1.5% | $285,845 +0.5% |
| 2016 | $6,675 +0.4% | $284,391 +12.8% |
| 2015 | $6,649 | $252,100 |
| 2014 | $6,649 | $252,100 +2.8% |
| 2013 | -- | $245,300 +0.6% |
| 2012 | -- | $243,900 |
| 2011 | -- | $243,900 -0.2% |
| 2010 | -- | $244,500 +0.5% |
| 2009 | -- | $243,300 |
| 2008 | -- | $243,300 -1.1% |
| 2007 | -- | $246,100 |
| 2006 | -- | $246,100 |
| 2005 | -- | $246,100 |
| 2004 | -- | $246,100 |
| 2003 | -- | $246,100 +0.2% |
| 2002 | -- | $245,500 +10.9% |
| 2001 | -- | $221,400 +2.5% |
| 2000 | -- | $215,900 |
Find assessor info on the county website
Neighborhood: North
Nearby homes
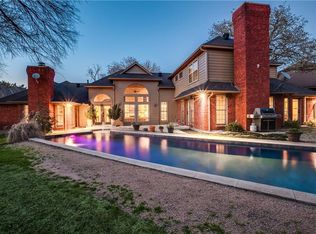
- $647,5004 bd3 ba3.4k sqft2301 Table Rock Ct, Arlington, TX 76006Off Market
- $454,7003 bd3 ba2.8k sqft2701 Shadow Dr W, Arlington, TX 76006Off Market

- $578,8004 bd3 ba3.8k sqft2707 Shadow Dr W, Arlington, TX 76006Off Market

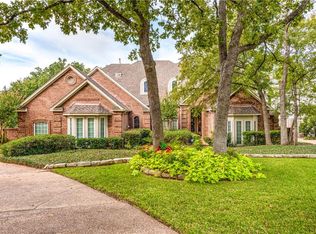
- $773,0005 bd5 ba4.2k sqft2303 Table Rock Ct, Arlington, TX 76006Off Market
- $753,7005 bd4 ba4.5k sqft2300 Table Rock Ct, Arlington, TX 76006Off Market
- $552,2003 bd2 ba2.7k sqft2702 Shadow Dr W, Arlington, TX 76006Off Market
- $525,2004 bd3 ba3.2k sqft2704 Shadow Dr W, Arlington, TX 76006Off Market
- $570,9003 bd3 ba3.5k sqft2700 Shadow Dr W, Arlington, TX 76006Off Market
Nearby schools
GreatSchools rating
- 3/10Ellis Elementary SchoolGrades: PK-6Distance: 0.2 mi
- 3/10Nichols Junior High SchoolGrades: 7-8Distance: 1.1 mi
- 2/10Lamar High SchoolGrades: 9-12Distance: 3.4 mi
Schools provided by the listing agent
- Elementary: Ellis
- High: Lamar
- District: Arlington ISD
Source: NTREIS. This data may not be complete. We recommend contacting the local school district to confirm school assignments for this home.
Get a cash offer in 3 minutes
Find out how much your home could sell for in as little as 3 minutes with a no-obligation cash offer.
Estimated market value
$758,900
Get a cash offer in 3 minutes
Find out how much your home could sell for in as little as 3 minutes with a no-obligation cash offer.
Estimated market value
$758,900
- Texas
- Tarrant County
- Arlington
- 76006
- North
- 2703 Shadow Dr W
