Skip main navigation
Closed
  • $230,000

    2703 Shakespeare Ln, Avon, OH 44011

    2beds
    1,192sqft
    Condominium
    Built in 1995
    -- sqft lot
    $232,500 Zestimate®
    $193/sqft
    $1,808 Estimated rent

    Home value

    $232,500

    $212,000 - $256,000

    $1,808/mo

    Zestimate® history
    Loading
    Loading...

    Owner options

    List your home for rent

    $1,808/mo

    Rent Zestimate®

    Find your next renter with Zillow Rental Manager. Plus, with online applications, you can quickly screen prospective tenants – for free.

    Learn more

    $1,808/mo

    Rent Zestimate®

    Refinance and save

    $1,865/mo

    Est. payment

    Refinancing to a lower rate could help reduce your monthly payments and save thousands over the life of the loan.

    See today's rates

    $1,865/mo

    Est. payment

    Explore your selling options

    Work with a Zillow partner agent

    Leverage their expertise and Zillow's premium Showcase listings to get your home seen by more buyers.

    Get started

    List with your own agent

    Get your home in front of millions of buyers by listing it on Zillow.

    Learn how to do it

    Sell it yourself

    Take full control of how buyers see your home on Zillow by listing For Sale by Owner (FSBO).

    List your home

    What's special

    Modern finishesVaulted ceilingsNeutral color paletteAbundant natural lightCharming stone fireplaceRich wood cabinetryDining area
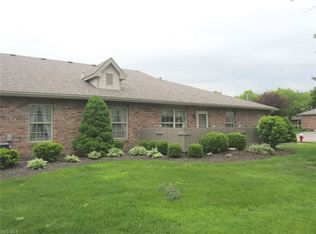
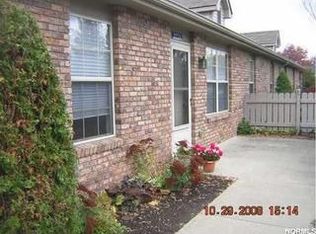
    Prepare to be moved! Welcome to 2703 Shakespeare Lane in the desirable Devonshire Meadows community of Avon! This beautifully maintained 2-bedroom, 2-bathroom brick condo offers 1,192 sq. ft. of comfortable, one-story, low-maintenance living in a peaceful neighborhood setting. Step inside to discover a bright, open-concept living area with vaulted ceilings and abundant natural light. The seamless flow from the spacious living room to the dining area makes this home both functional and inviting. Warm wood-toned flooring and a neutral color palette create a timeless and welcoming atmosphere throughout. The kitchen features rich wood cabinetry, ample counter space, and a thoughtful layout ideal for both everyday living and entertaining. Just off the entry, you’ll also find a versatile family room or den with a charming stone fireplace, perfect for relaxing or working from home. This home also offers a convenient laundry room complete with a washer, dryer, deep utility sink, and plenty of cabinet storage for easy organization. The primary suite is a private retreat featuring LVT flooring, a spacious walk-in closet, and an ensuite bathroom with a stand-up glass shower and modern finishes. The second bedroom is equally comfortable, ideal for guests or additional office with plenty of extra storage. Located within Devonshire Meadows, residents enjoy access to premium amenities including a fitness center, billiard room, tennis courts, and a community party room and pool, all surrounded by lush, mature landscaping that enhances the serene environment. Conveniently situated near major highways, Avon Commons shopping and dining, as well as the scenic Miller Nature Preserve, this property combines tranquility with accessibility making it the perfect place to call home.

    Zillow last checked:

    Listing updated:

    Listed by:

    Ed Huck 440-617-2500 teaminfo@edhuckteam.com,

    Keller Williams Citywide,

    Susan Patton 440-668-3809,

    Keller Williams Citywide

    Bought with:

    Jennifer Porter, 2021006857

    RE/MAX Above & Beyond

    Source: MLS Now,MLS#: 5167039MLS LogoOriginating MLS: Akron Cleveland Association of REALTORS

    Facts & features

    Interior

    Bedrooms & bathrooms
    • Bedrooms: 2
    • Bathrooms: 2
    • Full bathrooms: 2
    • Main level bathrooms: 2
    • Main level bedrooms: 2
    Primary bedroom
    • Description: Flooring: Luxury Vinyl Tile
    • Level: First
    • Dimensions: 11 x 17
    Bedroom
    • Description: Flooring: Luxury Vinyl Tile
    • Level: First
    • Dimensions: 11 x 13
    Primary bathroom
    • Description: Flooring: Luxury Vinyl Tile
    • Level: First
    • Dimensions: 6 x 9
    Bathroom
    • Description: Flooring: Luxury Vinyl Tile
    • Level: First
    • Dimensions: 5 x 8
    Dining room
    • Description: Flooring: Laminate
    • Level: First
    • Dimensions: 8 x 9
    Family room
    • Description: Flooring: Luxury Vinyl Tile
    • Level: First
    • Dimensions: 13 x 11
    Kitchen
    • Description: Flooring: Tile
    • Level: First
    • Dimensions: 8 x 9
    Laundry
    • Description: Flooring: Tile
    • Level: First
    • Dimensions: 6 x 7
    Living room
    • Description: Flooring: Laminate
    • Level: First
    • Dimensions: 14 x 18
    Heating
    • Forced Air
    Cooling
    • Central Air
    Appliances
    • Included: Dryer, Dishwasher, Microwave, Range, Refrigerator, Washer
    • Laundry: In Unit
    Features
    • Basement: None
    • Number of fireplaces: 1
    • Fireplace features: Gas
    Interior area
    • Total structure area: 1,192
    • Total interior livable area: 1,192 sqft
    • Finished area above ground: 1,192

    Property

    Parking
    • Total spaces: 1
    • Parking features: Attached, Garage
    • Attached garage spaces: 1
    Features
    • Levels: One
    • Stories: 1
    • Patio & porch: Patio
    • Has private pool: Yes
    • Pool features: In Ground, Community
    • Fencing: Wood
    Lot
    • Size: 1,533 Square Feet
    Details
    • Parcel number: 0400022801053
    • Special conditions: Standard

    Construction

    Type & style
    • Home type: Condo
    • Architectural style: Ranch
    • Property subtype: Condominium
    Materials
    • Brick
    • Roof: Asphalt,Fiberglass
    Condition
    • Year built: 1995

    Utilities & green energy

    • Sewer: Public Sewer
    • Water: Public

    Community & HOA

    Community
    • Features: Clubhouse, Fitness, Tennis Court(s), Pool
    • Subdivision: Devonshire Meadows Condo
    HOA
    • Has HOA: No
    • Services included: Association Management, Common Area Maintenance, Insurance, Maintenance Grounds, Maintenance Structure, Pool(s), Recreation Facilities, Snow Removal
    • HOA name: Devonshire Meadows
    • Second HOA fee: $278 monthly
    Location
    • Region: Avon

    Financial & listing details

    • Price per square foot: $193/sqft
    • Tax assessed value: $169,590
    • Annual tax amount: $2,436
    • Date on market: 10/30/2025
    • Cumulative days on market: 72 days
    • Listing terms: Cash,Conventional

    Price history

    DateEventPrice
    2/23/2026Sold$230,000-4.1%$193/sqft
    Source: MLS Now #5167039 Report a problem
    1/25/2026Pending sale$239,900$201/sqft
    Source: MLS Now #5167039 Report a problem
    12/4/2025Listed for sale$239,900$201/sqft
    Source: MLS Now #5167039 Report a problem
    11/19/2025Pending sale$239,900$201/sqft
    Source: MLS Now #5167039 Report a problem
    11/13/2025Price change$239,900-4%$201/sqft
    Source: MLS Now #5167039 Report a problem
    10/30/2025Listed for sale$249,900+63.3%$210/sqft
    Source: MLS Now #5167039 Report a problem
    3/24/2021Listing removed--
    Source: Owner Report a problem
    12/27/2019Sold$153,000-3.7%$128/sqft
    Source: Public Record Report a problem
    9/16/2019Listed for sale$158,900+38.3%$133/sqft
    Source: Owner Report a problem
    8/28/1995Sold$114,900$96/sqft
    Source: Public Record Report a problem

    Public tax history

    YearProperty taxesTax assessment
    2024$2,436 +19.7%$59,360 +29.1%
    2023$2,036 -0.2%$45,970
    2022$2,040 -0.2%$45,970
    2021$2,044 +17.2%$45,970 +19.2%
    2020$1,744 -23%$38,560
    2019$2,264 +7.7%$38,560
    2018$2,101 +16.2%$38,560 +21.5%
    2017$1,809 -1.1%$31,730
    2016$1,830 -1%$31,730
    2015$1,848 -14%$31,730 -14.8%
    2014$2,149 +30%$37,220
    2013$1,653 +1.6%$37,220
    2012$1,627 $37,220
    2011-- --
    2010-- --
    2009-- --
    2008$1,843 +1.3%--
    2007$1,818 -17.5%--
    2006$2,203 +9.8%--
    2005$2,007 +2.2%--
    2004$1,963 +9.4%--
    2003$1,794 -1.4%--
    2002$1,819 +1.1%--
    2001$1,798 +2.5%--
    2000$1,755 --
    Find assessor info on the county website

    Neighborhood: 44011

    Nearby schools

    GreatSchools rating
    Schools provided by the listing agent
    • District: Avon LSD - 4703

    Source: MLS Now. This data may not be complete. We recommend contacting the local school district to confirm school assignments for this home.

    Get a cash offer in 3 minutes
    Find out how much your home could sell for in as little as 3 minutes with a no-obligation cash offer.
    Estimated market value
    $232,500
    Get a cash offer in 3 minutes
    Find out how much your home could sell for in as little as 3 minutes with a no-obligation cash offer.
    Estimated market value
    $232,500