Fabulous custom home! Situated on high lot with level Private Back Yard, great for outdoor activities and ready to accommodate an inground pool! Quaint arbor with Blue Stone walks and patio! Freshly painted, neutral colors and newer carpeting! Interior features are extensive and include expert millwork, gorgeous hardwood flooring, highly functional floor plan (including upper level bonus family/media room with fireplace that could be converted to another bedroom by adding closets). Completely renovated $150K+ Professionally Designed Kitchen. Loads of beautiful cabinetry, Thermador appliances include double ovens, warming drawer, beverage cooler, coffee station and Newer Refrigerator. Granite counters, center island and breakfast area too! A 4-season Sun Room (with powered skylights) is adjacent to Kitchen! Main-level Deluxe Master Suite (Custom power window shades & Bain ultra hydrotherapy tub)! Formal Living and Dining Rooms plus Den/Study, Half Bath and Laundry complete the First Floor. Upper level features 3 spacious Bedrooms, 2 Full Bathrooms, in addition to the Bonus Room! Beautifully finished lower level with coffered ceiling, fireplace, full bar/kitchen, lighting, etc., fitness room, gaming area and loads of storage space. Short drive or bike to Veteran Acres Park and Woods, downtown Crystal Lake shops, Metra and more. D47 and D155 highly touted schools too!
Closed
$700,000
2703 Skyline Dr, Crystal Lake, IL 60012
4beds
4,314sqft
Single Family Residence
Built in 1996
1.14 Acres Lot
$811,400 Zestimate®
$162/sqft
$5,718 Estimated rent
Home value
$811,400
$771,000 - $860,000
$5,718/mo
Zestimate® history
Owner options
List your home for rent
$5,718/mo
Rent Zestimate®
Find your next renter with Zillow Rental Manager. Plus, with online applications, you can quickly screen prospective tenants – for free.
$5,718/mo
Rent Zestimate®
Refinance and save
$5,359/mo
Est. payment
Refinancing to a lower rate could help reduce your monthly payments and save thousands over the life of the loan.
$5,359/mo
Est. payment
Explore your selling options
Work with a Zillow partner agent
Leverage their expertise and Zillow's premium Showcase listings to get your home seen by more buyers.
Get startedList with your own agent
Get your home in front of millions of buyers by listing it on Zillow.
Learn how to do itSell it yourself
Take full control of how buyers see your home on Zillow by listing For Sale by Owner (FSBO).
List your homeWhat's special
Inground poolQuaint arborFitness roomGaming areaBonus roomDowntown crystal lake shopsCoffee station
Zillow last checked:
Listing updated:
Listed by:
Steven Cohen 847-732-8686,
@properties Christie's International Real Estate
Bought with:
Deborah Vicini, CSC
4 Sale Realty Advantage LLC
Source: MRED as distributed by MLS GRID,MLS#: 11814171
Facts & features
Interior
Bedrooms & bathrooms
- Bedrooms: 4
- Bathrooms: 5
- Full bathrooms: 4
- 1/2 bathrooms: 1
Rooms
- Room types: Exercise Room, Foyer, Game Room, Media Room, Office, Recreation Room, Storage, Sun Room, Other Room
Primary bedroom
- Features: Flooring (Carpet), Window Treatments (All), Bathroom (Full, Double Sink, Whirlpool & Sep Shwr)
- Level: Main
- Area: 234 Square Feet
- Dimensions: 18X13
Bedroom 2
- Features: Flooring (Carpet), Window Treatments (All)
- Level: Second
- Area: 156 Square Feet
- Dimensions: 13X12
Bedroom 3
- Features: Flooring (Carpet), Window Treatments (All)
- Level: Second
- Area: 192 Square Feet
- Dimensions: 16X12
Bedroom 4
- Features: Flooring (Carpet), Window Treatments (All)
- Level: Second
- Area: 280 Square Feet
- Dimensions: 20X14
Dining room
- Features: Flooring (Hardwood), Window Treatments (All)
- Level: Main
- Area: 196 Square Feet
- Dimensions: 14X14
Exercise room
- Features: Flooring (Carpet), Window Treatments (All)
- Level: Basement
- Area: 242 Square Feet
- Dimensions: 22X11
Family room
- Features: Flooring (Carpet), Window Treatments (All)
- Level: Main
- Area: 336 Square Feet
- Dimensions: 21X16
Foyer
- Features: Flooring (Hardwood), Window Treatments (All)
- Level: Main
- Area: 72 Square Feet
- Dimensions: 8X9
Game room
- Features: Flooring (Carpet), Window Treatments (All)
- Level: Basement
- Area: 238 Square Feet
- Dimensions: 17X14
Kitchen
- Features: Kitchen (Eating Area-Breakfast Bar, Eating Area-Table Space, Island, Pantry-Walk-in), Flooring (Hardwood), Window Treatments (All)
- Level: Main
- Area: 405 Square Feet
- Dimensions: 15X27
Laundry
- Features: Flooring (Ceramic Tile), Window Treatments (All)
- Level: Main
- Area: 112 Square Feet
- Dimensions: 14X8
Living room
- Features: Flooring (Carpet), Window Treatments (All)
- Level: Main
- Area: 240 Square Feet
- Dimensions: 20X12
Media room
- Features: Flooring (Carpet), Window Treatments (All)
- Level: Second
- Area: 352 Square Feet
- Dimensions: 22X16
Office
- Features: Flooring (Hardwood), Window Treatments (All)
- Level: Main
- Area: 169 Square Feet
- Dimensions: 13X13
Other
- Features: Flooring (Other)
- Level: Basement
- Area: 140 Square Feet
- Dimensions: 14X10
Recreation room
- Features: Flooring (Carpet), Window Treatments (All)
- Level: Basement
- Area: 850 Square Feet
- Dimensions: 34X25
Storage
- Features: Flooring (Other)
- Level: Basement
- Area: 169 Square Feet
- Dimensions: 13X13
Sun room
- Features: Flooring (Ceramic Tile), Window Treatments (All)
- Level: Main
- Area: 169 Square Feet
- Dimensions: 13X13
Heating
- Natural Gas, Forced Air, Sep Heating Systems - 2+, Indv Controls, Zoned
Cooling
- Central Air, Zoned
Appliances
- Included: Double Oven, Microwave, Dishwasher, High End Refrigerator, Bar Fridge, Wine Refrigerator, Cooktop, Range Hood, Water Softener Owned, Humidifier
- Laundry: Main Level
Features
- Cathedral Ceiling(s), Wet Bar, 1st Floor Bedroom, 1st Floor Full Bath, Walk-In Closet(s)
- Flooring: Hardwood
- Windows: Skylight(s)
- Basement: Finished,Rec/Family Area,Storage Space,Full
- Attic: Unfinished
- Number of fireplaces: 3
- Fireplace features: Wood Burning, Gas Log, Gas Starter, Family Room, Basement, Other
Interior area
- Total structure area: 7,067
- Total interior livable area: 4,314 sqft
- Finished area below ground: 2,128
Property
Parking
- Total spaces: 3
- Parking features: Asphalt, Garage Door Opener, On Site, Garage Owned, Attached, Garage
- Attached garage spaces: 3
- Has uncovered spaces: Yes
Accessibility
- Accessibility features: No Disability Access
Features
- Stories: 2
- Patio & porch: Patio
Lot
- Size: 1.14 Acres
- Dimensions: 152X338X150X313
- Features: Landscaped
Details
- Parcel number: 1417427006
- Special conditions: None
- Other equipment: Water-Softener Owned, Central Vacuum, TV-Cable, Sump Pump, Sprinkler-Lawn, Backup Sump Pump;, Radon Mitigation System, Generator
Construction
Type & style
- Home type: SingleFamily
- Architectural style: Traditional
- Property subtype: Single Family Residence
Materials
- Brick, Cedar
- Foundation: Concrete Perimeter
- Roof: Asphalt
Condition
- New construction: No
- Year built: 1996
Details
- Builder model: CUSTOM
Utilities & green energy
- Electric: Circuit Breakers, 200+ Amp Service
- Sewer: Septic Tank
- Water: Well
Community & HOA
Community
- Features: Lake, Street Paved
- Security: Security System, Carbon Monoxide Detector(s)
- Subdivision: Hazelwood
HOA
- Has HOA: Yes
- Services included: Insurance, Other
- HOA fee: $225 annually
Location
- Region: Crystal Lake
Financial & listing details
- Price per square foot: $162/sqft
- Tax assessed value: $661,458
- Annual tax amount: $13,775
- Date on market: 6/22/2023
- Listing terms: Cash
- Ownership: Fee Simple
Price history
| Date | Event | Price |
|---|---|---|
| 8/3/2023 | Sold | $700,000+3%$162/sqft |
Source:  MRED as distributed by MLS GRID #11814171 Report a problem MRED as distributed by MLS GRID #11814171 Report a problem | ||
| 7/24/2023 | Pending sale | $679,900$158/sqft |
Source: MRED as distributed by MLS GRID #11814171 Report a problem | ||
| 7/11/2023 | Contingent | $679,900$158/sqft |
Source: MRED as distributed by MLS GRID #11814171 Report a problem | ||
| 6/22/2023 | Listed for sale | $679,900+25.9%$158/sqft |
Source: MRED as distributed by MLS GRID #11814171 Report a problem | ||
| 10/19/2020 | Sold | $540,000-1.8%$125/sqft |
Source: MRED as distributed by MLS GRID #10792653 Report a problem | ||
| 8/29/2020 | Pending sale | $549,900$127/sqft |
Source: Berkshire Hathaway HomeServices Starck Real Estate #10792653 Report a problem | ||
| 8/16/2020 | Price change | $549,900-3.5%$127/sqft |
Source: Berkshire Hathaway HomeServices Starck Real Estate #10792653 Report a problem | ||
| 8/3/2020 | Price change | $569,900-3.4%$132/sqft |
Source: Berkshire Hathaway HomeServices Starck Real Estate #10792653 Report a problem | ||
| 7/23/2020 | Listed for sale | $589,900+9.4%$137/sqft |
Source: Berkshire Hathaway HomeServices Starck Real Estate #10792653 Report a problem | ||
| 4/9/2019 | Sold | $539,000$125/sqft |
Source: Public Record Report a problem | ||
| 2/18/2019 | Pending sale | $539,000$125/sqft |
Source: @properties #10252056 Report a problem | ||
| 2/6/2019 | Listed for sale | $539,000+36.5%$125/sqft |
Source: @properties #10252056 Report a problem | ||
| 3/25/1997 | Sold | $395,000+498.5%$92/sqft |
Source: Public Record Report a problem | ||
| 4/19/1996 | Sold | $66,000$15/sqft |
Source: Public Record Report a problem | ||
Public tax history
| Year | Property taxes | Tax assessment |
|---|---|---|
| 2024 | $15,607 +2.8% | $220,486 +11.5% |
| 2023 | $15,179 +10.2% | $197,728 +13.6% |
| 2022 | $13,775 +5.1% | $174,116 +6.7% |
| 2021 | $13,113 +1.4% | $163,244 +3.1% |
| 2020 | $12,928 | $158,351 +5.2% |
| 2019 | -- | $150,552 -9.5% |
| 2018 | $14,147 -1.3% | $166,405 +4.4% |
| 2017 | $14,337 +0.2% | $159,422 +4.8% |
| 2016 | $14,311 | $152,106 +5.8% |
| 2013 | $14,311 | $143,728 -11.5% |
| 2011 | -- | $162,333 -7.2% |
| 2010 | -- | $174,890 -6.1% |
| 2009 | -- | $186,231 |
| 2008 | -- | $186,231 +10.1% |
| 2006 | -- | $169,187 +2.5% |
| 2005 | $10,184 +4.7% | $165,106 +6.3% |
| 2004 | $9,727 +2.7% | $155,292 +8.9% |
| 2003 | $9,473 +3.9% | $142,600 +6.4% |
| 2002 | $9,121 +1% | $133,960 +3.9% |
| 2001 | $9,032 +4.9% | $128,895 +4.4% |
| 2000 | $8,607 | $123,439 |
Find assessor info on the county website
Neighborhood: 60012
Nearby homes
- $696,2004 bd2 ba4.1k sqft2705 Skyline Dr, Crystal Lake, IL 60012Off Market
- $793,4005 bd4 ba4.1k sqft2701 Skyline Dr, Crystal Lake, IL 60012Off Market
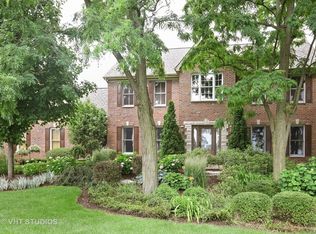
- $725,5005 bd5 ba3.5k sqft2707 Skyline Dr, Crystal Lake, IL 60012Off Market
- $737,5004 bd5 ba4k sqft6103 Hazelwood Dr, Crystal Lake, IL 60012Off Market

- $776,1004 bd5 ba4k sqft6101 Hazelwood Dr, Crystal Lake, IL 60012Off Market
- $691,1005 bd3 ba3.4k sqft2810 Vine Ln, Crystal Lake, IL 60012Off Market
- $657,2004 bd3 ba3.9k sqft2706 Skyline Dr, Crystal Lake, IL 60012Off Market
- $659,1004 bd4 ba3.1k sqft2811 Skyline Dr, Crystal Lake, IL 60012Off Market
Nearby schools
GreatSchools rating
- 8/10North Elementary SchoolGrades: K-5Distance: 3.2 mi
- 7/10Hannah Beardsley Middle SchoolGrades: 6-8Distance: 3.5 mi
- 9/10Prairie Ridge High SchoolGrades: 9-12Distance: 1.3 mi
Schools provided by the listing agent
- Elementary: North Elementary School
- Middle: Hannah Beardsley Middle School
- High: Prairie Ridge High School
- District: 47
Source: MRED as distributed by MLS GRID. This data may not be complete. We recommend contacting the local school district to confirm school assignments for this home.
Get a cash offer in 3 minutes
Find out how much your home could sell for in as little as 3 minutes with a no-obligation cash offer.
Estimated market value
$811,400
Get a cash offer in 3 minutes
Find out how much your home could sell for in as little as 3 minutes with a no-obligation cash offer.
Estimated market value
$811,400
- Illinois
- McHenry County
- Crystal Lake
- 60012
- 2703 Skyline Dr
Nearby cities
Nearby zip codes
Other Crystal Lake Topics
