Original Owner enjoyed this condo for 45 years! 1397+/-sqft of Great Space- Living all on one level located on the 2nd floor. 3 Bedroom, 2 full bath is a Rare Gem at Southbury Complex. Enjoy the Large Den, Dining Room, Primary bedroom with private bathroom plus the 2 additional guest bedrooms and a convenient hallway bathroom and washer/dryer hookups. Open large deck that will offer alfresco dining option. Come & put your personal touches on the basics. Easy living with an association that covers: water/sewage, garbage collection, exterior yard maintenance, pest control, building insurance, termite bond, utilities for common areas and community pool.
Sold for $169,900
$169,900
2703 Southbury Cir #2703, Birmingham, AL 35216
3beds
1,397sqft
Condominium
Built in 1970
-- sqft lot
$207,800 Zestimate®
$122/sqft
$1,895 Estimated rent
Home value
$207,800
$197,000 - $218,000
$1,895/mo
Zestimate® history
Owner options
List your home for rent
$1,895/mo
Rent Zestimate®
Find your next renter with Zillow Rental Manager. Plus, with online applications, you can quickly screen prospective tenants – for free.
$1,895/mo
Rent Zestimate®
Refinance and save
$1,067/mo
Est. payment
Refinancing to a lower rate could help reduce your monthly payments and save thousands over the life of the loan.
$1,067/mo
Est. payment
Explore your selling options
Work with a Zillow partner agent
Leverage their expertise and Zillow's premium Showcase listings to get your home seen by more buyers.
Get startedList with your own agent
Get your home in front of millions of buyers by listing it on Zillow.
Learn how to do itSell it yourself
Take full control of how buyers see your home on Zillow by listing For Sale by Owner (FSBO).
List your homeWhat's special
Zillow last checked:
Listing updated:
Listed by:
Billy Wade 205-283-0698,
ARC Realty - Homewood,
Danielle Wade 205-966-9600,
ARC Realty - Homewood
Bought with:
Kimberly Cobb
RE/MAX Marketplace
Source: GALMLS,MLS#: 1361957
Facts & features
Interior
Bedrooms & bathrooms
- Bedrooms: 3
- Bathrooms: 2
- Full bathrooms: 2
Rooms
- Room types: Bedroom, Dining Room, Bathroom, Kitchen, Master Bathroom, Master Bedroom
Primary bedroom
- Level: First
Bedroom 1
- Level: First
Bedroom 2
- Level: First
Primary bathroom
- Level: First
Bathroom 1
- Level: First
Dining room
- Level: First
Kitchen
- Features: Laminate Counters
- Level: First
Living room
- Level: First
Basement
- Area: 0
Heating
- Central, Electric
Cooling
- Central Air
Appliances
- Included: Stove-Electric, Electric Water Heater
- Laundry: Electric Dryer Hookup, Washer Hookup, Main Level, Other, Laundry (ROOM), Yes
Features
- None, Smooth Ceilings, Tub/Shower Combo, Walk-In Closet(s)
- Flooring: Carpet, Tile, Vinyl
- Basement: Crawl Space
- Attic: None
- Has fireplace: No
Interior area
- Total interior livable area: 1,397 sqft
- Finished area above ground: 1,397
- Finished area below ground: 0
Property
Parking
- Parking features: Assigned, Unassigned
Features
- Levels: One
- Stories: 1
- Patio & porch: Open (DECK), Deck
- Exterior features: None
- Pool features: In Ground, Fenced, Community
- Has view: Yes
- View description: None
- Waterfront features: No
Details
- Parcel number: 2900364004009.353
- Special conditions: As Is
Construction
Type & style
- Home type: Condo
- Property subtype: Condominium
Materials
- 2 Sides Brick, Vinyl Siding
Condition
- Year built: 1970
Utilities & green energy
- Water: Public
- Utilities for property: Sewer Connected
Community & HOA
Community
- Subdivision: Southbury Condominiums
HOA
- Amenities included: Management, Recreation Facilities
- Services included: Maintenance Grounds, Trash, Insurance, Pest Control, Sewer, Utilities for Comm Areas, Water
Location
- Region: Birmingham
Financial & listing details
- Price per square foot: $122/sqft
- Price range: $169.9K - $169.9K
- Date on market: 8/5/2023
Price history
| Date | Event | Price |
|---|---|---|
| 8/16/2026 | Listing removed | $210,000$150/sqft |
Source:  GALMLS #21453112 Report a problem GALMLS #21453112 Report a problem | ||
| 8/10/2026 | Price change | $210,000-4.5%$150/sqft |
Source: GALMLS #21453112 Report a problem | ||
| 7/11/2026 | Price change | $219,900-2.2%$157/sqft |
Source: GALMLS #21453112 Report a problem | ||
| 6/18/2026 | Listed for sale | $224,900$161/sqft |
Source: GALMLS #21453112 Report a problem | ||
| 6/10/2026 | Contingent | $224,900$161/sqft |
Source: GALMLS #21453112 Report a problem | ||
| 5/29/2026 | Listed for sale | $224,900+32.4%$161/sqft |
Source: GALMLS #21453112 Report a problem | ||
| 9/29/2023 | Sold | $169,900-5.6%$122/sqft |
Source: GALMLS #1361957 Report a problem | ||
| 9/5/2023 | Contingent | $179,900$129/sqft |
Source: GALMLS #1361957 Report a problem | ||
| 8/19/2023 | Price change | $179,900-5.3%$129/sqft |
Source: GALMLS #1361957 Report a problem | ||
| 8/5/2023 | Listed for sale | $189,900$136/sqft |
Source: GALMLS #1361957 Report a problem | ||
Public tax history
Tax history is unavailable.
Neighborhood: 35216
Nearby homes
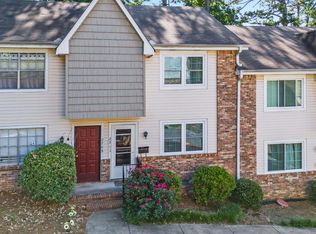
- $125,0002 bd3 ba1.1k sqft2711 Southbury Cir #2711, Birmingham, AL 35216Sold
- $117,0002 bd2 ba1.1k sqft2666 Southbury Cir #2666, Birmingham, AL 35216Sold

- $188,7003 bd2 ba1.3k sqft2707 Southbury Cir UNIT 2707, Birmingham, AL 35216Off Market
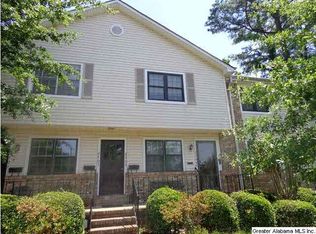
- $210,0002 bd2 ba1.1k sqft2658 Southbury Cir #2658, Birmingham, AL 35216For Sale
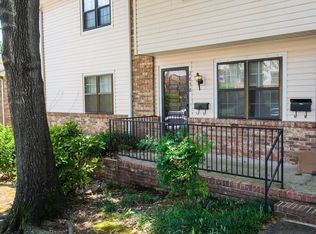
- $162,2002 bd3 ba1.1k sqft2717 Southbury Cir UNIT 2717, Birmingham, AL 35216Off Market
- $189,9003 bd2 ba1.3k sqft2681 Southbury Cir #2681, Birmingham, AL 35216Off Market
- $142,2002 bd2 ba1.1k sqft2664 Southbury Cir, Vestavia, AL 35216Off Market
- $5,6000.426 Acres3030 Massey Rd, Birmingham, AL 35216Off Market
Nearby schools
GreatSchools rating
- 10/10Vestavia Hills Elementary School WestGrades: K-5Distance: 1.1 mi
- 10/10Louis Pizitz Middle SchoolGrades: 6-8Distance: 0.4 mi
- 6/10Vestavia Hills High School Freshman CampusGrades: 9Distance: 0.4 mi
Schools provided by the listing agent
- Elementary: Vestavia - West
- Middle: Pizitz
- High: Vestavia Hills
Source: GALMLS. This data may not be complete. We recommend contacting the local school district to confirm school assignments for this home.
Get a cash offer in 3 minutes
Find out how much your home could sell for in as little as 3 minutes with a no-obligation cash offer.
Estimated market value
$207,800
Get a cash offer in 3 minutes
Find out how much your home could sell for in as little as 3 minutes with a no-obligation cash offer.
Estimated market value
$207,800
- Alabama
- Jefferson County
- Vestavia Hills
- 35216
- 2703 Southbury Cir Unit 2703
Nearby cities
Nearby zip codes
Other Vestavia Hills Topics
