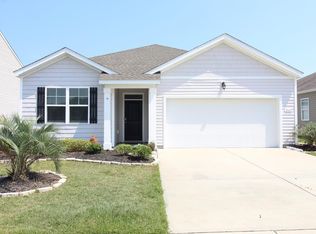
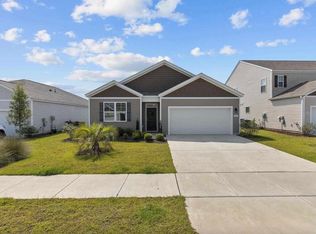
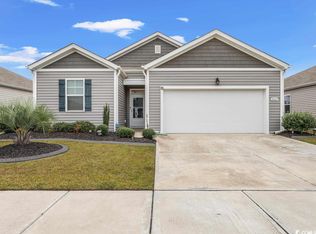
The Tillman floor plan features over 3,200 heated square feet, 5 bedrooms 3 1/2 bathrooms, and two front porches Upon entry is a sizeable formal dining room that flows in to the kitchen and great room. The oversized master bedroom is on the first floor and features a very large walk-in closet, a 5' tile shower, and double bowl vanity in bathroom.. The downstairs is covered with tile floors that look like wood in the main living area and in the wet areas. The kitchen comes appointed with stainless steel appliances, granite countertops, tile backsplash, upgraded cabinets, and large island. Head upstairs to your remaining 4 bedrooms with two full baths and a large laundry room. The best part about the upstairs of the Tillman is the 19' x 19' loft that just sets this home apart from the rest! The Summit at Meridian is a new community and will offer our home owners a gracious pool and hot tub, air conditioned pickle ball court/meeting space, walking trails, and a short golf cart ride to the shops and dining in the Market Common area and the beach. Live like you're on vacation! Photos of home are of a model home of same floor plan in another community and are for presentation only.
This property is not currently displayed as for sale or rent on Zillow. This may be different from what's on other websites or public sources.