Tucked within the prestigious gated Estates at Aliante, this beautiful 4-bedroom residence blends timeless elegance with everyday comfort. A delightful mature landscape and a 3-car garage w/cabinetry are just the beginning. The interior exudes sophistication with a grand foyer, high-vaulted ceilings, abundant natural light, a soothing color palette, plantation shutters, and neutral tile & wood flooring in all the right places. You'll love the formal living & dining room, alongside the inviting family room with a fireplace & pre-wired surround sound! The impressive kitchen boasts solid-surface counters, a pantry, mosaic tile backsplash, ample white cabinetry, see-through cupboards, a 2-tier island w/breakfast bar, and high-end appliances w/cooktop gas & double wall ovens. The oversized primary retreat is a true private sanctuary, featuring two bay windows, a three-way fireplace, direct backyard access, brand new wood laminate flooring, new carpet in the walk-in closet, and a sitting area! Its lavish ensuite is appointed with dual granite vanities, a soaking tub, a separate shower, and a generous walk-in closet. Two secondary bedrooms share a convenient Jack & Jill bathroom. The laundry room offers cabinetry for storage. Out back, the spacious yard (9,147 sqft lot) is designed for effortless outdoor enjoyment, complete with a lush lawn and an extended covered patio.
As part of the highly desirable Aliante master-planned community, residents enjoy access to scenic walking & biking trails, neighborhood parks, and the award-winning Aliante Nature Discovery Park with a picturesque lake, waterfall, dinosaur-themed playground, splash pad, sports courts, open green spaces, and an amphitheater. Nearby, you'll also find Aliante Golf Club, Aliante Casino Hotel, shopping, dining, a movie theater, access to Highway 215, and entertainment, offering an exceptional lifestyle in one of most sought-after communities.
Closed
$650,000
2703 Tercel Way, North Las Vegas, NV 89084
4beds
3,035sqft
Single Family Residence
Built in 2003
9,147 Square Feet Lot
$652,800 Zestimate®
$214/sqft
$2,848 Estimated rent
Home value
$652,800
$594,000 - $712,000
$2,848/mo
Zestimate® history
Owner options
List your home for rent
$2,848/mo
Rent Zestimate®
Find your next renter with Zillow Rental Manager. Plus, with online applications, you can quickly screen prospective tenants – for free.
$2,848/mo
Rent Zestimate®
Refinance and save
$4,135/mo
Est. payment
Refinancing to a lower rate could help reduce your monthly payments and save thousands over the life of the loan.
$4,135/mo
Est. payment
Explore your selling options
Work with a Zillow partner agent
Leverage their expertise and Zillow's premium Showcase listings to get your home seen by more buyers.
Get startedList with your own agent
Get your home in front of millions of buyers by listing it on Zillow.
Learn how to do itSell it yourself
Take full control of how buyers see your home on Zillow by listing For Sale by Owner (FSBO).
List your homeWhat's special
Lush lawnPre-wired surround soundMature landscapeExtended covered patioAbundant natural lightTwo bay windowsOversized primary retreat
Zillow last checked:
Listing updated:
Listed by:
Christopher Youkhana S.0183194 630-699-8624,
LPT Realty, LLC
Bought with:
Jonathan Schussler, S.0170022
LPT Realty, LLC
Source: LVR,MLS#: 2796711 Originating MLS: Greater Las Vegas Association of Realtors Inc
Originating MLS: Greater Las Vegas Association of Realtors IncFacts & features
Interior
Bedrooms & bathrooms
- Bedrooms: 4
- Bathrooms: 3
- Full bathrooms: 2
- 3/4 bathrooms: 1
Primary bedroom
- Description: Ceiling Fan,Sitting Room,Walk-In Closet(s)
- Dimensions: 18x22
Bedroom 2
- Description: Ceiling Fan,Closet,With Bath
- Dimensions: 12x11
Bedroom 3
- Description: Ceiling Fan,Closet,Mirrored Door,With Bath
- Dimensions: 12x11
Bedroom 4
- Description: Ceiling Fan,Closet
- Dimensions: 12x11
Primary bathroom
- Description: Double Sink,Separate Shower,Separate Tub
Dining room
- Description: Dining Area,Living Room/Dining Combo,Vaulted Ceiling
- Dimensions: 14x14
Family room
- Description: Ceiling Fan,Separate Family Room,Surround Sound,Vaulted Ceiling
- Dimensions: 18x14
Kitchen
- Description: Breakfast Bar/Counter,Custom Cabinets,Island,Lighting Recessed,Pantry,Solid Surface Countertops,Stainless Steel Appliances,Tile Flooring
- Dimensions: 14x16
Living room
- Description: Entry Foyer,Formal,Vaulted Ceiling
- Dimensions: 14x14
Heating
- Central, Gas
Cooling
- Central Air, Electric
Appliances
- Included: Built-In Electric Oven, Double Oven, Dryer, Dishwasher, Gas Cooktop, Disposal, Microwave, Refrigerator, Water Softener Owned, Washer
- Laundry: Electric Dryer Hookup, Main Level, Laundry Room
Features
- Bedroom on Main Level, Ceiling Fan(s), Primary Downstairs, Window Treatments
- Flooring: Carpet, Laminate, Tile
- Windows: Blinds, Plantation Shutters
- Number of fireplaces: 2
- Fireplace features: Family Room, Gas, Primary Bedroom, Multi-Sided
Interior area
- Total structure area: 3,035
- Total interior livable area: 3,035 sqft
Property
Parking
- Total spaces: 3
- Parking features: Attached, Garage, Garage Door Opener, Inside Entrance, Private, Shelves
- Attached garage spaces: 3
Features
- Stories: 1
- Patio & porch: Covered, Patio
- Exterior features: Patio, Private Yard
- Fencing: Block,Back Yard
- View description: None
Lot
- Size: 9,147 Square Feet
- Features: Back Yard, Landscaped, Rocks, Synthetic Grass, Trees, < 1/4 Acre
Details
- Parcel number: 12420712051
- Zoning description: Single Family
- Horse amenities: None
Construction
Type & style
- Home type: SingleFamily
- Architectural style: One Story
- Property subtype: Single Family Residence
Materials
- Frame, Stucco
- Roof: Tile
Condition
- Excellent,Resale
- Year built: 2003
Utilities & green energy
- Sewer: Public Sewer
- Water: Public
- Utilities for property: Underground Utilities
Community & HOA
Community
- Subdivision: Aliante Parcel 25
HOA
- Has HOA: Yes
- Amenities included: Gated
- Services included: Association Management
- HOA fee: $82 monthly
- HOA name: Estates at Aliante
- HOA phone: 702-851-7660
- Second HOA fee: $54 monthly
Location
- Region: North Las Vegas
Financial & listing details
- Price per square foot: $214/sqft
- Tax assessed value: $558,871
- Annual tax amount: $4,502
- Date on market: 7/2/2026
- Listing agreement: Exclusive Right To Sell
- Listing terms: Cash,Conventional,FHA,VA Loan
- Ownership: Single Family Residential
- Road surface type: Paved
Price history
| Date | Event | Price |
|---|---|---|
| 8/4/2026 | Sold | $650,000-5.1%$214/sqft |
Source:  LVR #2796711 Report a problem LVR #2796711 Report a problem | ||
| 7/7/2026 | Contingent | $685,000$226/sqft |
Source: LVR #2796711 Report a problem | ||
| 7/2/2026 | Listed for sale | $685,000+134.1%$226/sqft |
Source: LVR #2796711 Report a problem | ||
| 6/4/2003 | Sold | $292,572$96/sqft |
Source: Public Record Report a problem | ||
Public tax history
| Year | Property taxes | Tax assessment |
|---|---|---|
| 2026 | $4,504 +8% | $195,605 -2% |
| 2025 | $4,171 +8% | $199,670 +4% |
| 2024 | $3,862 +8% | $192,082 +14.7% |
| 2023 | $3,577 +8% | $167,517 +19.3% |
| 2022 | $3,312 +7.7% | $140,445 +5.7% |
| 2021 | $3,075 +6.7% | $132,860 +5.4% |
| 2020 | $2,881 +4.8% | $126,042 +5.7% |
| 2019 | $2,749 +6.9% | $119,271 |
| 2018 | $2,572 | $119,271 +14.3% |
| 2017 | $2,572 | $104,386 +5.4% |
| 2016 | $2,572 +0.2% | $99,060 +16.5% |
| 2015 | $2,567 +3.2% | $85,003 +18.2% |
| 2014 | $2,487 | $71,930 |
| 2013 | -- | $71,930 -4.1% |
| 2012 | -- | $75,026 -6.6% |
| 2011 | -- | $80,311 -6.9% |
| 2010 | -- | $86,245 -11.5% |
| 2009 | -- | $97,474 |
| 2008 | -- | $97,474 -43.2% |
| 2007 | -- | $171,725 +2.9% |
| 2006 | -- | $166,888 +11.5% |
| 2005 | -- | $149,643 +54.2% |
| 2004 | -- | $97,048 |
Find assessor info on the county website
Neighborhood: Aliante
Nearby homes
- $700,0003 bd3 ba2.7k sqft2707 Tercel Way, North Las Vegas, NV 89084Sold

- $749,0004 bd4 ba3.3k sqft6633 Tumbler St, North Las Vegas, NV 89084Sold
- $635,2003 bd3 ba3k sqft6625 Tumbler St, North Las Vegas, NV 89084Off Market

- $701,7003 bd3 ba3k sqft2618 Tercel Way, North Las Vegas, NV 89084Off Market
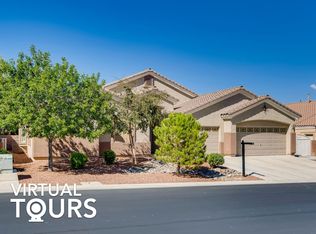
- $563,1004 bd3 ba2.5k sqft2711 Tercel Way, North Las Vegas, NV 89084Off Market
- $622,2005 bd3 ba2.5k sqft2704 Tercel Way, North Las Vegas, NV 89084Off Market
- $660,0004 bd3 ba2.5k sqft2614 Tercel Way, North Las Vegas, NV 89084Sold
- $700,0003 bd3 ba2.7k sqft2716 Throstle Dr, North Las Vegas, NV 89084Off Market
Nearby schools
GreatSchools rating
- 6/10Theron H & Naomi D Goynes Elementary SchoolGrades: PK-5Distance: 0.3 mi
- 4/10Brian & Teri Cram Middle SchoolGrades: 6-8Distance: 0.5 mi
- 2/10Legacy High SchoolGrades: 9-12Distance: 2.1 mi
Schools provided by the listing agent
- Elementary: Goynes, Theron H & Naomi D,Goynes, Theron H & Naom
- Middle: Cram Brian & Teri
- High: Legacy
Source: LVR. This data may not be complete. We recommend contacting the local school district to confirm school assignments for this home.
Get a cash offer in 3 minutes
Find out how much your home could sell for in as little as 3 minutes with a no-obligation cash offer.
Estimated market value
$652,800
Get a cash offer in 3 minutes
Find out how much your home could sell for in as little as 3 minutes with a no-obligation cash offer.
Estimated market value
$652,800
- Nevada
- Clark County
- North Las Vegas
- 89084
- Aliante
- 2703 Tercel Way
