Skip main navigation
Sold for $310,000
  • $310,000

    2703 Tihart Way, Dayton, OH 45430

    4beds
    1,990sqft
    Single Family Residence
    Built in 1962
    0.5 Acres Lot
    $313,200 Zestimate®
    $156/sqft
    $2,366 Estimated rent

    Home value

    $313,200

    $276,000 - $357,000

    $2,366/mo

    Zestimate® history
    Loading
    Loading...

    Owner options

    List your home for rent

    $2,366/mo

    Rent Zestimate®

    Find your next renter with Zillow Rental Manager. Plus, with online applications, you can quickly screen prospective tenants – for free.

    Learn more

    $2,366/mo

    Rent Zestimate®

    Refinance and save

    $2,025/mo

    Est. payment

    Refinancing to a lower rate could help reduce your monthly payments and save thousands over the life of the loan.

    See today's rates

    $2,025/mo

    Est. payment

    Explore your selling options

    Work with a Zillow partner agent

    Leverage their expertise and Zillow's premium Showcase listings to get your home seen by more buyers.

    Get started

    List with your own agent

    Get your home in front of millions of buyers by listing it on Zillow.

    Learn how to do it

    Sell it yourself

    Take full control of how buyers see your home on Zillow by listing For Sale by Owner (FSBO).

    List your home

    What's special

    Surrounded by mature treesHalf bathBright welcoming entrywayStunning hexagonal tile backsplashOpen-concept main levelWarm wood stairsStainless steel appliances
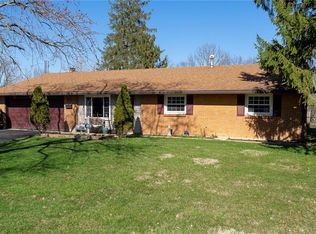
    Welcome home to this beautifully maintained Beavercreek gem, nestled on a generous half-acre lot surrounded by mature trees and wide open green space. With 4 bedrooms, 2 full baths, a half bath, a 1-car attached garage, and no HOA, there's room for everyone. Step inside to a bright, welcoming entryway with warm wood stairs and a large picture window that floods the space with natural light. The open-concept main level showcases original hardwood floors that have stood the test of time, complemented by updated engineered wood flooring in the entrance, kitchen, dining area, and main bathroom. The kitchen is both stylish and functional, featuring stainless steel appliances (all updated 2021), granite countertops, white cabinetry, and a stunning hexagonal tile backsplash. A pendant light over the dining area and sliding glass doors to the deck make this space feel bright and connected to the outdoors. Bedrooms are roomy and comfortable, several featuring hardwood floors, sliding barn doors, and great natural light. The updated full bathrooms are clean and fresh, with modern vanities and fixtures. The finished lower level is incredibly versatile, currently used as a home gym and office, it's equally suited for a recreation room, media space, or multigenerational living. You'll also find the fourth bedroom, a half bath, and a dedicated laundry room. Outside, the oversized deck overlooks a beautiful, private backyard with mature trees and ample room to roam, perfect for summer entertaining or quiet evenings. Deck will be painted when the weather permits. Major systems in great shape: HVAC 2020, water heater 2018. Truly move-in ready.

    Zillow last checked:

    Listing updated:

    Listed by:

    Claire Dunn (937)434-7600,

    Coldwell Banker Heritage

    Bought with:

    Marie Leist-Smith, 2009001410

    Comey & Shepherd REALTORS

    Source: DABR MLS,MLS#: 954113MLS LogoOriginating MLS: Dayton Area Board of REALTORS

    Facts & features

    Interior

    Bedrooms & bathrooms
    • Bedrooms: 4
    • Bathrooms: 3
    • Full bathrooms: 2
    • 1/2 bathrooms: 1
    • Main level bathrooms: 2
    Primary bedroom
    • Level: Main
    • Dimensions: 11 x 10
    Bedroom
    • Level: Main
    • Dimensions: 10 x 8
    Bedroom
    • Level: Main
    • Dimensions: 18 x 8
    Bedroom
    • Level: Lower
    • Dimensions: 10 x 11
    Breakfast room nook
    • Level: Main
    • Dimensions: 11 x 7
    Entry foyer
    • Level: Lower
    • Dimensions: 5 x 3
    Kitchen
    • Level: Main
    • Dimensions: 9 x 8
    Laundry
    • Level: Lower
    • Dimensions: 6 x 4
    Living room
    • Level: Main
    • Dimensions: 11 x 13
    Office
    • Level: Lower
    • Dimensions: 10 x 12
    Recreation
    • Level: Lower
    • Dimensions: 24 x 13
    Heating
    • Forced Air, Natural Gas
    Cooling
    • Central Air
    Appliances
    • Included: Dishwasher, Range, Refrigerator
    Features
    • Ceiling Fan(s), Granite Counters, Remodeled
    • Windows: Insulated Windows, Vinyl
    • Basement: Full,Finished
    Interior area
    • Total structure area: 1,990
    • Total interior livable area: 1,990 sqft

    Property

    Parking
    • Total spaces: 1
    • Parking features: Attached, Garage, One Car Garage
    • Attached garage spaces: 1
    Features
    • Levels: Multi/Split
    • Patio & porch: Deck
    • Exterior features: Deck
    Lot
    • Size: 0.50 Acres
    • Dimensions: 43,200
    Details
    • Parcel number: B42000300050002400
    • Zoning: Residential
    • Zoning description: Residential

    Construction

    Type & style
    • Home type: SingleFamily
    • Architectural style: Bi-Level
    • Property subtype: Single Family Residence
    Materials
    • Frame
    Condition
    • Year built: 1962

    Utilities & green energy

    • Water: Public
    • Utilities for property: Natural Gas Available, Sewer Available, Water Available

    Community & neighborhood

    Location
    • Region: Dayton
    • Subdivision: Concept 04

    Price history

    DateEventPrice
    4/24/2026Sold$310,000-1.6%$156/sqft
    Source: DABR MLS #954113 Report a problem
    3/30/2026Pending sale$315,000$158/sqft
    Source: DABR MLS #954113 Report a problem
    3/14/2026Listed for sale$315,000+40.9%$158/sqft
    Source: DABR MLS #954113 Report a problem
    3/11/2021Sold$223,500-2.4%$112/sqft
    Source: Public Record Report a problem
    1/14/2021Pending sale$229,000$115/sqft
    Source: Owner Report a problem
    12/13/2020Listed for sale$229,000+118.3%$115/sqft
    Source: Owner Report a problem
    9/11/2020Sold$104,900+4.9%$53/sqft
    Source: Public Record Report a problem
    4/11/1995Sold$100,000$50/sqft
    Source: Public Record Report a problem

    Public tax history

    YearProperty taxesTax assessment
    2025$5,508 +0.9%$81,430
    2024$5,457 -0.5%$81,430
    2023$5,485 +12%$81,430 +26.3%
    2022$4,899 +2%$64,480
    2021$4,803 +59.7%$64,480 +61.6%
    2020$3,008 -23.4%$39,910 -16.4%
    2019$3,929 +115%$47,720
    2018$1,828 +6.8%$47,720
    2017$1,712 -47.5%$47,720 +10.3%
    2016$3,260 +0.6%$43,250
    2015$3,241 $43,250
    2014$3,241 -5.8%$43,250 -12.7%
    2013$3,441 +4.9%$49,570
    2012$3,280 +3993.8%$49,570
    2011$80 -97.3%$49,570 +1.8%
    2010$2,963 -0.4%$48,700
    2009$2,975 +2.8%$48,700
    2008$2,893 +10.1%$48,700 +11%
    2007$2,628 +1.3%$43,880
    2006$2,593 +9.7%$43,880 +9.4%
    2004$2,365 +2.8%$40,100 0%
    2003$2,301 +9.6%$40,107
    2002$2,100 +4.8%$40,107 +10.8%
    2001$2,004 +6.9%$36,201
    2000$1,875 $36,201

    Find assessor info on the county website

    Neighborhood: 45430

    Nearby schools

    GreatSchools rating
    Schools provided by the listing agent
    • District: Beavercreek

    Source: DABR MLS. This data may not be complete. We recommend contacting the local school district to confirm school assignments for this home.

    Get a cash offer in 3 minutes
    Find out how much your home could sell for in as little as 3 minutes with a no-obligation cash offer.
    Estimated market value
    $313,200
    Get a cash offer in 3 minutes
    Find out how much your home could sell for in as little as 3 minutes with a no-obligation cash offer.
    Estimated market value
    $313,200