Skip main navigation
Under contract
  • Price cut: $5K (5/30)
    $414,900

    2703 Trinity Ct #2703, Chester Springs, PA 19425

    3beds
    2,078sqft
    : 
    Loading
    Get pre-qualified
    Townhouse
    Built in 1985
    1,060 Square Feet Lot
    $410,800 Zestimate®
    $200/sqft
    $200/mo HOA

    What's special

    Fabulous private deckSunny backyardModern bathsGenerously sized bedroomSpacious master bedroom suiteHardwood flooringLarge master bathroom
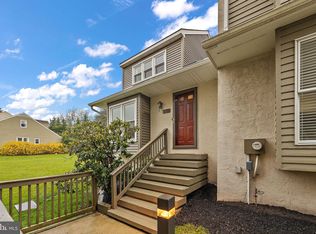
    Welcome to a picture-perfect classic single-family townhouse in the vibrant, breathtaking neighborhood of Liongate Community in Uwchlan Township. A gorgeous luxury and classic elegant home belonging to award-winning Downingtown school district (East),the home features nice light fixtures, modern baths, hardwood flooring and an upgraded kitchen. This very special 2000+ sq ft home is one of the neighborhood's most highly desired models with 3 beds, 2.5 baths. With one of the best floor plans, this house backs to a open space, and a sunny backyard. The main level has a nice formal living area with an adjoining dining room flooded with natural light. Adjacent is an upgraded kitchen with stainless steel appliances and a family area with sliding door that leads to a fabulous private deck with a sunny backyard. The main level is finished with a nice powder room. Upstairs you are greeted with a spacious master bedroom suite with large closets and a large master bathroom Additionally, there is a generously sized bedroom and a full bath to round out the second level. The house also offers an additional bed room with a walk in closet and storage space flooded with natural light on the third level. The finished basement provides a nice place for recreation. The community/neighborhood also offers a kids' play area, community pool, fitness center, dog park and a trail. Also closer to Marsh Creek lake, parks, shops, gas stations, restaurants, Exton mall, SEPTA regional rails, PA Turnpike, Rt 202, Rt 100, provides easy access to Philadelphia and beyond. Are you ready to make this gorgeous house your dream home??
    65 days
    |
    219
    |
    7
    |

    Likely to sell faster than

    Zillow last checked:

    Listing updated:

    Listed by:

    Hemalatha Alace 484-321-1636,

    Keller Williams Real Estate -Exton 6103634300,

    Co-Listing Agent: Raj Mahimairaj 484-354-7770,

    Keller Williams Real Estate -Exton

    Source: Bright MLS,MLS#: PACT2124204MLS Logo

      Facts & features

      Interior

      Bedrooms & bathrooms
      • Bedrooms: 3
      • Bathrooms: 3
      • Full bathrooms: 2
      • 1/2 bathrooms: 1
      • Main level bathrooms: 1
      Rooms
      • Room types: Bedroom 4
      Bedroom 4
      • Level: Main
      Heating
      • Heat Pump, Electric
      Cooling
      • Central Air, Electric
      Appliances
      • Included: Electric Water Heater
      Features
      • Basement: Finished
      • Has fireplace: No
      Interior area
      • Total structure area: 2,078
      • Total interior livable area: 2,078 sqft
      • Finished area above ground: 1,778
      • Finished area below ground: 300

      Property

      Parking
      • Total spaces: 2
      • Parking features: On Street, Off Street, Parking Lot
      • Has uncovered spaces: Yes
      Accessibility
      • Accessibility features: 2+ Access Exits
      Features
      • Levels: Three
      • Stories: 3
      • Pool features: Community
      Lot
      • Size: 1,060 Square Feet
      Details
      • Additional structures: Above Grade, Below Grade
      • Parcel number: 3302 0329
      • Zoning: RESIDENTIAL
      • Special conditions: Standard

      Construction

      Type & style
      • Home type: Townhouse
      • Architectural style: Contemporary
      • Property subtype: Townhouse
      Materials
      • Stucco
      • Foundation: Concrete Perimeter
      Condition
      • New construction: No
      • Year built: 1985

      Utilities & green energy

      • Sewer: Public Sewer
      • Water: Public

      Community & HOA

      Community
      • Subdivision: Liongate
      HOA
      • Has HOA: Yes
      • HOA fee: $200 monthly
      Location
      • Region: Chester Springs
      • Municipality: UWCHLAN TWP

      Financial & listing details

      • Price per square foot: $200/sqft
      • Tax assessed value: $102,920
      • Annual tax amount: $3,921
      • Date on market: 5/7/2026
      • Listing agreement: Exclusive Right To Sell
      • Ownership: Fee Simple

        Estimated market value

        $410,800

        $390,000 - $431,000

        $2,552/mo

        Price history

        DateEventPrice
        6/15/2026Contingent$414,900$200/sqft
        Source: Bright MLS #PACT2124204 Report a problem
        5/30/2026Price change$414,900-1.2%$200/sqft
        Source: Bright MLS #PACT2124204 Report a problem
        5/7/2026Listed for sale$419,900$202/sqft
        Source: Bright MLS #PACT2124204 Report a problem

        Public tax history

        Tax history is unavailable.

        Monthly payment

        Est. payment

        Payment breakdown

        Explore the cost of this home by adjusting the details. Changes won't be saved.
        All calculations are estimates and provided by Zillow, Inc. for informational purposes only. Actual amounts may vary.
        HOA fees may include property taxes on listings classified as Co-Ops. Contact the listing agent and/or owner for fee details.
        Mortgage interest rates are dependent on a number of factors, including credit score, down payment, and repayment length. Interest rate data provided by Zillow Group Marketplace, Inc. as of 1/1/1970 from various mortgage lenders with which we have lead or other similar arrangements; the Estimated Payment is an average of those rates.
        See how much you could borrow to make a competitive offer.

        Climate risks

        Neighborhood: 19425

        Getting around

        28 / 100
        Car-Dependent
        29 / 100
        Somewhat Bikeable

        Nearby schools

        GreatSchools rating
        Schools provided by the listing agent
        • District: Downingtown Area

        Source: Bright MLS. This data may not be complete. We recommend contacting the local school district to confirm school assignments for this home.

        A local agent can set up tours, give advice and negotiate with sellers.

        Browse local experts

        Similar homes