Charming & Updated 3-Bedroom Home with Bonus All-Seasons Room and Heated Backyard Office!
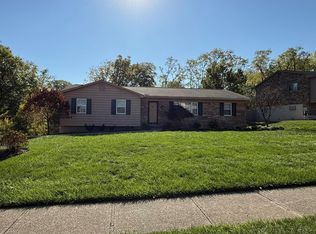
Welcome to this beautifully maintained 3-bedroom, 2.5-bath home offering comfort, convenience, and modern style throughout. Step inside to find an inviting open layout with updated flooring and lighting that create a bright, contemporary feel.
The kitchen is a chef's dream, featuring all stainless steel appliances that stay with the home, along with a washer and dryer for added convenience.
Enjoy year-round comfort in the stunning all-seasons room, complete with remote-controlled blinds and a mini split system for customized heating and cooling. Outside, the fenced backyard with a keypad entry door provides privacy and security, perfect for entertaining or relaxing.
Need extra space? The outdoor shed is fully powered and heated, making it an ideal home office, studio, or homeschool classroom. Convenient side driveway with easy access to the backyard, plus additional storage space beneath the deck — perfect for motorcycles, ATVs, or any of your favorite outdoor toys
This property combines modern upgrades with thoughtful details. The perfect place to call home. Accepting Backups
Sold for $363,000
$363,000
2703 Valley Trails Dr, Villa Hills, KY 41017
3beds
1,175sqft
Single Family Residence, Residential
Built in 1975
0.26 Acres Lot
$372,200 Zestimate®
$309/sqft
$2,167 Estimated rent
Home value
$372,200
$339,000 - $409,000
$2,167/mo
Zestimate® history
Owner options
List your home for rent
$2,167/mo
Rent Zestimate®
Find your next renter with Zillow Rental Manager. Plus, with online applications, you can quickly screen prospective tenants – for free.
$2,167/mo
Rent Zestimate®
Refinance and save
$1,828/mo
Est. payment
Refinancing to a lower rate could help reduce your monthly payments and save thousands over the life of the loan.
$1,828/mo
Est. payment
Explore your selling options
Work with a Zillow partner agent
Leverage their expertise and Zillow's premium Showcase listings to get your home seen by more buyers.
Get startedList with your own agent
Get your home in front of millions of buyers by listing it on Zillow.
Learn how to do itSell it yourself
Take full control of how buyers see your home on Zillow by listing For Sale by Owner (FSBO).
List your homeWhat's special
Updated flooringPrivacy and securityAdditional storage spaceSide drivewayStainless steel appliancesMini split systemInviting open layout
Zillow last checked:
Listing updated:
Listed by:
Krista Crone 859-391-1950,
Coldwell Banker Realty FM
Bought with:
Michele Mamo, 216745
eXp Realty LLC
Source: NKMLS,MLS#: 636640
Facts & features
Interior
Bedrooms & bathrooms
- Bedrooms: 3
- Bathrooms: 3
- Full bathrooms: 2
- 1/2 bathrooms: 1
Primary bedroom
- Features: Window Treatments, Bath Adjoins, Ceiling Fan(s), Luxury Vinyl Flooring
- Level: First
- Area: 140
- Dimensions: 14 x 10
Bedroom 2
- Features: Window Treatments, Ceiling Fan(s), Luxury Vinyl Flooring
- Level: First
- Area: 110
- Dimensions: 11 x 10
Bedroom 3
- Features: Window Treatments, Ceiling Fan(s), Luxury Vinyl Flooring
- Level: First
- Area: 110
- Dimensions: 11 x 10
Dining room
- Features: Vinyl Flooring, Window Treatments
- Level: First
- Area: 100
- Dimensions: 10 x 10
Entry
- Features: Laminate Flooring
- Level: First
- Area: 20
- Dimensions: 5 x 4
Family room
- Features: Fireplace(s), Vinyl Flooring, Storage
- Level: Lower
- Area: 286
- Dimensions: 22 x 13
Kitchen
- Description: Butcher block countertops
- Features: Walk-Out Access, Vinyl Flooring, Kitchen Island, Pantry, Wood Cabinets, Solid Surface Counters
- Level: First
- Area: 110
- Dimensions: 11 x 10
Laundry
- Features: Concrete Flooring, Utility Sink
- Level: First
- Area: 120
- Dimensions: 12 x 10
Other
- Description: All seasons Room automatic blinds with remote Mini split system
- Features: Luxury Vinyl Flooring
- Level: First
- Area: 399
- Dimensions: 19 x 21
Heating
- Electric
Cooling
- Central Air, Wall Unit(s)
Appliances
- Included: Stainless Steel Appliance(s), Gas Range, Dishwasher, Disposal, Dryer, Microwave, Refrigerator, Washer
- Laundry: In Basement
Features
- See Remarks, Kitchen Island, Storage, Smart Thermostat, Pantry, Open Floorplan, High Speed Internet, Eat-in Kitchen, Built-in Features, Ceiling Fan(s), Dry Bar
- Doors: Multi Panel Doors
- Windows: Vinyl Frames
- Number of fireplaces: 1
- Fireplace features: Wood Burning
Interior area
- Total structure area: 1,175
- Total interior livable area: 1,175 sqft
Property
Parking
- Total spaces: 2
- Parking features: Attached, Driveway, Garage, Garage Door Opener, Garage Faces Front, On Street
- Attached garage spaces: 2
- Has uncovered spaces: Yes
Features
- Levels: Bi-Level
- Patio & porch: Enclosed, Patio
- Exterior features: Private Yard
- Fencing: Wood
- Has view: Yes
- View description: Neighborhood
Lot
- Size: 0.26 Acres
- Dimensions: 75 x 150
- Features: Level, Wooded
- Residential vegetation: Partially Wooded
Details
- Additional structures: Outbuilding, Shed(s), Storage, Workshop
- Parcel number: 0132004003.00
- Zoning description: Residential
Construction
Type & style
- Home type: SingleFamily
- Architectural style: Traditional
- Property subtype: Single Family Residence, Residential
Materials
- Brick, Vinyl Siding
- Foundation: Poured Concrete
- Roof: Composition,Shingle
Condition
- Existing Structure
- New construction: No
- Year built: 1975
Utilities & green energy
- Sewer: Public Sewer
- Water: Public
Community & HOA
Community
- Security: Security Lights, Smoke Detector(s)
HOA
- Has HOA: No
Location
- Region: Villa Hills
Financial & listing details
- Price per square foot: $309/sqft
- Tax assessed value: $230,000
- Annual tax amount: $2,358
- Date on market: 12/5/2025
- Cumulative days on market: 13 days
- Road surface type: Paved
Price history
| Date | Event | Price |
|---|---|---|
| 11/17/2025 | Sold | $363,000-0.5%$309/sqft |
Source:  NKMLS #636640 Report a problem NKMLS #636640 Report a problem | ||
| 10/9/2025 | Pending sale | $365,000$311/sqft |
Source: NKMLS #636640 Report a problem | ||
| 9/26/2025 | Listed for sale | $365,000+58.7%$311/sqft |
Source: NKMLS #636640 Report a problem | ||
| 7/14/2021 | Sold | $230,000$196/sqft |
Source:  Metro Search Inc. LLC DBA Apex MLS #1590867 Report a problem Metro Search Inc. LLC DBA Apex MLS #1590867 Report a problem | ||
| 6/30/2021 | Pending sale | $230,000+52.8%$196/sqft |
Source: NKMLS #550239 Report a problem | ||
| 7/11/2014 | Sold | $150,500-4.1%$128/sqft |
Source: Public Record Report a problem | ||
| 5/14/2014 | Listed for sale | $157,000+17.2%$134/sqft |
Source: Visual Tour Report a problem | ||
| 8/4/2010 | Sold | $134,000-4.2%$114/sqft |
Source: Public Record Report a problem | ||
| 7/14/2010 | Price change | $139,900-3.5%$119/sqft |
Source: Save Direct Realty Inc. #381001 Report a problem | ||
| 6/19/2010 | Price change | $145,000-1.7%$123/sqft |
Source: Save Direct Realty Inc. #381001 Report a problem | ||
| 4/24/2010 | Price change | $147,500-0.7%$126/sqft |
Source: Save Direct Realty Inc. #381001 Report a problem | ||
| 3/8/2010 | Price change | $148,500-2.9%$126/sqft |
Source: Save Direct Realty Inc. #381001 Report a problem | ||
| 1/30/2010 | Listed for sale | $152,900$130/sqft |
Source: Save Direct Realty Inc. #381001 Report a problem | ||
Public tax history
| Year | Property taxes | Tax assessment |
|---|---|---|
| 2024 | $2,358 -3.8% | $230,000 |
| 2023 | $2,452 -2.4% | $230,000 |
| 2022 | $2,512 +37.2% | $230,000 +40.2% |
| 2021 | $1,831 -4.9% | $164,100 |
| 2020 | $1,925 | $164,100 +9% |
| 2019 | $1,925 +10.1% | $150,500 |
| 2018 | $1,748 | $150,500 |
| 2017 | $1,748 +6.6% | $150,500 |
| 2015 | $1,641 +13.7% | $150,500 +12.3% |
| 2014 | $1,443 | $134,000 |
| 2013 | $1,443 | $134,000 |
| 2012 | -- | $134,000 |
| 2011 | -- | $134,000 -10.7% |
| 2010 | -- | $150,000 |
| 2009 | -- | $150,000 |
| 2008 | -- | $150,000 +20% |
| 2007 | -- | $125,000 |
| 2006 | -- | $125,000 |
| 2005 | -- | $125,000 |
| 2004 | -- | $125,000 +13.6% |
| 2003 | -- | $110,000 |
| 2002 | -- | $110,000 |
| 2001 | -- | $110,000 |
| 2000 | -- | $110,000 |
Find assessor info on the county website
Neighborhood: 41017
Nearby homes
- $383,5004 bd2 ba2k sqft2705 Valley Trails Dr, Villa Hills, KY 41017Off Market
- $321,5003 bd2 ba1.4k sqft2701 Valley Trails Dr, Villa Hills, KY 41017Sold
- $323,5003 bd1 ba1.6k sqft2707 Valley Trails Dr, Villa Hills, KY 41017Off Market
- $280,4003 bd1 ba1.1k sqft2704 Valley Trails Dr, Villa Hills, KY 41017Off Market
- $318,8003 bd3 ba1.5k sqft2702 Valley Trails Dr, Villa Hills, KY 41017Off Market
- $269,7003 bd1 ba1.1k sqft2700 Valley Trails Dr, Villa Hills, KY 41017Off Market
- $288,3003 bd2 ba1.1k sqft2706 Valley Trails Dr, Villa Hills, KY 41017Off Market
- $340,0003 bd1 ba1.3k sqft2709 Valley Trails Dr, Villa Hills, KY 41017Off Market
Nearby schools
GreatSchools rating
- 5/10River Ridge Elementary SchoolGrades: PK-5Distance: 0.6 mi
- 6/10Turkey Foot Middle SchoolGrades: 6-8Distance: 3.1 mi
- 9/10Dixie Heights High SchoolGrades: 9-12Distance: 2.4 mi
Schools provided by the listing agent
- Elementary: River Ridge Elementary
- Middle: Turkey Foot Middle School
- High: Dixie Heights High
Source: NKMLS. This data may not be complete. We recommend contacting the local school district to confirm school assignments for this home.
Get a cash offer in 3 minutes
Find out how much your home could sell for in as little as 3 minutes with a no-obligation cash offer.
Estimated market value
$372,200
Get a cash offer in 3 minutes
Find out how much your home could sell for in as little as 3 minutes with a no-obligation cash offer.
Estimated market value
$372,200
- Kentucky
- Kenton County
- Villa Hills
- 41017
- 2703 Valley Trails Dr
Nearby cities
Nearby zip codes
Other Villa Hills Topics
