MULTIPLE OFFERS RECEIVED. Located in the heart of Pearland, this beautifully updated home is loaded with over 100k of upgrades. Enjoy a walkable lifestyle with easy access to nearby dining, theatre, gym and parks. LUXURY VINYL FLOORS THROUGHOUT (2024). The fully renovated kitchen (2024) is a standout, CUSTOM BUILT classic shaker style cabinetry, DESIGNER two-tone painted cabinets, QUARTZ countertops, island, subway tile backsplash, vent hood, hardware, WALK-IN PANTRY, and breakfast bar-ideal for everyday living and entertaining. Both BATHROOMS UPDATED with classic tile floors, vanities, shiplap, lighting, mirrors, hardware and more. Step outside through the NEWLY installed SLIDING GLASS DOOR (2025) to the recently completed COVERED PATIO (2025) plus an additional open patio creating multiple spaces for entertaining, all overlooking a spacious grassy backyard and a recently installed STORAGE BUILDING (2024) with access to electricity for your workshop. The EXTERIOR has been FRESHLY PAINTED and NEW SHUTTERS(2025) and includes FULL GUTTERS (2025) with LEAF GUARD across the back of the home. Major recent updates include ROOF (2022), water heater(2019) and dishwasher (2024), FENCE (2025). Zoned to the highly sought after Pearland ISD, offers low taxes and convenience access to major roadways for an easy commute. There is ADDITIONAL PARKING PAD (2025) for parking trailer with a SWING GATE (2025). The garage will not disappoint with the EPOXY FLOORS, room for extra refrigerator or freezer and peg board to help keep things organized. Move-in ready and packed with upgrades-this home is a must see! Ask for the complete list of updates.
Sold
Price Unknown
2703 Village Mills Dr, Pearland, TX 77584
3beds
1,696sqft
Single Family Residence
Built in 1986
7,753 Square Feet Lot
$313,400 Zestimate®
$--/sqft
$2,079 Estimated rent
Home value
$313,400
$288,000 - $342,000
$2,079/mo
Zestimate® history
Owner options
List your home for rent
$2,079/mo
Rent Zestimate®
Find your next renter with Zillow Rental Manager. Plus, with online applications, you can quickly screen prospective tenants – for free.
$2,079/mo
Rent Zestimate®
Refinance and save
Refinancing to a lower rate could help reduce your monthly payments and save thousands over the life of the loan.
Explore your selling options
Work with a Zillow partner agent
Leverage their expertise and Zillow's premium Showcase listings to get your home seen by more buyers.
Get startedList with your own agent
Get your home in front of millions of buyers by listing it on Zillow.
Learn how to do itSell it yourself
Take full control of how buyers see your home on Zillow by listing For Sale by Owner (FSBO).
List your homeWhat's special
Large grassy backyardRecently completed covered patioAdditional open patioFully renovated kitchenSubway tile backsplashSliding glass doorVent hood
Zillow last checked:
Listing updated:
Listed by:
Shari Cook 0612507 972-301-2550,
Integrity Plus Realty LLC 972-301-2550
Bought with:
Non-NTREIS MLS Licensee
NON MLS
Source: NTREIS,MLS#: 21130398
Facts & features
Interior
Bedrooms & bathrooms
- Bedrooms: 3
- Bathrooms: 2
- Full bathrooms: 2
Primary bedroom
- Features: Ceiling Fan(s), Dual Sinks, Double Vanity, En Suite Bathroom
- Level: First
- Dimensions: 15 x 14
Bedroom
- Features: Ceiling Fan(s), Walk-In Closet(s)
- Level: First
- Dimensions: 10 x 11
Bedroom
- Features: Ceiling Fan(s), Walk-In Closet(s)
- Level: First
- Dimensions: 10 x 10
Dining room
- Level: First
- Dimensions: 19 x 10
Kitchen
- Features: Breakfast Bar, Built-in Features, Eat-in Kitchen, Kitchen Island, Pantry, Stone Counters, Solid Surface Counters, Walk-In Pantry
- Level: First
- Dimensions: 20 x 12
Laundry
- Level: First
- Dimensions: 6 x 4
Living room
- Features: Ceiling Fan(s), Fireplace
- Level: First
- Dimensions: 25 x 21
Heating
- Central, Fireplace(s), Natural Gas
Cooling
- Central Air, Ceiling Fan(s), Electric
Appliances
- Included: Some Gas Appliances, Dishwasher, Gas Cooktop, Disposal, Gas Range, Gas Water Heater, Plumbed For Gas
- Laundry: Washer Hookup, Dryer Hookup, GasDryer Hookup, In Kitchen, Stacked
Features
- Chandelier, Decorative/Designer Lighting Fixtures, Double Vanity, Eat-in Kitchen, High Speed Internet, Kitchen Island, Open Floorplan, Pantry, Walk-In Closet(s)
- Flooring: Luxury Vinyl Plank, Tile
- Windows: Window Coverings
- Has basement: No
- Number of fireplaces: 1
- Fireplace features: Family Room, Gas, Gas Log, Living Room, Masonry, Raised Hearth
Interior area
- Total interior livable area: 1,696 sqft
Property
Parking
- Total spaces: 2
- Parking features: Additional Parking, Concrete, Door-Multi, Driveway, Epoxy Flooring, Garage Faces Front, Garage, Garage Door Opener
- Attached garage spaces: 2
- Has uncovered spaces: Yes
Features
- Levels: One
- Stories: 1
- Patio & porch: Front Porch, Patio, Side Porch, Covered
- Exterior features: Lighting, Rain Gutters
- Pool features: None
- Fencing: Back Yard,Fenced,Gate,Wood
Lot
- Size: 7,753 Square Feet
- Features: Interior Lot, Few Trees
Details
- Additional structures: Shed(s)
- Parcel number: 83900202000
Construction
Type & style
- Home type: SingleFamily
- Architectural style: Ranch,Traditional,Detached
- Property subtype: Single Family Residence
Materials
- Brick, Wood Siding
- Foundation: Slab
- Roof: Composition
Condition
- Year built: 1986
Utilities & green energy
- Sewer: Public Sewer
- Water: Public
- Utilities for property: Cable Available, Sewer Available, Water Available
Community & HOA
Community
- Features: Community Mailbox, Curbs, Sidewalks
- Security: Carbon Monoxide Detector(s)
- Subdivision: Willowick Pearland
HOA
- Has HOA: No
Location
- Region: Pearland
Financial & listing details
- Tax assessed value: $230,000
- Annual tax amount: $5,032
- Date on market: 1/7/2026
- Cumulative days on market: 9 days
- Listing terms: Cash,Conventional,FHA,VA Loan
- Exclusions: Washer, Dryer, Refrigerator Negotiable. All TV and Mounts, Ring Doorbell and Cameras, bidets (2).
Price history
| Date | Event | Price |
|---|---|---|
| 2/13/2026 | Sold | -- |
Source: NTREIS #21130398 Report a problem | ||
| 2/3/2026 | Pending sale | $315,000$186/sqft |
Source: NTREIS #21130398 Report a problem | ||
| 1/16/2026 | Contingent | $315,000$186/sqft |
Source: NTREIS #21130398 Report a problem | ||
| 1/7/2026 | Listed for sale | $315,000+42.2%$186/sqft |
Source: NTREIS #21130398 Report a problem | ||
| 3/24/2021 | Listing removed | -- |
Source: Owner Report a problem | ||
| 6/28/2019 | Sold | -- |
Source: Agent Provided Report a problem | ||
| 6/14/2019 | Pending sale | $221,500$131/sqft |
Source: Owner Report a problem | ||
| 6/12/2019 | Listed for sale | $221,500$131/sqft |
Source: Owner Report a problem | ||
| 6/8/2019 | Pending sale | $221,500$131/sqft |
Source: Owner Report a problem | ||
| 6/2/2019 | Listed for sale | $221,500$131/sqft |
Source: Owner Report a problem | ||
Public tax history
| Year | Property taxes | Tax assessment |
|---|---|---|
| 2025 | $3,202 -17.5% | $230,000 -4.3% |
| 2024 | $3,880 +3.5% | $240,278 +4.2% |
| 2023 | $3,748 -12.6% | $230,582 +10% |
| 2022 | $4,286 -5.4% | $209,620 +4.8% |
| 2021 | $4,530 | $200,000 +1% |
| 2020 | -- | $198,040 +19.3% |
| 2019 | $4,478 +8.2% | $165,970 +7.7% |
| 2018 | $4,139 | $154,060 |
| 2017 | $4,139 +23% | $154,060 |
| 2016 | $3,365 | $154,060 +20.4% |
| 2015 | $3,365 | $127,910 +5.8% |
| 2014 | $3,365 | $120,950 -2.3% |
| 2012 | -- | $123,810 |
| 2011 | -- | $123,810 +0.9% |
| 2010 | -- | $122,720 -1% |
| 2009 | -- | $123,990 -7.1% |
| 2008 | -- | $133,450 +1.3% |
| 2006 | -- | $131,750 +5.8% |
| 2005 | -- | $124,510 +2.8% |
| 2004 | -- | $121,100 -2.4% |
| 2003 | -- | $124,140 +21.6% |
| 2002 | -- | $102,100 +6.3% |
| 2001 | -- | $96,010 |
Find assessor info on the county website
Neighborhood: 77584
Nearby homes
- $307,6004 bd2 ba1.9k sqft2701 Village Mills Dr, Pearland, TX 77584Off Market
- $319,5004 bd3 ba2.3k sqft2705 Village Mills Dr, Pearland, TX 77584Off Market
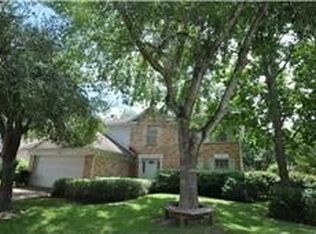
- $297,100-- bd8 ba1.6k sqft2704 Hot Springs Dr, Pearland, TX 77584Off Market
- $313,2004 bd3 ba1.9k sqft2706 Hot Springs Dr, Pearland, TX 77584Off Market

- $304,600-- bd8 ba1.6k sqft2702 Village Mills Dr, Pearland, TX 77584Off Market
- $314,3004 bd3 ba1.9k sqft2702 Hot Springs Dr, Pearland, TX 77584Off Market
- $323,900-- bd10 ba1.6k sqft2707 Village Mills Dr, Pearland, TX 77584Off Market
- $338,0004 bd3 ba1.9k sqft2704 Village Mills Dr, Pearland, TX 77584Off Market
Nearby schools
GreatSchools rating
- 9/10Alexander Middle SchoolGrades: 5-6Distance: 1.3 mi
- 8/10Pearland Junior High EastGrades: 7-8Distance: 1.3 mi
- 8/10Pearland High SchoolGrades: 9-12Distance: 2.2 mi
Schools provided by the listing agent
- Elementary: C.J. Harris
- High: Pearland
- District: Pearland ISD
Source: NTREIS. This data may not be complete. We recommend contacting the local school district to confirm school assignments for this home.
Get a cash offer in 3 minutes
Find out how much your home could sell for in as little as 3 minutes with a no-obligation cash offer.
Estimated market value
$313,400
Get a cash offer in 3 minutes
Find out how much your home could sell for in as little as 3 minutes with a no-obligation cash offer.
Estimated market value
$313,400
- Texas
- Brazoria County
- Pearland
- 77584
- 2703 Village Mills Dr
Nearby cities
Nearby neighborhoods
Nearby zip codes
Other Pearland Topics
