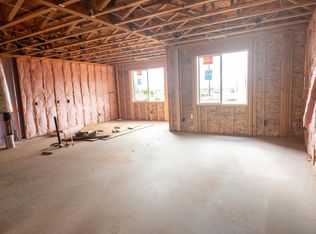
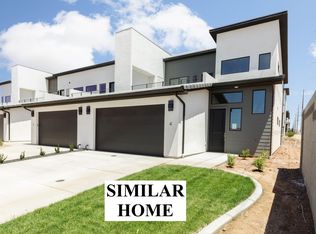
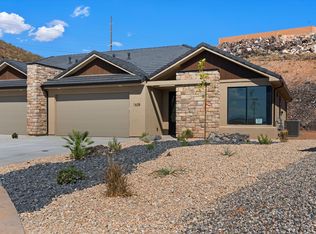
This end-unit townhouse is located in Eagle Pointe, right on the Front Nine of Sky Mountain Golf Course in Hurricane. Designed with an owner-focused layout, this home keeps the primary suite on the main level, complete with a beautiful tile shower, a walk-in closet, and a dedicated washer and dryer hookup for easy day-to-day living. The kitchen is built to perform, featuring upgraded soft-close cabinetry, sleek quartz counters, and GE Profile appliances. You will never wait long for a shower thanks to the tankless water heater and built-in hot water recirculation pump. Upstairs, the space opens up to a bright living room, three generous bedrooms equipped with ceiling fans, a second laundry hookup, and a deck with a convenient gas line ready for your grill. Eagle Pointe is designed for low maintenance. The base HOA handles exterior building maintenance, landscape and insurance, making this an ideal primary residence or low-stress second home. Want resort-style perks? You have the option to add the amenity package for access to the community pool, hot tub, and pickleball courts. With Quail Creek close by, Sand Hollow just 9 miles away, and Zion National Park 22 miles out, the best of Southern Utah is right out your door. Contact our team today to schedule your private tour. Ask about builders preferred lender incentives.
For sale
$439,000
2703 W 625 N #1, Hurricane, UT 84737
4beds
3baths
2,038sqft
Townhouse
Built in 2026
1,306 Square Feet Lot
$437,800 Zestimate®
$215/sqft
$165/mo HOA
What's special
Ge profile appliancesBeautiful tile showerCeiling fansEnd-unit townhouseTankless water heaterUpgraded soft-close cabinetryThree generous bedrooms
- 63 days
- 31
- 3
Zillow last checked:
Listing updated:
Listed by:
Stephany Robinson 609-579-6954,
PERRY REALTY WASHINGTON COUNTY BRANCH,
David Michie 435-619-6096,
PERRY REALTY WASHINGTON COUNTY BRANCH
Source: WCBR,MLS#: 26-274824
Facts & features
Interior
Bedrooms & bathrooms
- Bedrooms: 4
- Bathrooms: 3
Primary bedroom
- Level: Main
Bedroom
- Level: Second
Bedroom 2
- Level: Second
Bedroom 3
- Level: Second
Bedroom 4
- Level: Second
Family room
- Level: Main
Kitchen
- Level: Main
Heating
- Natural Gas
Cooling
- Central Air
Interior area
- Total structure area: 2,038
- Total interior livable area: 2,038 sqft
- Finished area above ground: 1,087
Property
Parking
- Total spaces: 2
- Parking features: Attached
- Attached garage spaces: 2
Features
- Stories: 2
- Has view: Yes
- View description: Mountain(s)
Lot
- Size: 1,306 Square Feet
- Features: Curbs & Gutters
Details
- Parcel number: HEPF1B48
- Zoning description: Residential
Construction
Type & style
- Home type: Townhouse
- Property subtype: Townhouse
Materials
- Stucco
- Foundation: Slab
- Roof: Tile
Condition
- Built & Standing
- Year built: 2026
Utilities & green energy
- Water: Culinary
- Utilities for property: Electricity Connected, Natural Gas Connected
Community & HOA
Community
- Features: Sidewalks
- Subdivision: EAGLE POINTE
HOA
- Has HOA: Yes
- Services included: Common Area Maintenance, Exterior Bldg Ins
- HOA fee: $165 monthly
Location
- Region: Hurricane
Financial & listing details
- Price per square foot: $215/sqft
- Date on market: 8/5/2026
- Cumulative days on market: 67 days
- Listing terms: FHA,Conventional,Cash
- Inclusions: Wired for Cable, Window, Double Pane, Walk-in Closet(s), Sprinkler, Auto, Oven/Range, Freestnd, Microwave, Disposal, Dishwasher, Deck, Uncovered, Ceiling Fan(s)
- Electric utility on property: Yes
Estimated market value
$437,800
$416,000 - $460,000
$2,243/mo
Price history
| Date | Event | Price |
|---|---|---|
| 8/5/2026 | Listed for sale | $439,000$215/sqft |
Source: WCBR #26-274824 Report a problem | ||
Public tax history
Tax history is unavailable.
Monthly payment
Est. payment
Payment breakdown
Explore the cost of this home by adjusting the details. Changes won't be saved.Climate risks
Neighborhood: 84737
Nearby schools
Schools provided by the listing agent
- Elementary: Hurricane Elementary
- Middle: Hurricane Middle
- High: Hurricane High
Source: WCBR. This data may not be complete. We recommend contacting the local school district to confirm school assignments for this home.
Similar homes
- $395,0003 bd3 ba1.6k sqft2703 W 625 N #2, Hurricane, UT 84737New Construction
 MLS ID #26-274969, Stephany Robinson, PERRY REALTY WASHINGTON COUNTY BRANCH. WCBR
 - $450,0003 bd2 ba1.3k sqft1630 W 470 N, Hurricane, UT 84737For Sale
 MLS ID #26-276415, DANIEL L PORTER, ERA BROKERS CONSOLIDATED (HURRICANE BRANCH). WCBR
 - $450,0003 bd2 ba1.3k sqft1628 W 470 N, Hurricane, UT 84737For Sale
 MLS ID #26-276414, DANIEL L PORTER, ERA BROKERS CONSOLIDATED (HURRICANE BRANCH). WCBR
 - $499,0004 bd3 ba1.9k sqft2975 N 570th, Hurricane, UT 84737New Construction
 MLS ID #12602049, Anne K Cooper, SIMPLY REAL ESTATE & AFFILIATES LLC. PCBR
