Skip main navigation
Closed
  • $185,000

    2703 W Estes Ave #3, Chicago, IL 60645

    2beds
    1,200sqft
    Condominium, Single Family Residence
    Built in ----
    -- sqft lot
    $201,700 Zestimate®
    $154/sqft
    $2,003 Estimated rent

    Home value

    $201,700

    $175,000 - $230,000

    $2,003/mo

    Zestimate® history
    Loading
    Loading...

    Owner options

    List your home for rent

    $2,003/mo

    Rent Zestimate®

    Find your next renter with Zillow Rental Manager. Plus, with online applications, you can quickly screen prospective tenants – for free.

    Learn more

    $2,003/mo

    Rent Zestimate®

    Refinance and save

    $1,827/mo

    Est. payment

    Refinancing to a lower rate could help reduce your monthly payments and save thousands over the life of the loan.

    See today's rates

    $1,827/mo

    Est. payment

    Explore your selling options

    Work with a Zillow partner agent

    Leverage their expertise and Zillow's premium Showcase listings to get your home seen by more buyers.

    Get started

    List with your own agent

    Get your home in front of millions of buyers by listing it on Zillow.

    Learn how to do it

    Sell it yourself

    Take full control of how buyers see your home on Zillow by listing For Sale by Owner (FSBO).

    List your home

    What's special

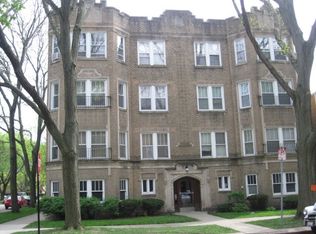
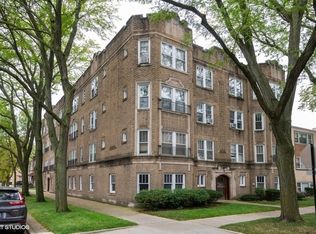
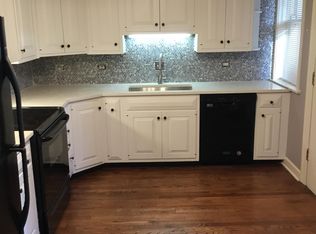
    This is what you've been waiting for! Flooded with natural light, this top-floor gem is nestled on a serene tree-lined street, right in heart of West Ridge. Enjoy hardwood flooring throughout, a convenient, flexible split-bedroom floor plan, and some nice updates to the bathroom and kitchen. The separate dining room also allows for great office space. The vintage charm is accented by a decorative fireplace and lit alcove in the hallway. Newer deck out back is perfect for relaxing, entertaining and grilling. Two large additional storage closets included in the price. Wonderful location, just steps to the incredible Indian Boundary Park and convenient to plenty of shops, restaurants and public transportation.

    Zillow last checked:

    Listing updated:

    Listed by:

    Brady Miller 773-977-8553,

    Cadence Realty

    Bought with:

    David Braun

    @properties Christie's International Real Estate

    Source: MRED as distributed by MLS GRID,MLS#: 12364941MLS Logo

    Facts & features

    Interior

    Bedrooms & bathrooms
    • Bedrooms: 2
    • Bathrooms: 1
    • Full bathrooms: 1
    Rooms
    • Room types: No additional rooms
    Primary bedroom
    • Features: Flooring (Hardwood)
    • Level: Main
    • Area: 140 Square Feet
    • Dimensions: 14X10
    Bedroom 2
    • Features: Flooring (Hardwood)
    • Level: Main
    • Area: 132 Square Feet
    • Dimensions: 12X11
    Dining room
    • Features: Flooring (Hardwood)
    • Level: Main
    • Area: 187 Square Feet
    • Dimensions: 17X11
    Kitchen
    • Features: Flooring (Hardwood)
    • Level: Main
    • Area: 153 Square Feet
    • Dimensions: 17X09
    Living room
    • Features: Flooring (Hardwood)
    • Level: Main
    • Area: 280 Square Feet
    • Dimensions: 20X14
    Heating
    • Radiant
    Cooling
    • Wall Unit(s)
    Appliances
    • Included: Microwave, Dishwasher, Refrigerator
    • Laundry: Common Area
    Features
    • Storage
    • Flooring: Hardwood
    • Basement: None
    Interior area
    • Total structure area: 0
    • Total interior livable area: 1,200 sqft

    Property

    Accessibility
    • Accessibility features: No Disability Access
    Features
    • Patio & porch: Porch
    Lot
    • Features: Corner Lot
    Details
    • Parcel number: 10362080601012
    • Special conditions: None

    Construction

    Type & style
    • Home type: Condo
    • Property subtype: Condominium, Single Family Residence
    Materials
    • Brick
    Condition
    • New construction: No

    Utilities & green energy

    • Sewer: Public Sewer
    • Water: Lake Michigan

    Community & HOA

    HOA
    • Has HOA: Yes
    • Services included: Heat, Water, Gas, Insurance, Exterior Maintenance, Lawn Care, Scavenger, Snow Removal
    • HOA fee: $450 monthly
    Location
    • Region: Chicago

    Financial & listing details

    • Price per square foot: $154/sqft
    • Annual tax amount: $2,214
    • Date on market: 5/16/2025
    • Listing terms: FHA
    • Ownership: Condo

    Price history

    DateEventPrice
    7/7/2025Sold$185,000-2.1%$154/sqft
    Source: MRED as distributed by MLS GRID #12364941 Report a problem
    5/22/2025Contingent$189,000$158/sqft
    Source: MRED as distributed by MLS GRID #12364941 Report a problem
    5/16/2025Listed for sale$189,000+33.1%$158/sqft
    Source: MRED as distributed by MLS GRID #12364941 Report a problem
    9/1/2021Sold$142,000-2.1%$118/sqft
    Source: MRED as distributed by MLS GRID #11124696 Report a problem
    8/24/2021Pending sale$145,000$121/sqft
    Source: MRED as distributed by MLS GRID #11124696 Report a problem
    8/3/2021Contingent$145,000$121/sqft
    Source: MRED as distributed by MLS GRID #11124696 Report a problem
    6/16/2021Listed for sale$145,000$121/sqft
    Source: MRED as distributed by MLS GRID #11124696 Report a problem

    Public tax history

    Tax history is unavailable.

    Neighborhood: West Ridge

    Nearby schools

    GreatSchools rating
    Schools provided by the listing agent
    • District: 299

    Source: MRED as distributed by MLS GRID. This data may not be complete. We recommend contacting the local school district to confirm school assignments for this home.

    Get a cash offer in 3 minutes
    Find out how much your home could sell for in as little as 3 minutes with a no-obligation cash offer.
    Estimated market value
    $201,700
    Get a cash offer in 3 minutes
    Find out how much your home could sell for in as little as 3 minutes with a no-obligation cash offer.
    Estimated market value
    $201,700