Skip main navigation
Off market
  • $787,400

    2703 W Horatio St Unit 2, Tampa, FL 33609

    3beds
    2,417sqft
    Townhouse
    Built in 2005
    3,057 Square Feet Lot
    $787,400 Zestimate®
    $326/sqft
    $5,024 Estimated rent

    Home value

    $787,400

    $748,000 - $835,000

    $5,024/mo

    Zestimate® history
    Loading
    Loading...

    Owner options

    List your home for rent

    $5,024/mo

    Rent Zestimate®

    Find your next renter with Zillow Rental Manager. Plus, with online applications, you can quickly screen prospective tenants – for free.

    Learn more

    $5,024/mo

    Rent Zestimate®

    Refinance and save

    $5,363/mo

    Est. payment

    Refinancing to a lower rate could help reduce your monthly payments and save thousands over the life of the loan.

    See today's rates

    $5,363/mo

    Est. payment

    Explore your selling options

    Work with a Zillow partner agent

    Leverage their expertise and Zillow's premium Showcase listings to get your home seen by more buyers.

    Get started

    List with your own agent

    Get your home in front of millions of buyers by listing it on Zillow.

    Learn how to do it

    Sell it yourself

    Take full control of how buyers see your home on Zillow by listing For Sale by Owner (FSBO).

    List your home

    What's special

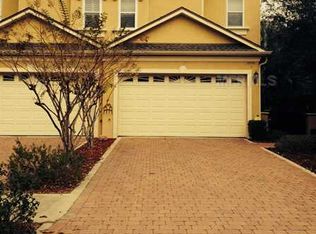
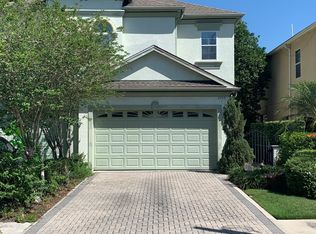
    **Back on the market, don't miss out on it this time!!** Where is the best place to live in Tampa? You can't beat the South Tampa lifestyle at this price! Live minutes from Hyde Park Village, Bayshore Blvd, and all of the dining, shopping, and everyday conveniences of South Tampa in this beautifully remodeled townhome. If you've been looking for a move-in ready home, you will love the finishing touches. Upon entering, the refinished Canadian maple floors welcome you in with a dedicated dining room to your right. The open floor plan flows into the remodeled kitchen with an abundance of cabinet space, granite countertops, and built-in stainless steel appliances, including the wine cooler in the custom island. The stone fireplace creates an unmistakeable homey feel and grounds the living room, which serves as the perfect entertainment space for dinner parties. Open the sliders and head out to the private back patio for a grill-out, morning coffee, or evening drinks. The split floorplan upstairs features the oversized master on one side with its own ensuite master bath. The double vanity, luxury soaking tub, and walk-in shower will be your daily spa. Meanwhile, the walk-in master closet with custom built-ins is ready to fit your entire wardrobe. The large dedicated laundry room, completely finished workout-ready two-car garage, and built-in surround sound downstairs are just a few more of the upgrades throughout. Not to mention, it's located in an A-rated school district and there's no HOA! Schedule your tour now and come see it for yourself!!

    This property is off market, which means it's not currently listed for sale or rent on Zillow. This may be different from what's available on other websites or public sources.

    Originating MLS: Pinellas Suncoast

    Facts & features

    Interior

    Bedrooms & bathrooms
    • Bedrooms: 3
    • Bathrooms: 3
    • Full bathrooms: 2
    • 1/2 bathrooms: 1
    Heating
    • Forced air, Electric, Gas
    Cooling
    • Central
    Appliances
    • Included: Dishwasher, Dryer, Microwave, Refrigerator, Washer
    Features
    • Ceiling Fans(s), Eating Space In Kitchen, High Ceiling(s), Open Floorplan, Walk-In Closet(s), Crown Molding, Thermostat, Kitchen/Family Room Combo, Built in Features, Window Treatments, Vaulted Ceiling(s)
    • Flooring: Tile, Carpet, Hardwood
    • Fireplace features: Gas
    Interior area
    • Structure area source: Public Records
    • Total interior livable area: 2,417 sqft

    Property

    Parking
    • Total spaces: 2
    • Parking features: Garage - Attached
    Features
    • Levels: Two
    • Exterior features: Stucco, block
    • Fencing: Vinyl
    • Has view: Yes
    • View description: City
    Lot
    • Size: 3,057 Square Feet
    • Dimensions: 27.82x110
    Details
    • Parcel number: 1829223ND000002000100A
    • Zoning: RM-16

    Construction

    Type & style
    • Home type: SingleFamily
    • Property subtype: Townhouse
    Materials
    • masonry
    • Roof: Other
    Condition
    • Year built: 2005

    Utilities & green energy

    • Sewer: Public Sewer
    • Water: Public
    • Utilities for property: Electricity Connected, Natural Gas Connected, Sewer Connected, Cable Available, Public, Water Connected

    Community & HOA

    Community
    • Subdivision: AZEELE BUS UNIT
    Location
    • Region: Tampa

    Financial & listing details

    • Price per square foot: $326/sqft
    • Tax assessed value: $639,952
    • Annual tax amount: $776
    • Listing terms: Cash, Conventional, FHA, VA Loan
    • Ownership: Fee Simple

    Price history

    DateEventPrice
    5/13/2021Sold$595,000+1.7%$246/sqft
    Source: Stellar MLS #U8100828 Report a problem
    2/27/2021Pending sale$584,900$242/sqft
    Source: Stellar MLS #U8100828 Report a problem
    2/15/2021Listing removed--
    Source: Stellar MLS Report a problem
    1/29/2021Pending sale$584,900$242/sqft
    Source: Stellar MLS #U8100828 Report a problem
    1/25/2021Listing removed--
    Source: Stellar MLS Report a problem
    1/16/2021Pending sale$584,900$242/sqft
    Source: CHARLES RUTENBERG REALTY INC #U8100828 Report a problem
    1/15/2021Listing removed--
    Source: Stellar MLS Report a problem
    1/7/2021Price change$584,900-2.4%$242/sqft
    Source: CHARLES RUTENBERG REALTY INC #U8100828 Report a problem
    11/30/2020Listing removed$3,800$2/sqft
    Source: RMS ELITE PROPERTIES #U8105725 Report a problem
    11/25/2020Price change$3,800+5.6%$2/sqft
    Source: RMS ELITE PROPERTIES #U8105725 Report a problem
    11/7/2020Price change$599,500-2.4%$248/sqft
    Source: CHARLES RUTENBERG REALTY INC #U8100828 Report a problem
    10/27/2020Listed for rent$3,600-4%$1/sqft
    Source: CHARLES RUTENBERG REALTY INC #U8102774 Report a problem
    10/22/2020Price change$614,500-1.6%$254/sqft
    Source: CHARLES RUTENBERG REALTY INC #U8100828 Report a problem
    10/9/2020Price change$624,500-0.2%$258/sqft
    Source: CHARLES RUTENBERG REALTY INC #U8100828 Report a problem
    9/9/2020Listed for sale$625,899+20.9%$259/sqft
    Source: Owner Report a problem
    9/9/2020Listing removed$3,750$2/sqft
    Source: Owner Report a problem
    8/4/2020Listed for rent$3,750$2/sqft
    Source: Owner Report a problem
    9/4/2016Listing removed$517,900$214/sqft
    Source: Owner Report a problem
    8/30/2016Listed for sale$517,900+14.8%$214/sqft
    Source: Owner Report a problem
    12/29/2014Sold$451,050-7%$187/sqft
    Source: Stellar MLS #T2705252 Report a problem
    10/24/2014Price change$484,900-3%$201/sqft
    Source: Smith & Associates Real Estate #T2705252 Report a problem
    9/11/2014Price change$499,999-4.8%$207/sqft
    Source: Smith & Associates Real Estate #T2705252 Report a problem
    7/10/2014Listed for sale$525,000+20.1%$217/sqft
    Source: Smith & Associates Real Estate #T2705252 Report a problem
    1/2/2014Sold$437,000+6.6%$181/sqft
    Source: Public Record Report a problem
    9/10/2012Sold$410,000-4.2%$170/sqft
    Source: Stellar MLS #T2527223 Report a problem
    7/18/2012Listed for sale$427,777-3.9%$177/sqft
    Source: PRESTON & FARLEY INC #T2527223 Report a problem
    8/29/2005Sold$445,000$184/sqft
    Source: Public Record Report a problem

    Public tax history

    YearProperty taxesTax assessment
    2025$776 -93.1%$67,078 -89.3%
    2024$11,262 +2.4%$625,289 +3%
    2023$11,001 +2.6%$607,077 +3%
    2022$10,726 +28.4%$589,395 +42%
    2021$8,351 +13.4%$414,921 +2.4%
    2020$7,364 +1.7%$405,203 +2.3%
    2019$7,239 $396,093 +1.9%
    2018$7,239 +0.6%$388,708 +0.6%
    2017$7,193 +1.3%$386,573 +3.7%
    2016$7,097 +2.9%$372,882 +0.7%
    2015$6,895 -2%$370,290 +15.3%
    2014$7,037 $321,185 +10%
    2013$7,037 +49.9%$291,986 +13.4%
    2012$4,694 -7%$257,583 -5.8%
    2011$5,048 0%$273,505 -0.7%
    2010$5,049 -17.1%$275,344 -14.5%
    2009$6,088 -13.4%$322,083 -11.6%
    2008$7,031 -6.9%$364,238 -3.2%
    2007$7,553 -6.1%$376,409 +2.5%
    2006$8,045 +183.5%$367,228 +212.4%
    2005$2,838 $117,533 -17.6%
    2004-- $142,710 +108.5%
    2003-- $68,461 +11.9%
    2002-- $61,155 +25.1%
    2001-- $48,894 +9.9%
    2000$1,134 $44,482
    Find assessor info on the county website

    Neighborhood: Palma Ceia Pines

    Nearby schools

    GreatSchools rating
    Schools provided by the listing agent
    • Elementary: Mitchell-HB
    • Middle: Wilson-HB
    • High: Plant-HB

    Source: The MLS. This data may not be complete. We recommend contacting the local school district to confirm school assignments for this home.

    Get a cash offer in 3 minutes
    Find out how much your home could sell for in as little as 3 minutes with a no-obligation cash offer.
    Estimated market value
    $787,400
    Get a cash offer in 3 minutes
    Find out how much your home could sell for in as little as 3 minutes with a no-obligation cash offer.
    Estimated market value
    $787,400