Seller Special: 2% towards closing costs or rate buy-down. This beautifully updated 4BD/2BA home offers 1,990 sqft of living space with several recent improvements, including a brand new roof, new water heater, updated landscaping, professionally pressure-washed exterior, and freshly painted interior and exterior. The split floorplan provides privacy and convenience, featuring a spacious master suite with a walk-in closet and a deluxe bathroom with double sinks, a separate shower, and a garden tub. The home also boasts a cozy covered front porch, durable laminate floors in the living areas, and an open layout. The kitchen includes high, staggered cabinets and a bartop for casual meals. The backyard, which abuts a conservation area, offers peace and privacy. Enjoy community amenities like a pool and playground. The prime location is near dining, shopping, and schools, with easy access to I-4 for travel to Tampa, Lakeland, and Orlando's theme parks. Don't miss this opportunity for a refined lifestyle in a sought-after area. Schedule your viewing today! <div style="padding:56.25% 0 0 0;position:relative;"><iframe src="https://my.matterport.com/show/?m=CkERb9JuhMj&mls=1" frameborder="0" allow="autoplay; fullscreen" allowfullscreen style="position:absolute;top:0;left:0;width:100%;height:100%;"></iframe></div>
Sold for $354,900
Zillow last checked:
Listing updated:
Bought with:
Hansel Griffin, 3332315
SIGNATURE REALTY ASSOCIATES
Source: Stellar MLS,MLS#: O6193893 Originating MLS: Orlando Regional
Originating MLS: Orlando Regional
Price history
| Date | Event | Price |
|---|---|---|
| 6/27/2024 | Sold | $354,900$178/sqft |
Source:  Stellar MLS #O6193893 Report a problem Stellar MLS #O6193893 Report a problem | ||
| 6/5/2024 | Pending sale | $354,900$178/sqft |
Source: Stellar MLS #O6193893 Report a problem | ||
| 5/16/2024 | Price change | $354,900-2.7%$178/sqft |
Source: Stellar MLS #O6193893 Report a problem | ||
| 5/6/2024 | Listed for sale | $364,900$183/sqft |
Source: Stellar MLS #O6193893 Report a problem | ||
| 4/30/2024 | Pending sale | $364,900$183/sqft |
Source: Stellar MLS #O6193893 Report a problem | ||
| 4/11/2024 | Listed for sale | $364,900+97.2%$183/sqft |
Source: Stellar MLS #O6193893 Report a problem | ||
| 4/4/2024 | Listing removed | -- |
Source: Zillow Rentals Report a problem | ||
| 3/25/2024 | Listed for rent | $2,250$1/sqft |
Source: Zillow Rentals Report a problem | ||
| 2/18/2024 | Listing removed | -- |
Source: Zillow Rentals Report a problem | ||
| 2/14/2024 | Price change | $2,250-1.1%$1/sqft |
Source: Zillow Rentals Report a problem | ||
| 2/1/2024 | Price change | $2,275-0.4%$1/sqft |
Source: Zillow Rentals Report a problem | ||
| 1/17/2024 | Price change | $2,285-0.4%$1/sqft |
Source: Zillow Rentals Report a problem | ||
| 1/12/2024 | Price change | $2,295-1.1%$1/sqft |
Source: Zillow Rentals Report a problem | ||
| 1/4/2024 | Price change | $2,320-1.1%$1/sqft |
Source: Zillow Rentals Report a problem | ||
| 12/1/2023 | Price change | $2,345-2.3%$1/sqft |
Source: Zillow Rentals Report a problem | ||
| 11/10/2023 | Listed for rent | $2,400+20.3%$1/sqft |
Source: Zillow Rentals Report a problem | ||
| 11/23/2020 | Listing removed | $1,995$1/sqft |
Source: American Homes 4 Rent Report a problem | ||
| 9/18/2020 | Listed for rent | $1,995+14%$1/sqft |
Source: American Homes 4 Rent Report a problem | ||
| 9/17/2017 | Listing removed | $1,750$1/sqft |
Source: American Homes 4 Rent Report a problem | ||
| 7/26/2017 | Listed for rent | $1,750+7.7%$1/sqft |
Source: American Homes 4 Rent Report a problem | ||
| 8/23/2015 | Listing removed | $1,625$1/sqft |
Source: American Homes 4 Rent Report a problem | ||
| 8/11/2015 | Price change | $1,625-3%$1/sqft |
Source: American Homes 4 Rent Report a problem | ||
| 6/18/2015 | Listed for rent | $1,675$1/sqft |
Source: GVPM Report a problem | ||
| 5/23/2013 | Sold | $185,000-1.6%$93/sqft |
Source: Public Record Report a problem | ||
| 12/22/2012 | Listed for sale | $188,000+2%$94/sqft |
Source: Coldwell Banker Residential Real Estate - South Tampa #T2548462 Report a problem | ||
| 9/30/2009 | Sold | $184,323$93/sqft |
Source: Public Record Report a problem | ||
Nearby homes
- $372,7004 bd3 ba2.4k sqft2705 Walden Woods Dr, Plant City, FL 33566Off Market
- $378,2004 bd2 ba2.7k sqft2701 Walden Woods Dr, Plant City, FL 33566Off Market
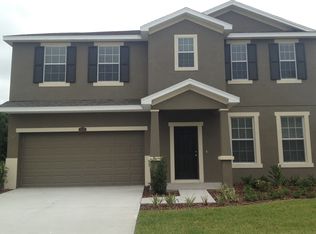
- $174,9874 bd3 ba2.8k sqft2707 Walden Woods Dr, Plant City, FL 33566Off Market
- $326,0003 bd2 ba1.7k sqft2709 Walden Woods Dr, Plant City, FL 33566Off Market
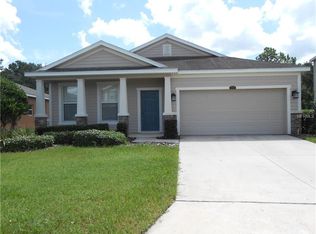
Get a cash offer in 3 minutes
Find out how much your home could sell for in as little as 3 minutes with a no-obligation cash offer.
Estimated market value
$340,800
