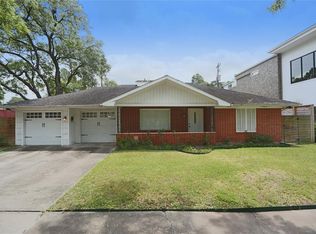
Architectural luxury in the heart of Houston’s most exclusive neighborhoods—moments from River Oaks, Highland Village, and Uptown. This contemporary residence offers nearly 5,000 square feet of meticulously designed living space. Soaring ceilings and expansive windows flood the open-concept floor plan with natural light. The marble-clad island kitchen features a 6-burner Thermador gas range, stainless steel appliances, and a butler's pantry. Four generously scaled bedrooms each include a private en-suite bath. A Control4 smart home system, artificial turf, and a lock-and-leave design provide an effortless low-maintenance lifestyle. The outdoor experience is equally refined: a resort-caliber pool, two private balconies, and an oversized third terrace with sweeping panoramic views of the Houston skyline. Minutes from the Galleria, River Oaks District, Upper Kirby, and the area's top private schools. A residence of uncommon substance, offered without compromise.
31 days
|
565
|
37
|
Zillow last checked:
Listing updated:
Listed by:
Jen TranTREC #0612278832-646-2674,
Keller Williams Memorial
Source: HAR,MLS#: 84372791
Facts & features
Interior
Bedrooms & bathrooms
Bedrooms: 4
Bathrooms: 6
Full bathrooms: 4
1/2 bathrooms: 2
Rooms
Room types: Den, Utility Room
Primary bathroom
Features: Full Secondary Bathroom Down, Half Bath, Primary Bath: Double Sinks, Primary Bath: Jetted Tub, Primary Bath: Separate Shower, Secondary Bath(s): Shower Only, Secondary Bath(s): Tub/Shower Combo, Vanity Area
Kitchen
Features: Breakfast Bar, Kitchen Island, Kitchen open to Family Room, Pantry, Pot Filler, Pots/Pans Drawers, Soft Closing Cabinets, Soft Closing Drawers, Under Cabinet Lighting, Walk-in Pantry
Heating
Natural Gas
Cooling
Ceiling Fan(s), Electric
Appliances
Included: ENERGY STAR Qualified Appliances, Water Heater, Disposal, Dryer, Refrigerator, Washer, Wine Refrigerator, Double Oven, Electric Oven, Gas Oven, Microwave, Gas Range, Dishwasher
Laundry: Electric Dryer Hookup, Gas Dryer Hookup, Washer Hookup
Features
Balcony, Formal Entry/Foyer, High Ceilings, Prewired for Alarm System, Wet Bar, Wired for Sound, 1 Bedroom Down - Not Primary BR, En-Suite Bath, Primary Bed - 2nd Floor, Sitting Area, Walk-In Closet(s)
Flooring: Marble, Tile, Wood
Doors: Insulated Doors
Windows: Window Coverings
Number of fireplaces: 1
Fireplace features: Gas, Gas Log
Interior area
Total structure area: 4,677
Total interior livable area: 4,677 sqft
Property
Parking
Total spaces: 2
Parking features: Attached, Garage Door Opener, Double-Wide Driveway
Attached garage spaces: 2
Features
Stories: 2
Patio & porch: Patio/Deck
Exterior features: Balcony, Sprinkler System
Has private pool: Yes
Pool features: Gunite, Heated, In Ground, Pool/Spa Combo
Explore the cost of this home by adjusting the details. Changes won't be saved.
Principal & interest
$1,547
Mortgage insurance
$0
Property taxes
$170
Home insurance
$105
HOA fees
$0
Utilities
Not included
All calculations are estimates and provided by Zillow, Inc. for informational purposes only. Actual amounts may vary.
HOA fees may include property taxes on listings classified as Co-Ops. Contact the listing agent and/or owner for fee details.
Mortgage interest rates are dependent on a number of factors, including credit score, down payment, and repayment length. Interest rate data provided by Zillow Group Marketplace, Inc. as of 1/1/1970 from various mortgage lenders with which we have lead or other similar arrangements; the Estimated Payment is an average of those rates.
See how much you could borrow to make a competitive offer.