Set on a desirable corner lot in a peaceful cul-de-sac, this beautifully maintained one-story home delivers exceptional indoor-outdoor living. The backyard is truly a standout, featuring a sparkling pool and spa, expansive decking for entertaining, and plenty of grassy space for pets to play. Inside, the flexible floor plan offers 4 bedrooms or 3 plus office, along with two full baths. The spacious island kitchen boasts granite countertops, stainless-steel appliances, and abundant cabinetry. Beautiful wood flooring enhances the primary suite, dining area, and secondary bedrooms. The private primary bath includes dual vanities, granite counters, decorative mirrors, a linen closet, and a generous walk-in closet. A spacious two-car garage with attached porte cochere adds convenience, while mature front-yard trees provide welcome shade. New roof in April 2026, and whole home water filtration and softener system in 2022! A wonderful home for relaxing, entertaining, and everyday living!
For sale
$430,000
2703 Winding Run Ln, Katy, TX 77494
4beds
2,319sqft
Single Family Residence
Built in 2001
10,219 Square Feet Lot
$419,400 Zestimate®
$185/sqft
$64/mo HOA
What's special
Sparkling pool and spaStainless-steel appliancesBeautiful wood flooringExpansive decking for entertainingGranite countersGranite countertopsFlexible floor plan
- 8 hours |
- 72 |
- 7 |
Zillow last checked:
Listing updated:
Listed by:
Darren Wong TREC #0723114 312-752-0099,
Redfin Corporation
Source: HAR,MLS#: 54684635
Facts & features
Interior
Bedrooms & bathrooms
- Bedrooms: 4
- Bathrooms: 2
- Full bathrooms: 2
Rooms
- Room types: Family Room, Utility Room
Primary bedroom
- Level: First
- Area: 284.28
- Dimensions: 20.6x13.8
Bedroom
- Level: First
- Area: 136.96
- Dimensions: 12.8x10.7
Bedroom
- Level: First
- Area: 217.6
- Dimensions: 17x12.8
Bedroom
- Level: First
- Area: 122.31
- Dimensions: 12.11x10.10
Breakfast
- Level: First
- Area: 95.12
- Dimensions: 11.6x8.2
Dining room
- Level: First
- Area: 129
- Dimensions: 12.9x10
Kitchen
- Level: First
- Area: 200.96
- Dimensions: 15.7x12.8
Living room
- Level: First
- Area: 407.75
- Dimensions: 23.3x17.5
Heating
- Natural Gas
Cooling
- Ceiling Fan(s), Electric
Appliances
- Included: Disposal, Water Softener, Convection Oven, Electric Oven, Microwave, Free-Standing Range, Gas Cooktop, Dishwasher
- Laundry: Electric Dryer Hookup, Gas Dryer Hookup, Washer Hookup
Features
- High Ceilings, All Bedrooms Down, En-Suite Bath, Walk-In Closet(s)
- Flooring: Engineered Hardwood, Tile, Wood
- Number of fireplaces: 1
- Fireplace features: Gas
Interior area
- Total structure area: 2,319
- Total interior livable area: 2,319 sqft
Property
Parking
- Total spaces: 2
- Parking features: Attached, Additional Parking, Garage Door Opener, Double-Wide Driveway, Porte-Cochere
- Attached garage spaces: 2
Features
- Stories: 1
- Patio & porch: Patio/Deck
- Exterior features: Sprinkler System
- Has private pool: Yes
- Pool features: Heated, In Ground, Pool/Spa Combo
- Has spa: Yes
- Fencing: Back Yard
Lot
- Size: 10,219 Square Feet
- Features: Corner Lot, Cul-De-Sac, 0 Up To 1/4 Acre
Details
- Parcel number: 2965010010270914
Construction
Type & style
- Home type: SingleFamily
- Architectural style: Traditional
- Property subtype: Single Family Residence
Materials
- Blown-In Insulation, Brick
- Foundation: Slab
- Roof: Composition
Condition
- New construction: No
- Year built: 2001
Utilities & green energy
- Sewer: Public Sewer
- Water: Public, Water District
Green energy
- Energy efficient items: Attic Vents, Thermostat
Community & HOA
Community
- Subdivision: Falcon Ranch Sec 1
HOA
- Has HOA: Yes
- Amenities included: Basketball Court, Park, Pool, Splash Pad, Tennis Court(s)
- HOA fee: $767 annually
Location
- Region: Katy
Financial & listing details
- Price per square foot: $185/sqft
- Tax assessed value: $432,955
- Annual tax amount: $11,188
- Date on market: 8/27/2026
- Listing terms: Cash,Conventional,FHA,VA Loan
- Road surface type: Concrete
Estimated market value
$419,400
$398,000 - $440,000
$3,051/mo
Price history
| Date | Event | Price |
|---|---|---|
| 8/27/2026 | Listed for sale | $430,000+0.7%$185/sqft |
Source:  HAR #54684635 Report a problem HAR #54684635 Report a problem | ||
| 11/23/2022 | Listing removed | -- |
Source: HAR #67194618 Report a problem | ||
| 10/19/2022 | Pending sale | $427,000$184/sqft |
Source: HAR #67194618 Report a problem | ||
| 10/1/2022 | Listed for sale | $427,000+33.5%$184/sqft |
Source: HAR #67194618 Report a problem | ||
| 6/24/2019 | Listing removed | $319,900$138/sqft |
Source: Champions Real Estate Group #10872390 Report a problem | ||
| 6/15/2019 | Pending sale | $319,900$138/sqft |
Source: Champions Real Estate Group #10872390 Report a problem | ||
| 5/28/2019 | Listing removed | $2,900$1/sqft |
Source: Champions Real Estate Group #42719721 Report a problem | ||
| 5/22/2019 | Listed for rent | $2,900$1/sqft |
Source: Champions Real Estate Group #42719721 Report a problem | ||
| 5/21/2019 | Listed for sale | $319,900+1.6%$138/sqft |
Source: Champions Real Estate Group #10872390 Report a problem | ||
| 5/26/2017 | Sold | -- |
Source: Agent Provided Report a problem | ||
| 4/10/2017 | Pending sale | $315,000$136/sqft |
Source: Walzel Properties #78101324 Report a problem | ||
| 3/29/2017 | Price change | $315,000-3.1%$136/sqft |
Source: Walzel Properties #78101324 Report a problem | ||
| 3/10/2017 | Price change | $325,000-1.5%$140/sqft |
Source: Walzel Properties #78101324 Report a problem | ||
| 2/22/2017 | Listed for sale | $330,000$142/sqft |
Source: Walzel Properties #78101324 Report a problem | ||
Public tax history
| Year | Property taxes | Tax assessment |
|---|---|---|
| 2025 | $5,694 -3.5% | $432,955 +3.6% |
| 2024 | $5,899 +0.6% | $417,920 +1.9% |
| 2023 | $5,867 -23.9% | $410,000 +7.5% |
| 2022 | $7,713 +21% | $381,380 +25% |
| 2021 | $6,375 -2.3% | $305,080 -0.5% |
| 2020 | $6,522 +29.1% | $306,610 +1.5% |
| 2019 | $5,051 -15.9% | $302,060 +1.8% |
| 2018 | $6,006 -1.6% | $296,610 +3% |
| 2017 | $6,101 | $288,020 -3.5% |
| 2016 | $6,101 +75.4% | $298,510 +10% |
| 2015 | $3,478 -0.8% | $271,370 +10% |
| 2014 | $3,507 | $246,700 +10% |
| 2013 | -- | $224,270 +10% |
| 2012 | -- | $203,880 +5.4% |
| 2011 | -- | $193,500 -4.8% |
| 2010 | -- | $203,360 -1.4% |
| 2009 | -- | $206,350 +8.1% |
| 2008 | -- | $190,860 +7.7% |
| 2007 | -- | $177,150 -0.1% |
| 2006 | -- | $177,300 -1.5% |
| 2005 | -- | $179,970 +5.4% |
| 2004 | -- | $170,760 |
| 2003 | -- | -- |
| 2002 | -- | -- |
| 2001 | -- | -- |
Find assessor info on the county website
Monthly payment
Est. payment
Payment breakdown
Explore the cost of this home by adjusting the details. Changes won't be saved.Climate risks
Neighborhood: 77494
Nearby schools
GreatSchools rating
- 8/10Roberta Wright Rylander Elementary SchoolGrades: PK-5Distance: 0.4 mi
- 10/10Cinco Ranch Junior High SchoolGrades: 6-8Distance: 0.5 mi
- 8/10Cinco Ranch High SchoolGrades: 9-12Distance: 0.4 mi
Schools provided by the listing agent
- Elementary: Rylander Elementary School
- Middle: Cinco Ranch Junior High School
- High: Cinco Ranch High School
Source: HAR. This data may not be complete. We recommend contacting the local school district to confirm school assignments for this home.
- $447,8004 bd4 ba3.1k sqft2707 Winding Run Ln, Katy, TX 77494Off Market
- $396,6003 bd2 ba2.5k sqft2702 Hunting Valley Ln, Katy, TX 77494Off Market
- $415,3004 bd3 ba2.5k sqft2711 Winding Run Ln, Katy, TX 77494Off Market
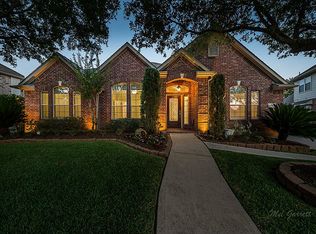
- $462,5004 bd3 ba3.2k sqft2706 Hunting Valley Ln, Katy, TX 77494Off Market
- $418,2005 bd3 ba3.2k sqft24807 Bent Hollow Ln, Katy, TX 77494Off Market
- $450,7005 bd3 ba3.1k sqft24710 Bent Hollow Ln, Katy, TX 77494Off Market
- $457,5004 bd4 ba2.8k sqft24714 Bent Hollow Ln, Katy, TX 77494Off Market
- $418,0004 bd2 ba2.9k sqft24706 Bent Hollow Ln, Katy, TX 77494Off Market
A local agent can set up tours, give advice and negotiate with sellers.
Similar homes
- $400,0004 bd3 ba2.4k sqft2830 Noble Grove Ln, Katy, TX 77494For Sale
 MLS ID #65962195, Claudia Duque, Step Real Estate. HAR
 - $424,9004 bd3 ba2.7k sqft2315 Falcon Knoll Ln, Katy, TX 77494For Sale
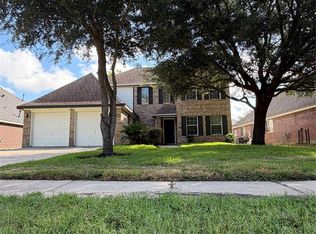 MLS ID #83534941, Evelia Salgado, Texas Signature Realty. HAR
 - $375,0004 bd2 ba2.2k sqft23738 River Place Dr, Katy, TX 77494For Sale
 MLS ID #77301332, Angela Kraushaar, Coldwell Banker Realty - Katy. HAR
 - $469,5004 bd4 ba2.8k sqft2803 Falcon Knoll Ln, Katy, TX 77494For Sale
 MLS ID #84257991, Vicki Lacy, Premier Properties. HAR
 - $419,9004 bd3 ba2.9k sqft2807 Falcon Knoll Ln, Katy, TX 77494For SaleMLS ID #70764148, Tanna Villarreal, Martha Turner Sotheby's International Realty - The Woodlands. HAR
- $465,0005 bd3 ba2.9k sqft1422 Queens Bay Dr, Katy, TX 77494For SaleMLS ID #934320, Timothy Chu, HomeSmart. HAR
- $409,9003 bd3 ba2.3k sqft2503 Falcon Knoll Ln, Katy, TX 77494For SaleMLS ID #15127318, Judith Ellis, Better Homes and Gardens Real Estate Gary Greene - Katy. HAR
- $459,9004 bd4 ba2.8k sqft2731 Marquette Trl, Katy, TX 77494For SaleMLS ID #51352609, Kimberly Augustine, Southern Star Realty. HAR
- $429,9004 bd3 ba2.5k sqft25322 Alverstone Dr, Katy, TX 77494For SaleMLS ID #45900518, Andry Paz, PRG, Realtors. HAR
- $395,0004 bd3 ba2.6k sqft3119 Lancefield Ct, Katy, TX 77494For SaleMLS ID #56142073, Sam He, Expertise Realty Group LLC. HAR
- $488,9006 bd4 ba3.2k sqft2410 Falcon Knoll Ln, Katy, TX 77494For SaleMLS ID #79573769, Thomas Elmore, eXp Realty LLC. HAR
- $399,9505 bd3 ba2.7k sqft24502 Cobble Canyon Ln, Katy, TX 77494For SaleMLS ID #77493336, Andy Taylor, The Taylor Group - Fine Properties. HAR
- $429,9904 bd3 ba2.2k sqft2123 Shadow Park Dr, Katy, TX 77494For SaleMLS ID #10967602, Erwin Hernandez, Realty Of America, LLC. HAR
- $450,0003 bd3 ba2.4k sqft24914 Ginger Ranch Dr, Katy, TX 77494For SaleMLS ID #26134788, Heather Adair, Texas Real Properties. HAR
- $425,0005 bd2 ba2.3k sqft4503 Butler Springs Ln, Katy, TX 77494For SaleMLS ID #91822421, Stephen Metarelis, Offerpad Brokerage, LLC. HAR
- $400,0004 bd3 ba2.7k sqft23130 Willow Canyon Dr, Katy, TX 77494For SaleMLS ID #68277620, Amber Broadway, Opendoor Brokerage, LLC. HAR
- $425,0003 bd2 ba2.4k sqft23714 Allingham Ln, Katy, TX 77494For SaleMLS ID #96434715, Susan Hutson, CB&A, Realtors-Katy. HAR
- $425,0004 bd3 ba2.2k sqft5102 Heatherdawn Ct, Katy, TX 77494For SaleMLS ID #8605400, Ming Puno, Texas Signature Realty. HAR
- $429,9903 bd2 ba2.1k sqft1335 Caravelle Ct, Katy, TX 77494For SaleMLS ID #80017785, Joe Rothchild, Keller Williams Signature. HAR
- $395,0004 bd3 ba2.6k sqft23826 River Place Dr, Katy, TX 77494For SaleMLS ID #24280985, Jacqueline Wallman, Texas Homes Realty. HAR
