Skip main navigation
Sold for $237,000
  • $237,000

    2703 Woodchip Dr, Augusta, GA 30909

    3beds
    2,094sqft
    Single Family Residence
    Built in 1978
    0.27 Acres Lot
    $237,000 Zestimate®
    $113/sqft
    $2,004 Estimated rent

    Home value

    $237,000

    $220,000 - $256,000

    $2,004/mo

    Zestimate® history
    Loading
    Loading...

    Owner options

    List your home for rent

    $2,004/mo

    Rent Zestimate®

    Find your next renter with Zillow Rental Manager. Plus, with online applications, you can quickly screen prospective tenants – for free.

    Learn more

    $2,004/mo

    Rent Zestimate®

    Refinance and save

    $1,573/mo

    Est. payment

    Refinancing to a lower rate could help reduce your monthly payments and save thousands over the life of the loan.

    See today's rates

    $1,573/mo

    Est. payment

    Explore your selling options

    Work with a Zillow partner agent

    Leverage their expertise and Zillow's premium Showcase listings to get your home seen by more buyers.

    Get started

    List with your own agent

    Get your home in front of millions of buyers by listing it on Zillow.

    Learn how to do it

    Sell it yourself

    Take full control of how buyers see your home on Zillow by listing For Sale by Owner (FSBO).

    List your home

    What's special

    Fenced backyardSpacious primary suiteBackyard deckQuiet cul-de-sac settingNew oven and refrigeratorNew flooring throughoutFresh interior paint
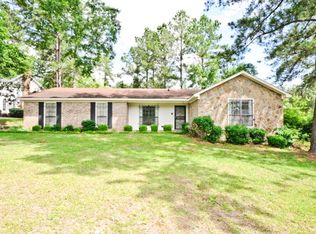
    Welcome to 2703 Woodchip Drive in Augusta, GA--an updated and move-in ready home ideally located just one mile from Augusta National Golf Club and convenient to shopping, dining, and medical districts. This 3-bedroom, 2-bath home offers approximately 2,094 square feet of thoughtfully updated living space in a quiet cul-de-sac setting. The main level features a spacious primary suite, providing comfort and privacy, along with a large great room anchored by a stunning brick fireplace--perfect for relaxing or entertaining. A formal dining room adds versatility for gatherings, while the bright sunroom offers additional living space overlooking the fenced backyard. Upstairs, you'll find two additional bedrooms, a shared full bath, and a loft area--ideal for a home office, media space, or flex use. Recent upgrades include all new windows, new flooring throughout, fresh interior paint, updated receptacles, and a new oven and refrigerator. The HVAC system and ductwork were replaced in 2020, and gutters have also been updated. Outdoor living is just as inviting with a classic rocking chair front porch, backyard deck and fenced backyard. Located just beyond the neighborhood pool and within close proximity to Augusta National, this home offers both lifestyle and location. If you're searching for an updated home in Augusta GA with modern improvements, flexible living space, and a prime location near Augusta National, 2703 Woodchip Drive is a must-see!

    Zillow last checked:

    Listing updated:

    Listed by:

    Emily Hadden 706-306-5264,

    Blanchard & Calhoun - Evans

    Bought with:

    Comp Agent Not Member

    For COMP Purposes Only

    Source: Aiken MLS,MLS#: 222380MLS Logo

    Facts & features

    Interior

    Bedrooms & bathrooms
    • Bedrooms: 3
    • Bathrooms: 2
    • Full bathrooms: 2
    Primary bedroom
    • Level: Main
    • Area: 210
    • Dimensions: 15 x 14
    Bedroom 2
    • Level: Upper
    • Area: 196
    • Dimensions: 14 x 14
    Bedroom 3
    • Level: Upper
    • Area: 169
    • Dimensions: 13 x 13
    Dining room
    • Level: Main
    • Area: 196
    • Dimensions: 14 x 14
    Great room
    • Level: Main
    • Area: 322
    • Dimensions: 23 x 14
    Kitchen
    • Level: Main
    • Area: 135
    • Dimensions: 15 x 9
    Other
    • Description: Loft Area
    • Level: Upper
    • Area: 88
    • Dimensions: 11 x 8
    Heating
    • Fireplace(s), Natural Gas
    Cooling
    • Central Air
    Appliances
    • Included: Tankless Water Heater, Refrigerator, Gas Water Heater, Cooktop, Dishwasher, Disposal
    Features
    • Walk-In Closet(s), Ceiling Fan(s), Primary Downstairs
    • Flooring: Carpet
    • Basement: Crawl Space
    • Number of fireplaces: 1
    • Fireplace features: Great Room
    Interior area
    • Total structure area: 2,094
    • Total interior livable area: 2,094 sqft
    • Finished area above ground: 2,094
    • Finished area below ground: 0

    Property

    Parking
    • Parking features: Driveway
    • Has uncovered spaces: Yes
    Features
    • Levels: Two
    • Patio & porch: Deck, Porch
    • Pool features: None
    • Fencing: Fenced
    Lot
    • Size: 0.27 Acres
    • Features: Cul-De-Sac, Landscaped
    Details
    • Additional structures: None
    • Parcel number: 0131081000
    • Special conditions: Standard
    • Horse amenities: None

    Construction

    Type & style
    • Home type: SingleFamily
    • Architectural style: Other
    • Property subtype: Single Family Residence
    Materials
    • Drywall, Wood Siding
    • Foundation: Other
    • Roof: Composition
    Condition
    • New construction: No
    • Year built: 1978

    Utilities & green energy

    • Sewer: Public Sewer
    • Water: Public
    • Utilities for property: Cable Available

    Community & neighborhood

    Community
    • Community features: Pool
    Location
    • Region: Augusta
    • Subdivision: None

    Other

    Other facts
    • Listing terms: All Inclusive Trust Deed
    • Road surface type: Paved

    Price history

    DateEventPrice
    6/25/2026Sold$237,000-15.1%$113/sqft
    Source: Aiken MLS #222380 Report a problem
    5/19/2026Contingent$279,000$133/sqft
    Source: Hive MLS #98253867 Report a problem
    5/19/2026Pending sale$279,000$133/sqft
    Source: Aiken MLS #222380 Report a problem
    5/5/2026Price change$279,000-3.5%$133/sqft
    Source: Aiken MLS #222380 Report a problem
    3/20/2026Listed for sale$289,000+591.4%$138/sqft
    Source: Hive MLS #553524 Report a problem
    6/17/2020Listing removed$1,000
    Source: RE/MAX REINVENTED #456295 Report a problem
    6/7/2020Listed for rent$1,000+2.6%
    Source: RE/MAX REINVENTED #456295 Report a problem
    3/14/2017Listing removed$975
    Source: RE/MAX PARTNERS #410492 Report a problem
    3/7/2017Listed for rent$975
    Source: RE/MAX PARTNERS #410492 Report a problem
    2/4/2004Sold$41,800$20/sqft
    Source: Public Record Report a problem

    Public tax history

    YearProperty taxesTax assessment
    2025$2,897 -0.9%$91,216 -4.2%
    2024$2,923 +16.1%$95,196 +13.2%
    2023$2,518 +15.2%$84,076 +31.5%
    2022$2,186 +7.2%$63,932 +17.3%
    2021$2,039 -8.2%$54,498 -3.4%
    2020$2,221 +11.2%$56,430 +14.9%
    2019$1,998 +2.8%$49,116
    2018$1,944 -2.7%$49,116 +28%
    2017$1,998 +25.2%$38,367
    2016$1,596 $38,367
    2015$1,596 -0.7%$38,367
    2014$1,608 $38,367
    2013-- --
    2012-- --
    2011-- --
    2010-- --
    2009-- --
    2008-- --
    2007-- --
    2005-- --
    2004-- --
    2001-- --
    2000-- --

    Find assessor info on the county website

    Neighborhood: National Hills

    Nearby schools

    GreatSchools rating
    Get pre-qualified for a loan
    At Zillow Home Loans, we can pre-qualify you in as little as 5 minutes with no impact to your credit score.

    An equal housing lender. NMLS #10287.

    Sell for more on Zillow
    Get a Zillow Showcase℠ listing at no additional cost and you could sell for .
    $237,000
    2% more
    +$4,740
    With Zillow Showcase(estimated)
    $241,740