Experience the best of Bay Village in this movie-worthy home where a portion of Netflix's “A Merry Single Christmas,” was filmed. This picture-perfect property exudes elegance and comfort, offering 6 bedrooms, 5.5 baths and 4,870 sqft (not including the basement space, which is waterproofed w/ transferrable warranty.) Versatile living space, upscale finishes, state-of the-art kitchen, pristine landscaping and lakeside/central Bay location are just a few of this home’s exceptional highlights. Inside, you’ll find every detail has been considered to maximize form and function. A thoughtful layout enables effortless flow between living spaces. For example, the dining room connects to an inviting parlor and bar, providing the perfect set-up for hosting. The spacious mudroom includes thoughtfully designed storage cubbies—each equipped with a charging station—laundry, and heated floors for added comfort. The heart of this home, however, lies in its exceptional kitchen. It’s a culinary enthusiast’s dream that features stainless steel appliances—including four ovens, two dishwashers and an oversized refrigerator—trash compactor, coffee bar, walk-in pantry, two large islands, quartzite counters and heated floors. Impeccable design elements—such as classic moulding, stone fireplaces and white oak flooring—enhance the warmth and sophistication of the residence, while Pella and Andersen windows invite abundant natural light into every room. Recent updates make the home move-in ready. Outside, you’ll find the same masterful attention-to-detail. A four-car garage with 18-foot ceilings offers ample storage. A sprinkler system makes care of the meticulous landscaping seamless. And the fenced backyard with hot tub adds to the allure of this stunning outdoor space. Nestled in the heart of Bay Village, this residence boasts an unbeatable location with the lake, new public library, pool, tennis courts, and retail all within walking distance.
Closed
Tax assessed value
$1,215,000
27030 Bruce Rd, Bay Village, OH 44140
6beds
5,804sqft
Single Family Residence
Built in 1932
0.3 Acres Lot
$1,351,800 Zestimate®
$209/sqft
$5,239 Estimated rent
Home value
$1,351,800
$1.26M - $1.47M
$5,239/mo
Zestimate® history
Owner options
List your home for rent
$5,239/mo
Rent Zestimate®
Find your next renter with Zillow Rental Manager. Plus, with online applications, you can quickly screen prospective tenants – for free.
$5,239/mo
Rent Zestimate®
Refinance and save
$7,081/mo
Est. payment
Refinancing to a lower rate could help reduce your monthly payments and save thousands over the life of the loan.
$7,081/mo
Est. payment
Explore your selling options
Work with a Zillow partner agent
Leverage their expertise and Zillow's premium Showcase listings to get your home seen by more buyers.
Get startedList with your own agent
Get your home in front of millions of buyers by listing it on Zillow.
Learn how to do itSell it yourself
Take full control of how buyers see your home on Zillow by listing For Sale by Owner (FSBO).
List your homeWhat's special
Four-car garageSpacious mudroomHot tubPristine landscapingTennis courtsWalk-in pantryNew public library
Zillow last checked:
Listing updated:
Listed by:
Jill Hensel 440-506-2054,
Howard Hanna,
Caitlin M Pfaff 440-554-9600,
Howard Hanna
Bought with:
Lindsay Kronk, 2017004883
Howard Hanna
Source: MLS Now,MLS#: 5009580Originating MLS: Akron Cleveland Association of REALTORS
Facts & features
Interior
Bedrooms & bathrooms
- Bedrooms: 6
- Bathrooms: 6
- Full bathrooms: 5
- 1/2 bathrooms: 1
- Main level bathrooms: 2
Primary bedroom
- Description: Flooring: Hardwood
- Level: Second
Bedroom
- Description: Flooring: Hardwood
- Level: Second
Bedroom
- Description: Flooring: Hardwood
- Level: Second
Bedroom
- Description: Flooring: Hardwood
- Level: Second
Bedroom
- Description: Flooring: Hardwood
- Level: Second
Primary bathroom
- Description: Flooring: Tile
- Level: Second
Bathroom
- Description: Flooring: Tile
- Level: Second
Bathroom
- Description: Flooring: Tile
- Level: Second
Bathroom
- Description: Flooring: Ceramic Tile
- Level: First
Bathroom
- Description: Flooring: Ceramic Tile
- Level: First
Basement
- Description: Flooring: Stone
- Level: Basement
Bonus room
- Description: Flooring: Hardwood
- Level: Third
Den
- Description: Flooring: Hardwood
- Features: Built-in Features, Stone Counters, Bar
- Level: First
Dining room
- Description: Flooring: Hardwood
- Features: Window Treatments
- Level: First
Family room
- Description: Flooring: Hardwood
- Features: Cathedral Ceiling(s), Fireplace, Vaulted Ceiling(s)
- Level: First
Kitchen
- Description: Flooring: Ceramic Tile
- Features: Breakfast Bar, High Ceilings, Stone Counters, Bar
- Level: First
Living room
- Description: Flooring: Wood
- Features: Cedar Closet(s), Chandelier, Fireplace, Natural Woodwork, Window Treatments
- Level: First
Mud room
- Description: Flooring: Ceramic Tile
- Features: Built-in Features, High Ceilings
- Level: First
Office
- Description: Flooring: Hardwood
- Level: First
Pantry
- Description: Flooring: Brick
- Level: First
Heating
- Dual System, Forced Air, Radiator(s), Zoned
Cooling
- Central Air, Wall/Window Unit(s)
Appliances
- Included: Built-In Oven, Dryer, Dishwasher, Disposal, Microwave, Range, Refrigerator, Washer
- Laundry: Main Level, Lower Level
Features
- Beamed Ceilings, Breakfast Bar, Built-in Features, Cedar Closet(s), Ceiling Fan(s), Chandelier, Crown Molding, Dry Bar, Entrance Foyer, Eat-in Kitchen, High Ceilings, His and Hers Closets, Kitchen Island, Multiple Closets, Open Floorplan, Pantry, Stone Counters, Recessed Lighting, Storage, Vaulted Ceiling(s), Bar
- Basement: Partial,Storage Space,Sump Pump
- Number of fireplaces: 2
Interior area
- Total structure area: 5,804
- Total interior livable area: 5,804 sqft
- Finished area above ground: 4,870
- Finished area below ground: 934
Property
Parking
- Parking features: Detached, Garage
- Garage spaces: 4
Features
- Levels: Three Or More
- Patio & porch: Patio, Porch
- Pool features: Community
- Has spa: Yes
- Spa features: Hot Tub
- Fencing: Back Yard
Lot
- Size: 0.3 Acres
Details
- Additional structures: Covered Arena
- Parcel number: 20313028
Construction
Type & style
- Home type: SingleFamily
- Architectural style: Colonial
- Property subtype: Single Family Residence
Materials
- Brick, Shake Siding
- Roof: Asphalt,Shingle
Condition
- Year built: 1932
Utilities & green energy
- Sewer: Public Sewer
- Water: Public
Community & HOA
Community
- Features: Lake, Playground, Park, Pool, Restaurant, Shopping, Street Lights, Suburban, Sidewalks, Tennis Court(s)
- Security: Smoke Detector(s)
HOA
- Has HOA: No
Location
- Region: Bay Village
Financial & listing details
- Price per square foot: $209/sqft
- Tax assessed value: $1,215,000
- Annual tax amount: $12,717
- Date on market: 1/6/2024
- Cumulative days on market: 4 days
- Listing agreement: Exclusive Right To Sell
Price history
| Date | Event | Price |
|---|---|---|
| 2/22/2024 | Sold | $1,215,000+1.3%$209/sqft |
Source: MLS Now #5009580 Report a problem | ||
| 1/8/2024 | Pending sale | $1,200,000$207/sqft |
Source: MLS Now #5009580 Report a problem | ||
| 1/6/2024 | Listed for sale | $1,200,000+281%$207/sqft |
Source: MLS Now #5009580 Report a problem | ||
| 7/23/2010 | Sold | $315,000+65.8%$54/sqft |
Source: MLS Now #3140418 Report a problem | ||
| 2/8/1995 | Sold | $190,000$33/sqft |
Source: MLS Now #685974 Report a problem | ||
Public tax history
| Year | Property taxes | Tax assessment |
|---|---|---|
| 2025 | $28,916 +0.3% | $425,250 |
| 2024 | $28,818 +126.6% | $425,250 +167.5% |
| 2023 | $12,718 +0.5% | $158,970 |
| 2022 | $12,659 +10.4% | $158,970 |
| 2021 | $11,471 +7.9% | $158,970 +20% |
| 2020 | $10,630 +0.5% | $132,480 |
| 2019 | $10,573 +14.5% | $132,480 +11.7% |
| 2018 | $9,234 -5.6% | $118,650 +3.8% |
| 2017 | $9,782 +7.6% | $114,320 |
| 2016 | $9,089 | $114,320 |
| 2015 | $9,089 +3.8% | $114,320 +8% |
| 2014 | $8,757 +1.2% | $105,840 |
| 2013 | $8,656 +2.7% | $105,840 |
| 2012 | $8,425 +4.8% | $105,840 +2.1% |
| 2011 | $8,041 +901.4% | $103,710 |
| 2010 | $803 -89.2% | $103,710 |
| 2009 | $7,428 +0.2% | $103,710 -2% |
| 2008 | $7,413 +2% | $105,810 |
| 2007 | $7,267 -1% | $105,810 |
| 2006 | $7,337 +15.4% | $105,810 +13.4% |
| 2005 | $6,360 +2.1% | $93,320 |
| 2004 | $6,227 +1.6% | $93,320 |
| 2003 | $6,128 +14.8% | $93,320 +13.5% |
| 2002 | $5,336 -50.5% | $82,220 |
| 2001 | $10,779 | $82,220 |
| 2000 | $10,779 | $82,220 |
Find assessor info on the county website
Neighborhood: 44140
Nearby homes
- $407,2003 bd1 ba1.7k sqft27038 Bruce Rd, Bay Village, OH 44140Off Market
- $597,4004 bd2 ba2.4k sqft27018 Bruce Rd, Bay Village, OH 44140Off Market
- $471,4003 bd2 ba1.6k sqft27016 Bruce Rd, Bay Village, OH 44140Off Market
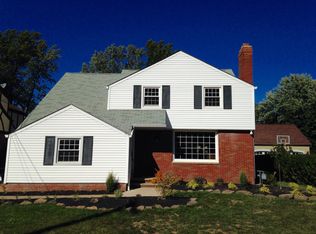
- $358,4003 bd1 ba1.4k sqft27110 Bruce Rd, Bay Village, OH 44140Off Market
- $426,3003 bd1 ba1.6k sqft27012 Bruce Rd, Bay Village, OH 44140Off Market
- $421,8003 bd2 ba2.2k sqft27116 Bruce Rd, Bay Village, OH 44140Off Market
- $580,0004 bd3 ba-- sqft27031 Lake Rd, Bay Village, OH 44140Sold
- $578,6004 bd2 ba2.4k sqft27037 Lake Rd, Bay Village, OH 44140Off Market
Nearby schools
GreatSchools rating
- NANormandy Elementary SchoolGrades: K-2Distance: 0.3 mi
- 9/10Bay Middle SchoolGrades: 5-8Distance: 0.4 mi
- 9/10Bay High SchoolGrades: 9-12Distance: 1.3 mi
Schools provided by the listing agent
- District: Bay Village CSD - 1801
Source: MLS Now. This data may not be complete. We recommend contacting the local school district to confirm school assignments for this home.
Get a cash offer in 3 minutes
Find out how much your home could sell for in as little as 3 minutes with a no-obligation cash offer.
Estimated market value
$1,351,800
Get a cash offer in 3 minutes
Find out how much your home could sell for in as little as 3 minutes with a no-obligation cash offer.
Estimated market value
$1,351,800
- Ohio
- Cuyahoga County
- Bay Village
- 44140
- 27030 Bruce Rd
